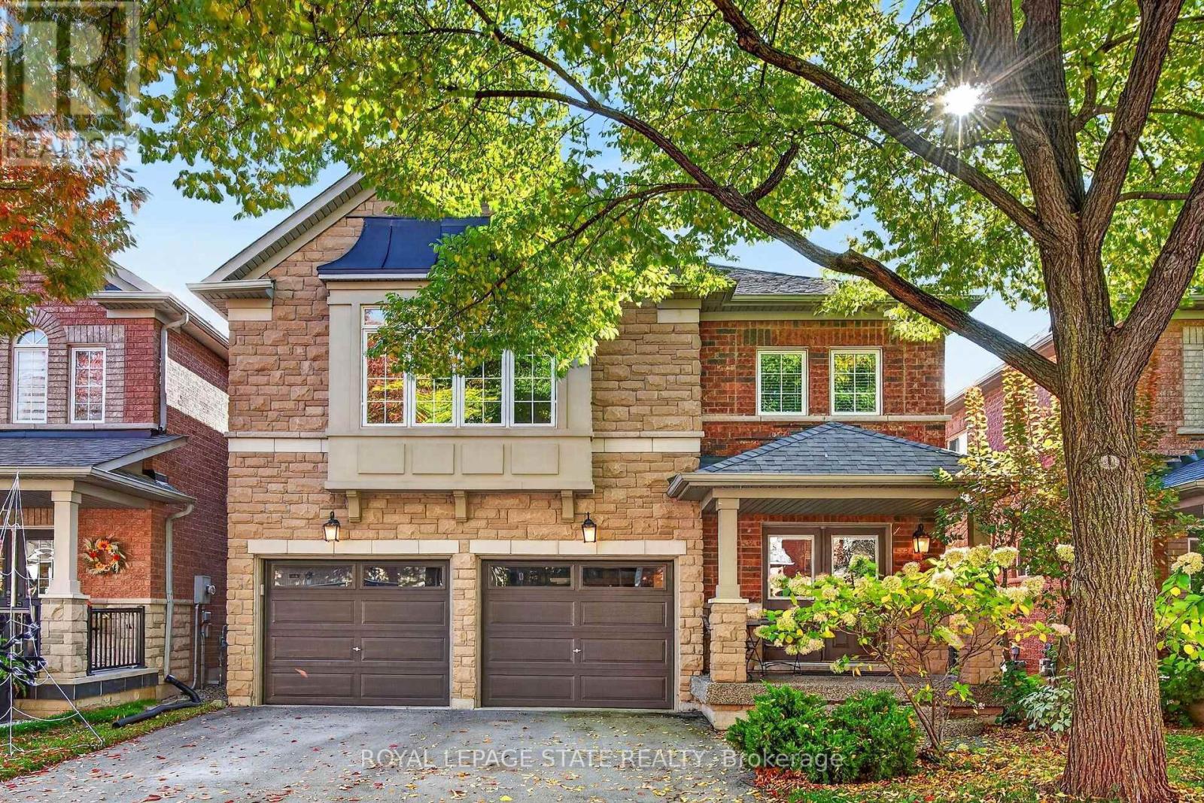
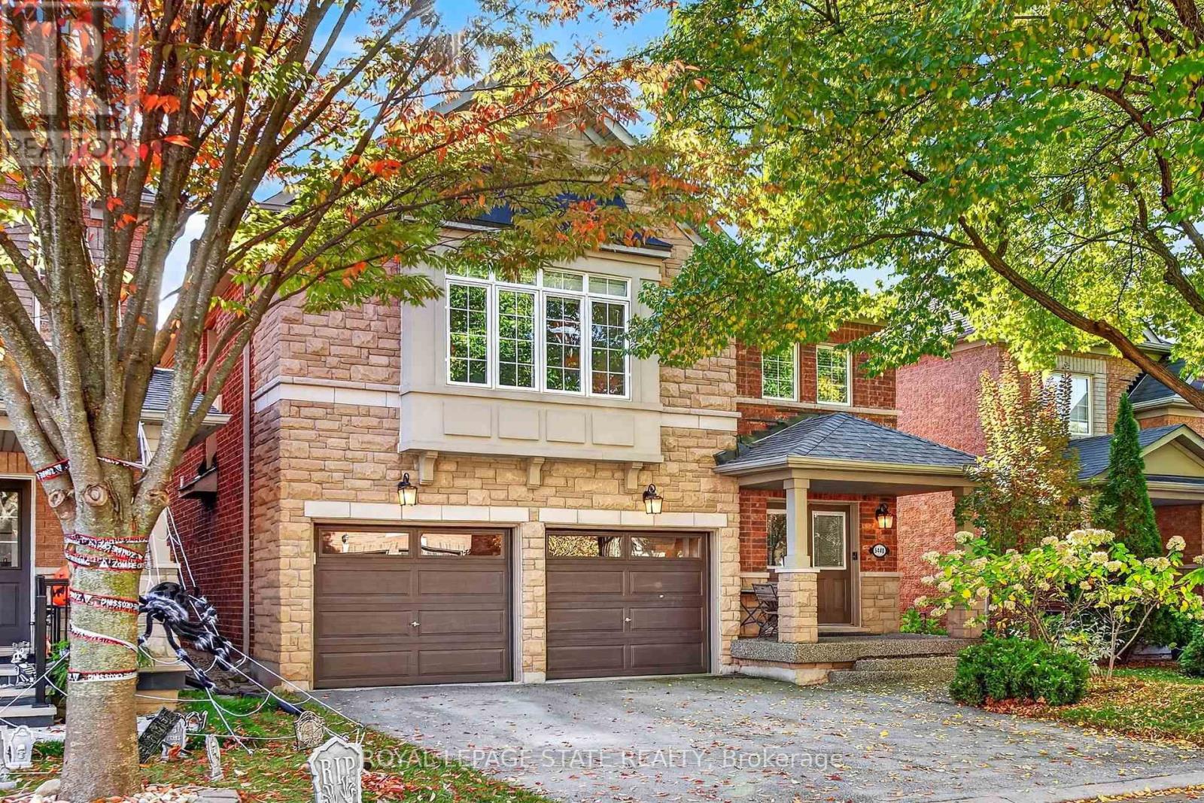
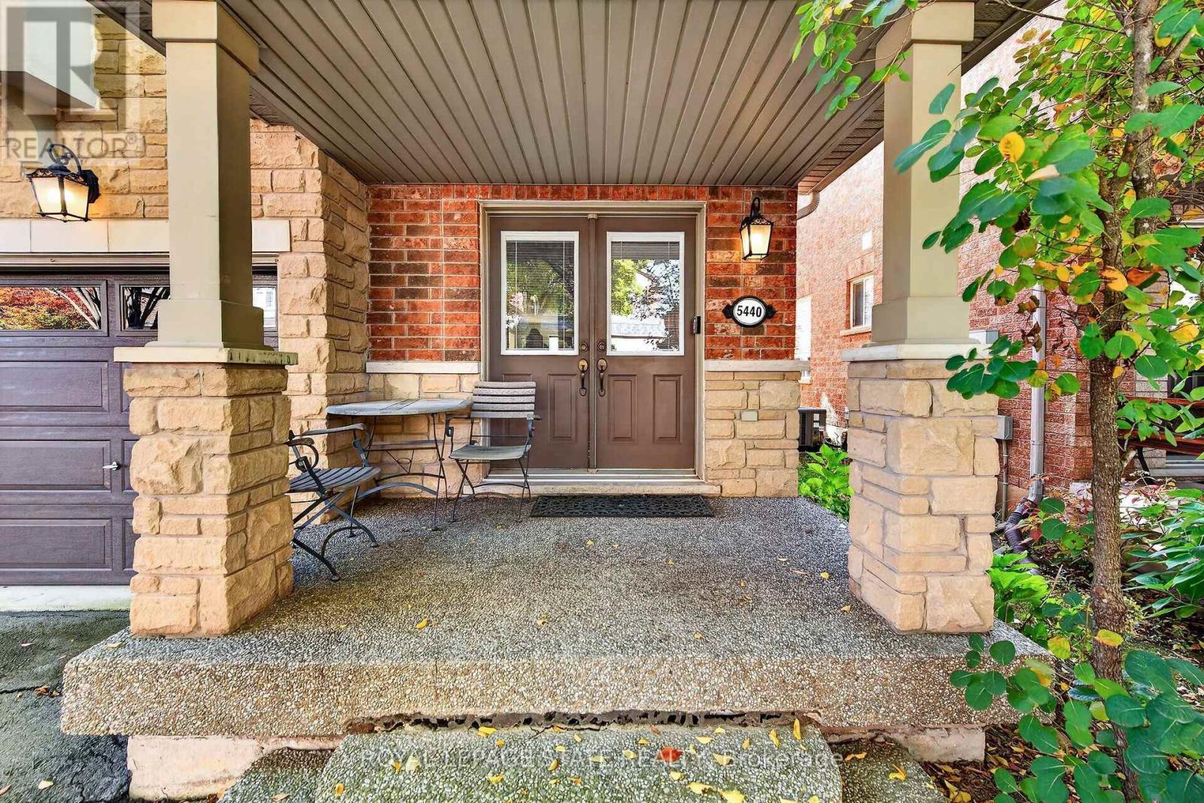
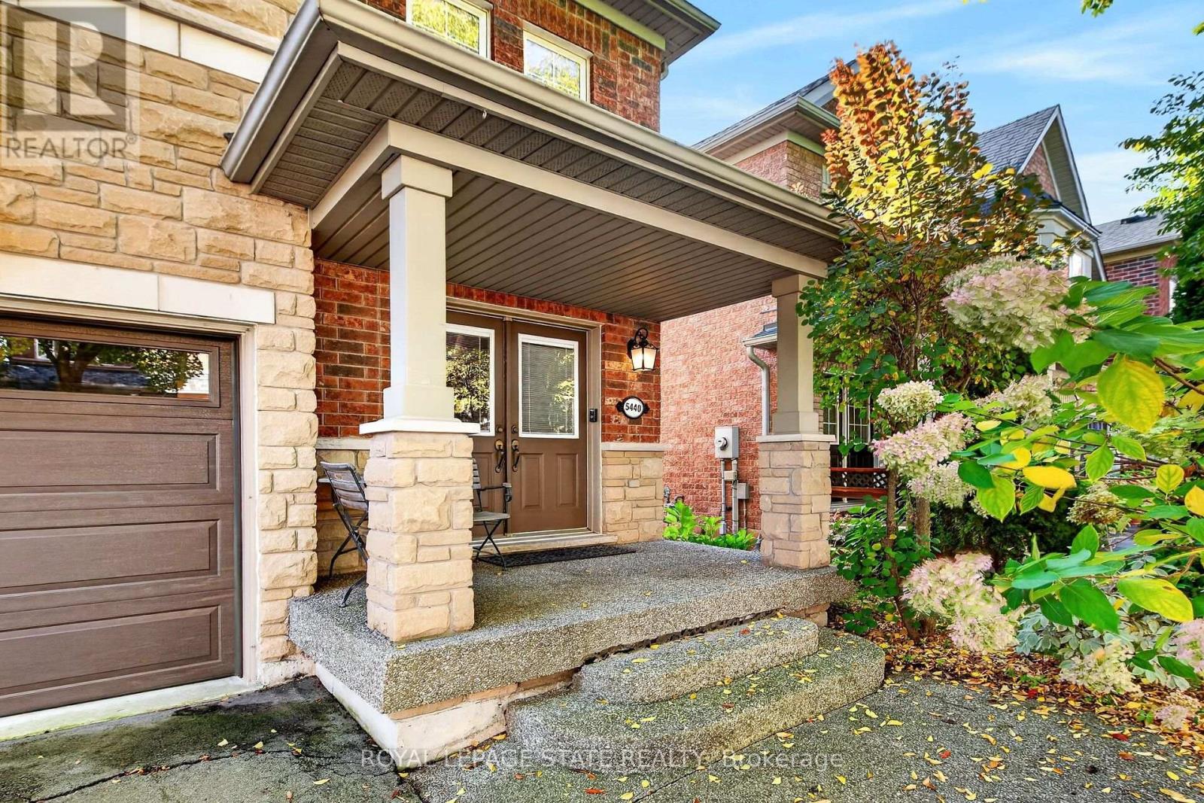
5440 Kindos Street Burlington, Ontario
PROPERTY INFO
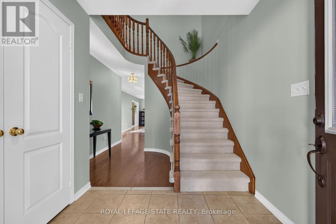
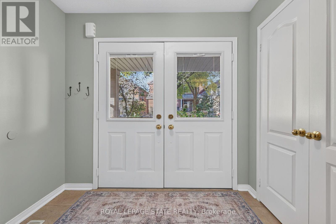
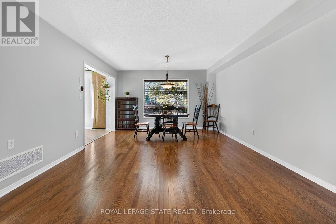
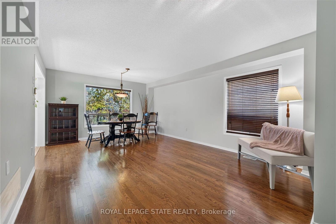
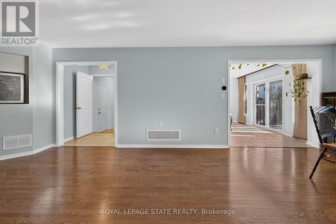
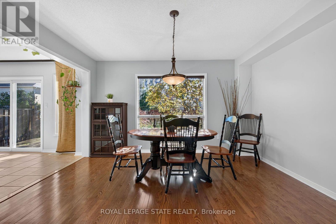
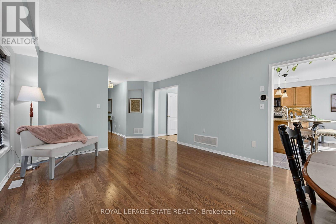
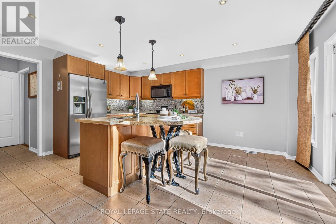
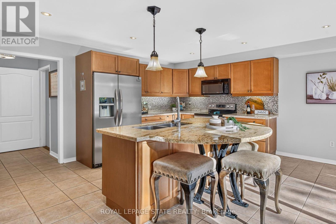
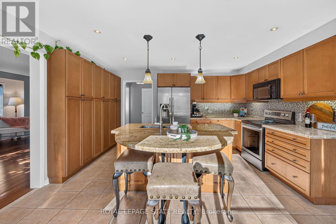
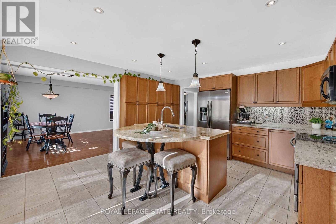
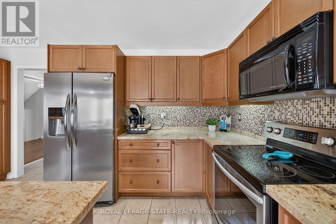
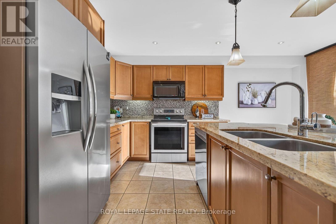
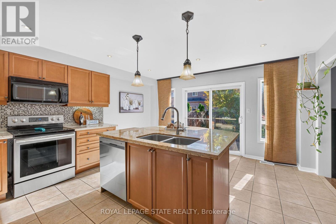
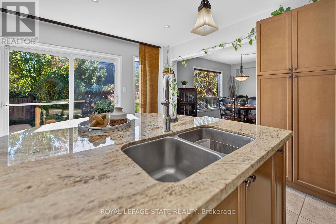
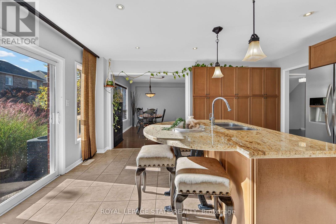
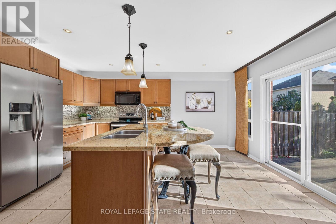
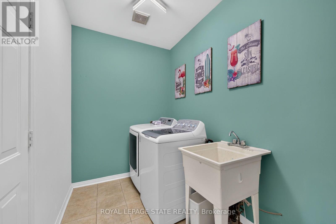
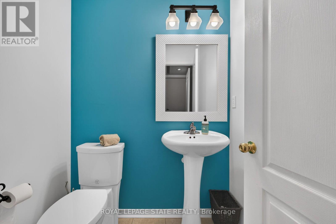
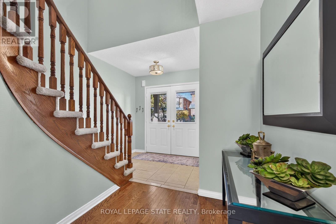
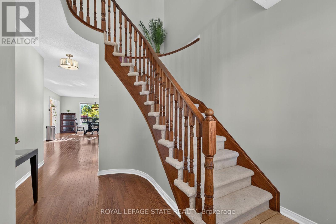
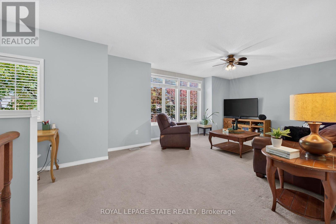
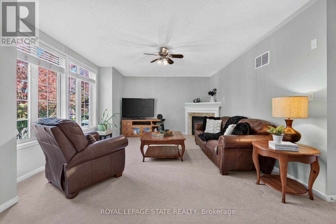
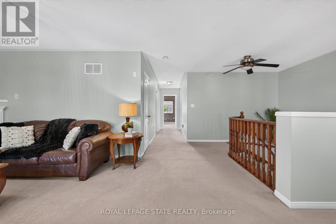
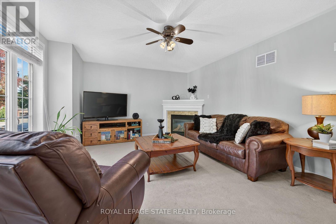
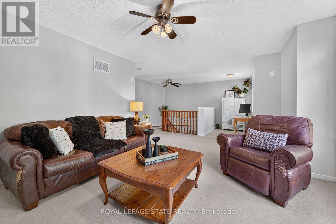
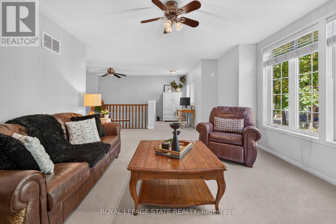
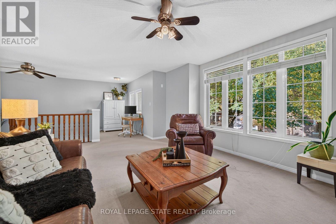
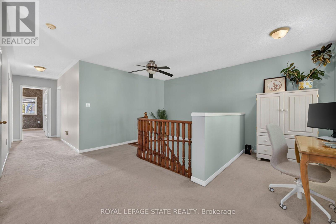
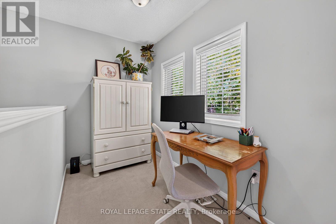
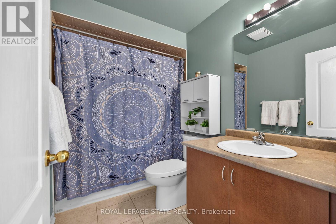
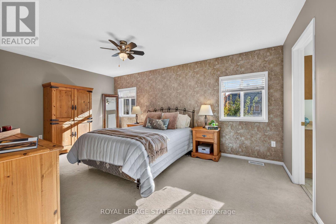
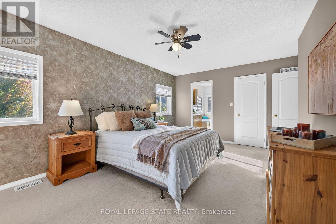
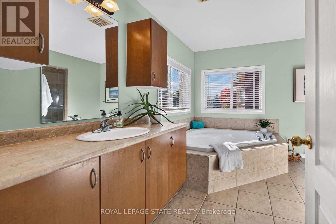
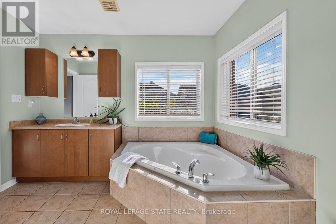
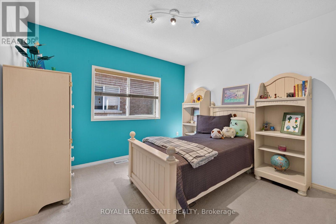
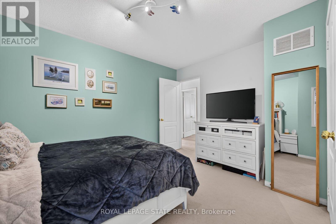
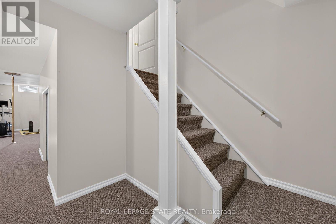
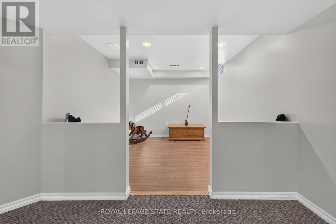
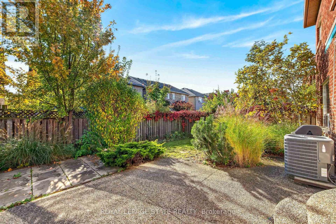
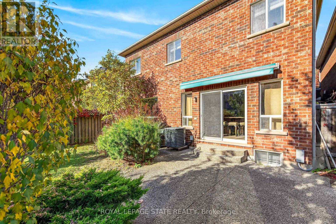
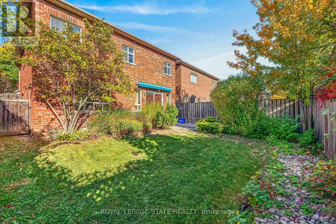
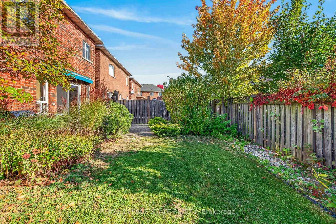
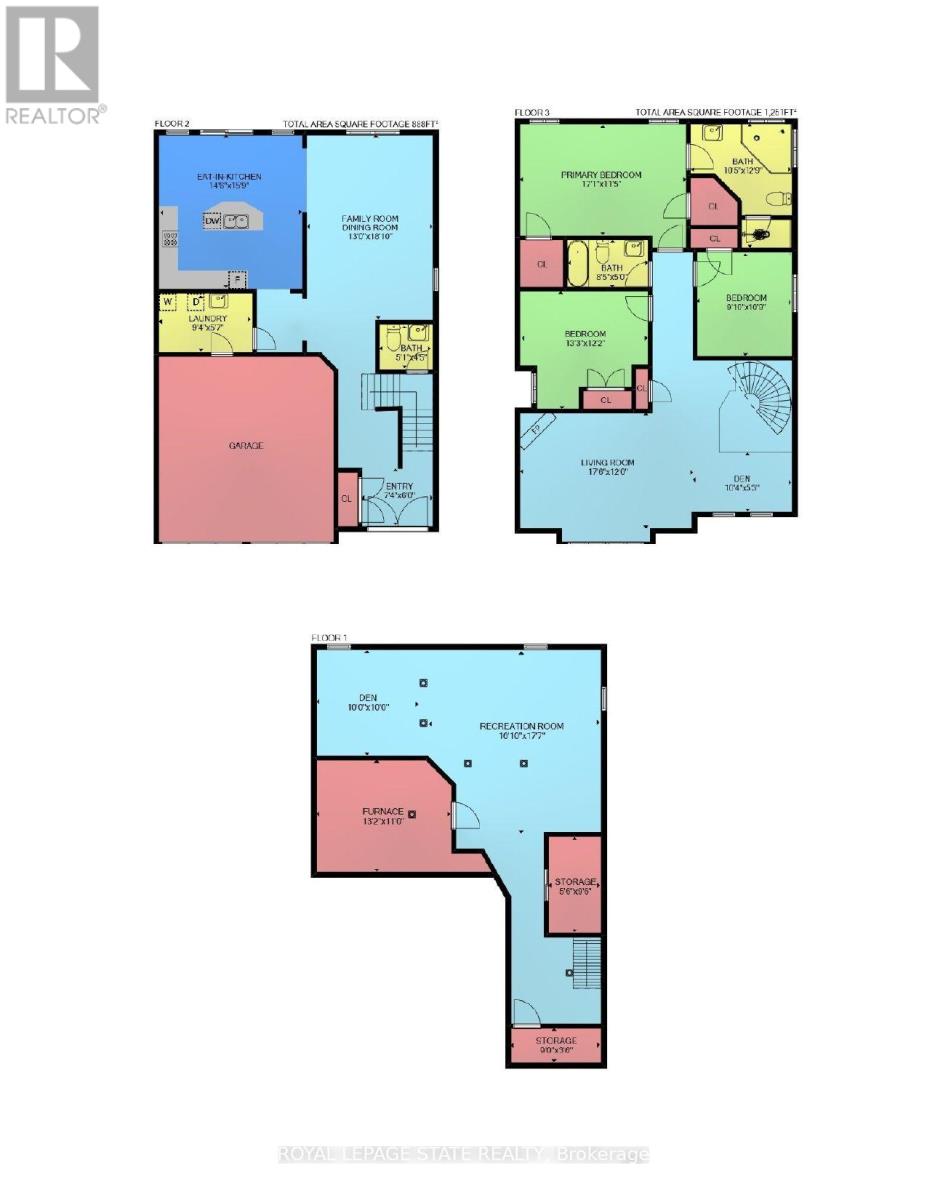
Three bedrooms, a sunny loft family room and a finished basement offer room to spread out in Burlington's popular Orchard neighbourhood. With 2,206 sq. ft. above grade plus 895 sq. ft. in the basement, this home features main-floor hardwood, a combined living/dining area and a large kitchen with granite counters, pantry and a generous island with seating. Sliding doors lead to an exposed aggregate patio with electrical available for a hot tub. The primary suite has two walk-in closets and a spacious ensuite with soaker tub and separate shower. A computer nook complements the loft. Main-floor laundry provides access to the double garage. The basement has a large family room and adjoining open space. Four-piece main bath. . Close to trails 12 Mile Trail, Bronte Creek Provincial Park, shops, schools, parks, golf and highway access. (id:4555)
PROPERTY SPECS
Price $1,265,000
City Burlington, Ontario
Bed / Bath 3 / 3 Full, 1 Half
Address 5440 KINDOS Street
Listing ID W14118278
Style House
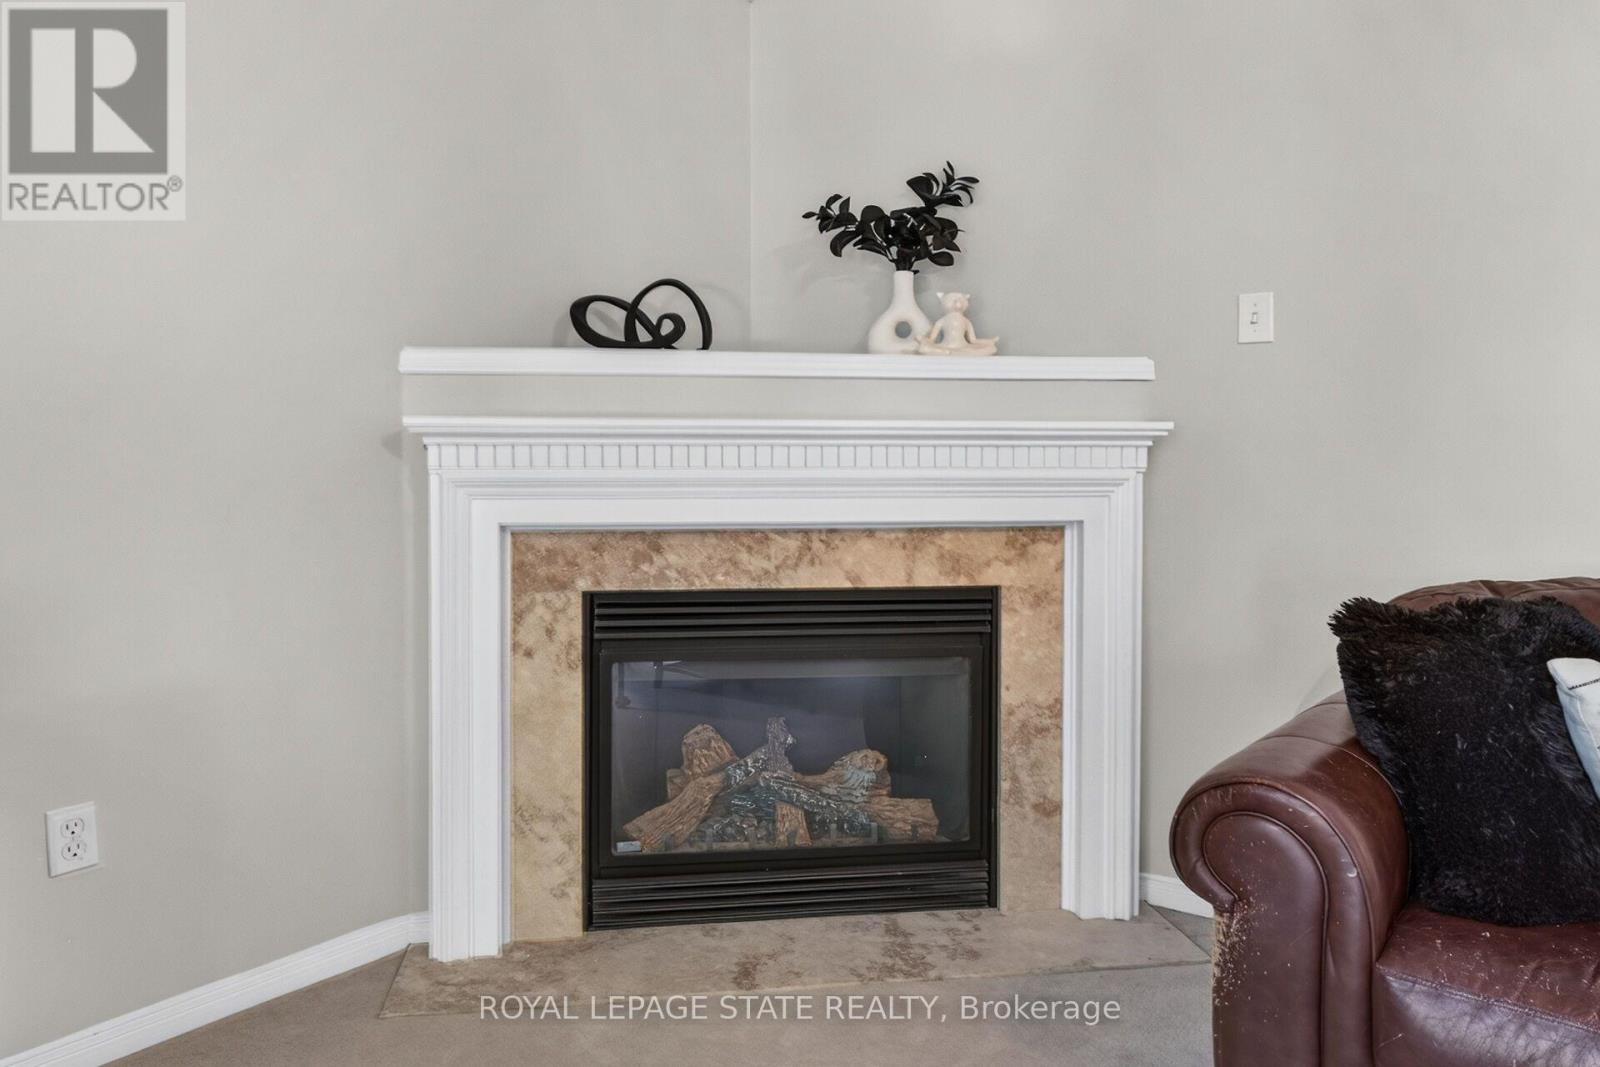
Fireplace 1.00
Parking 4.00
Type Residential
Status For Sale
Listing Brokerage: ROYAL LEPAGE STATE REALTY
EXTENDED FEATURES
Subtype
Single Family Ownership
Freehold Basement
Finished, Full Heating / Cooling
Forced air, Natural gas Sewer
Sanitary sewer Parking
4.00

REQUEST MORE INFORMATION
Grocery Stores
Schools
Restaurants
Gas Stations
Banks
Parks
Transit
Police
Fire Station
Place of Worship
Please select an amenity above to view a list.

