5220 Dundas Street Unit# D313 Burlington, Ontario
PROPERTY INFO
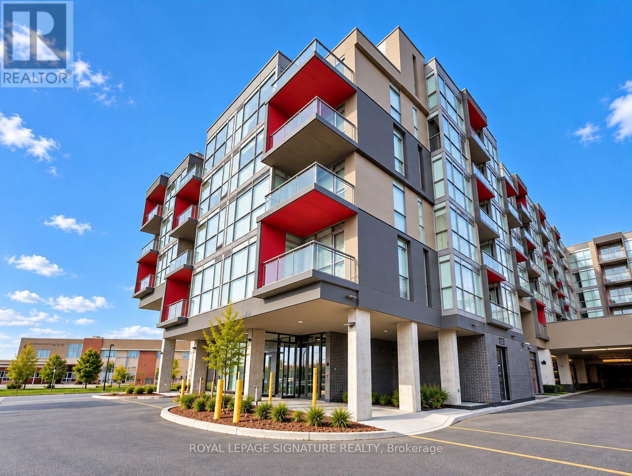
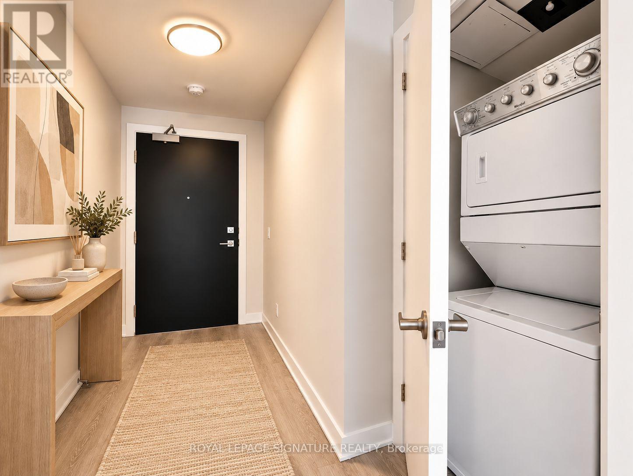
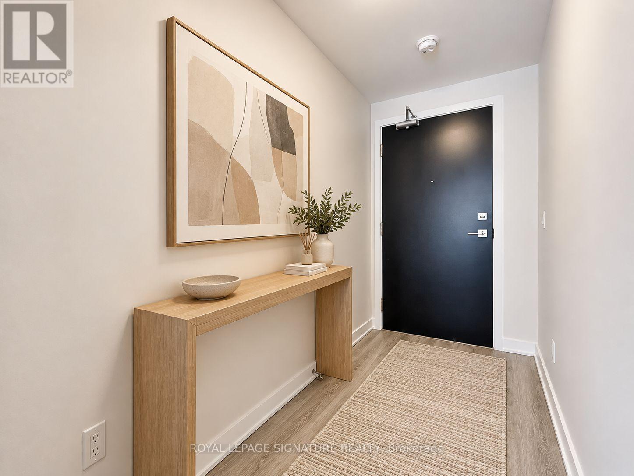
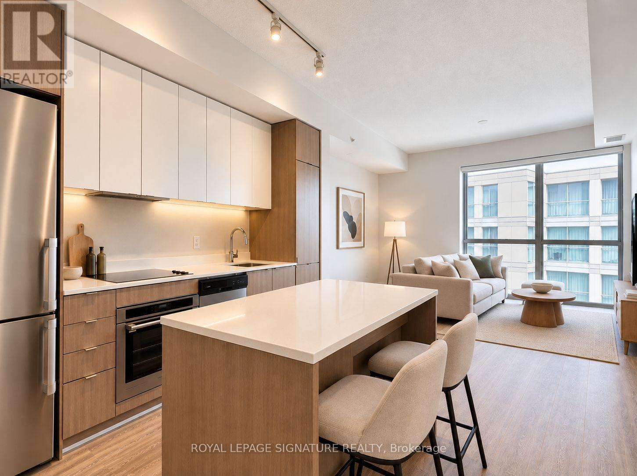
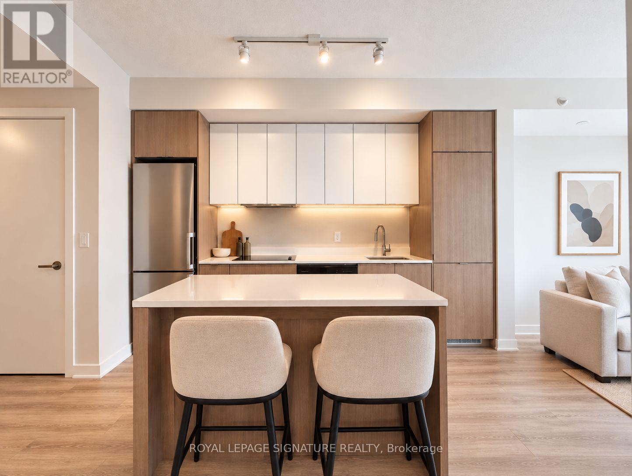
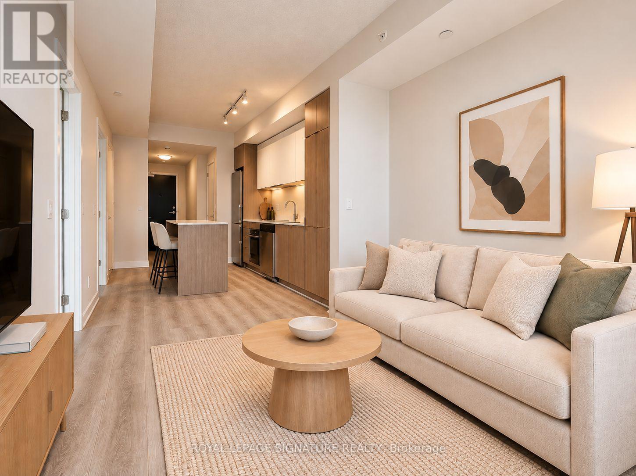
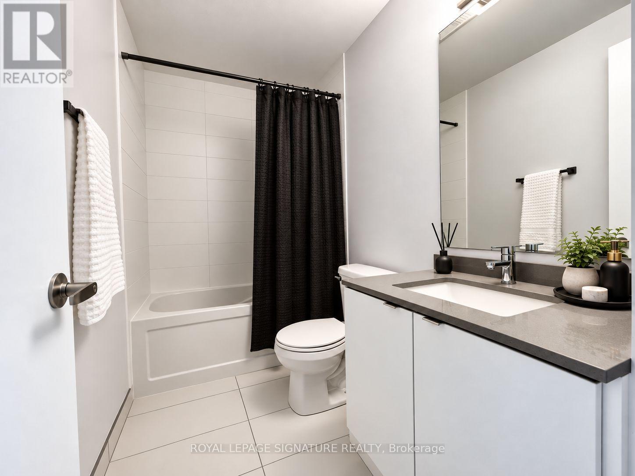
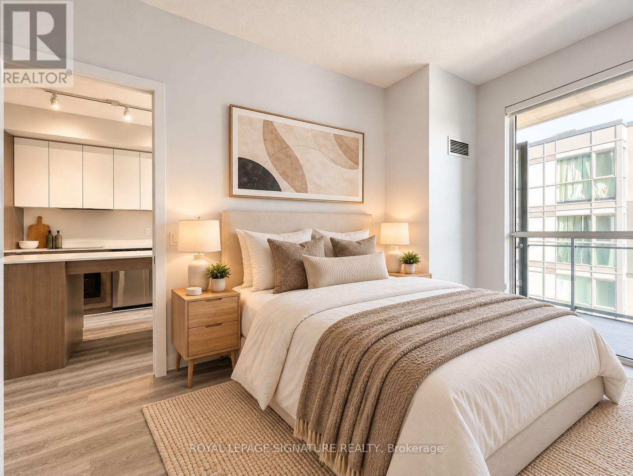
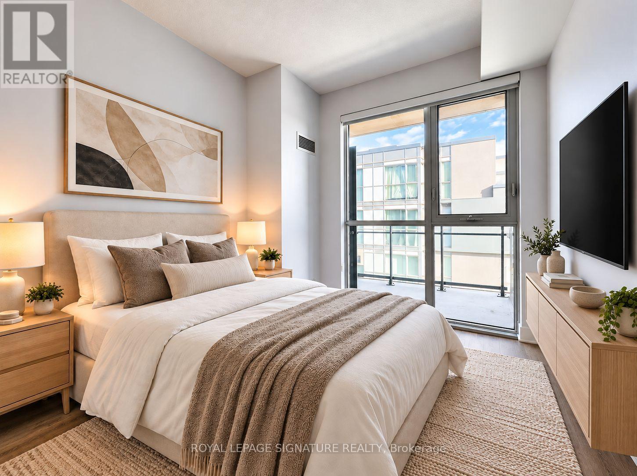
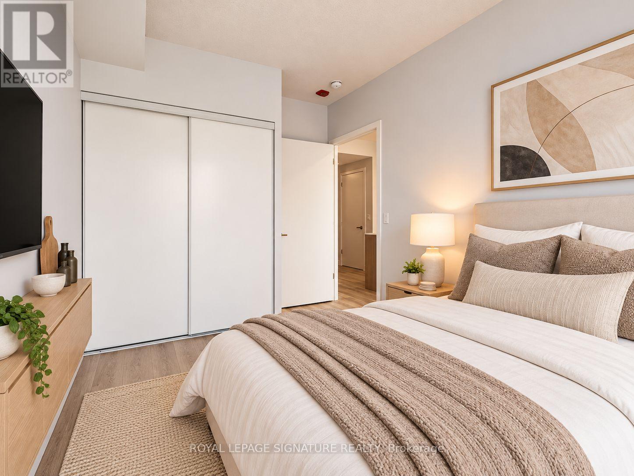
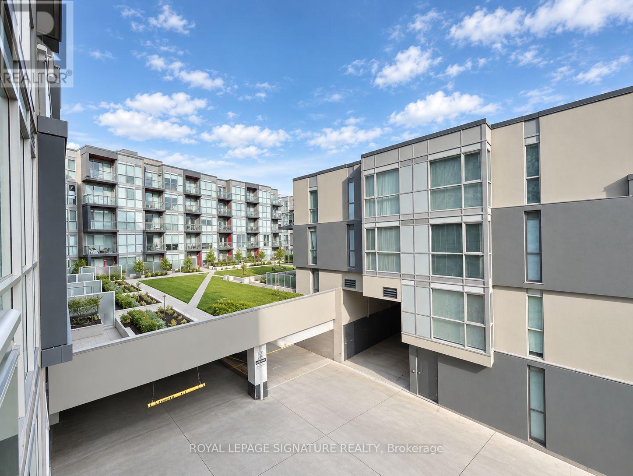
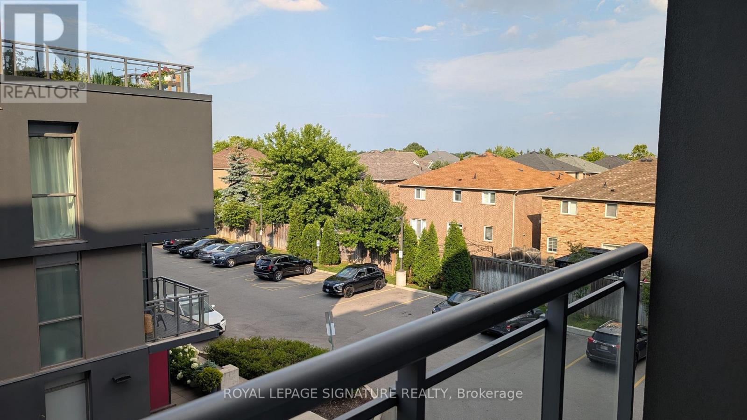
This modern, open-concept one-bedroom condo offers a cozy retreat in a fantastic, convenient location close to shopping, entertainment, and everyday amenities. Bright and sun-filled, the living room and bedroom feature floor-to-ceiling windows and 9-foot ceilings, creating an airy, inviting feel. The unit has been recently painted in neutral tones and boasts new, high-quality vinyl flooring throughout. Enjoy a stylish kitchen with quartz countertops, stainless steel appliances including a built-in range hood, glass cooktop, oven, dishwasher, and fridge, plus a stacked washer and dryer for added convenience. Relax in the elegant 4-piece bathroom featuring a deep tub, rain showerhead, and quartz vanity. Step out onto the open balcony for fresh air and city views. Residents have access to superb building amenities, including a fitness centre, hot and cold plunge pools, sauna/steam room, billiards room, party/dining rooms, and a stunning rooftop terrace with BBQs. Includes one underground parking spot. Located near schools, public transit, Bronte Creek Park, scenic walking trails, a hospital, and much more, this condo blends comfort and prime convenience in one perfect package. (id:4555)
PROPERTY SPECS
Lease $2,000
City Burlington, Ontario
Bed / Bath 1 / 1 Full
Address 5220 Dundas Street Unit# D313
Listing ID W14095530
Style Apartment
Flooring Vinyl
Parking 1.00
Type Condominium
Status For Lease
Listing Brokerage: ROYAL LEPAGE SIGNATURE REALTY
EXTENDED FEATURES
Subtype
Single Family Community Features
Pets Allowed With Restrictions Features
Ravine, Flat site, Balcony Ownership
Leasehold Basement
None Heating / Cooling
Forced air, Natural gas Parking
1.00

REQUEST MORE INFORMATION
Grocery Stores
Schools
Restaurants
Gas Stations
Banks
Parks
Transit
Police
Fire Station
Place of Worship
Please select an amenity above to view a list.

