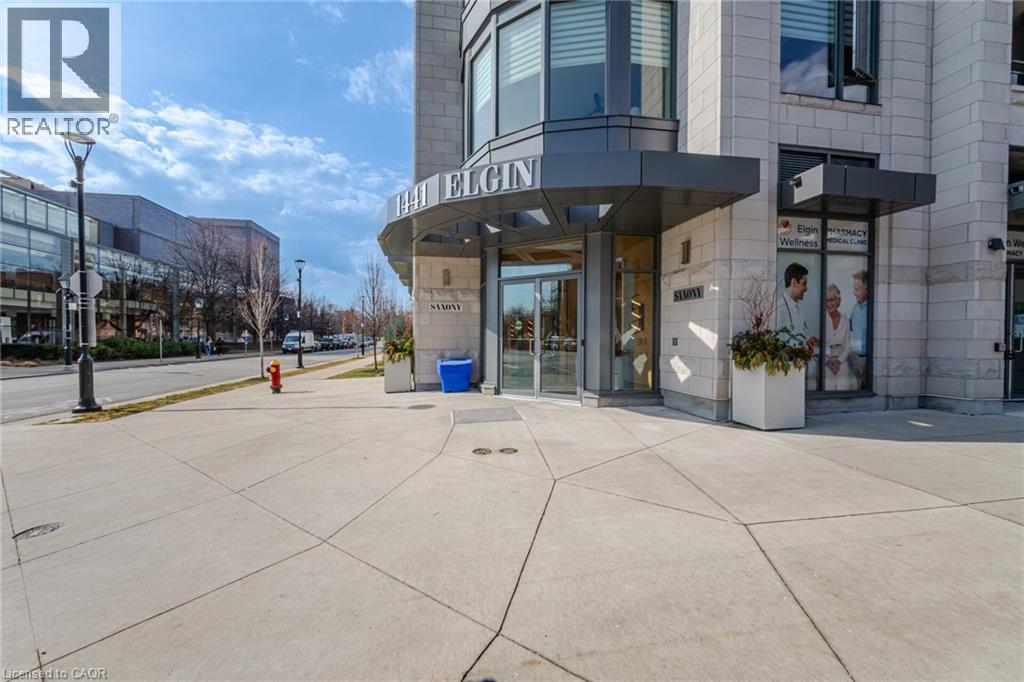
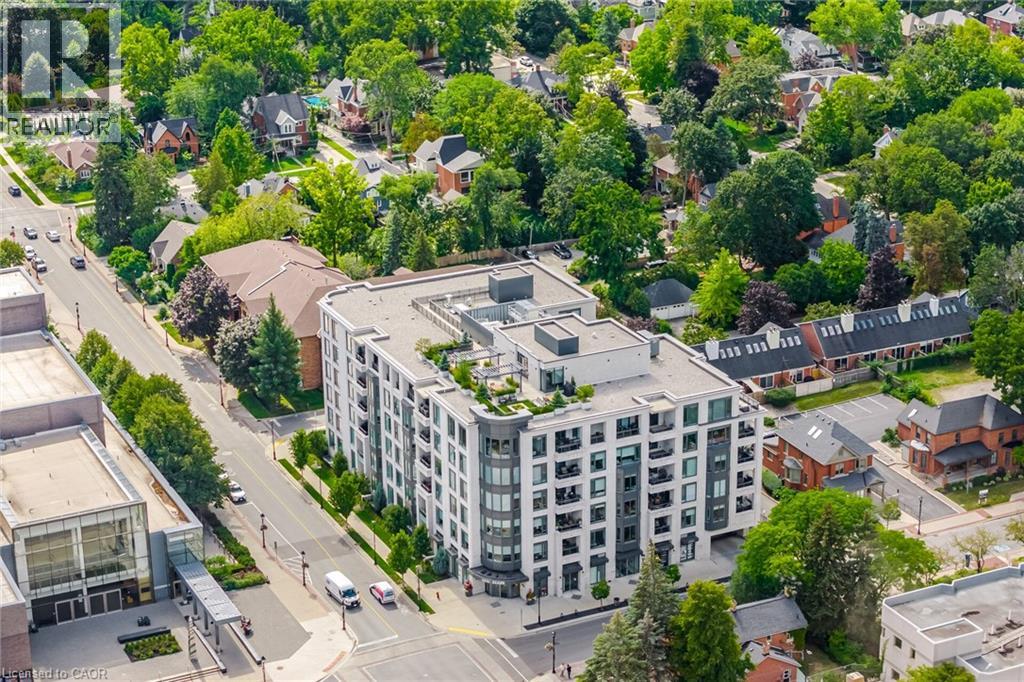
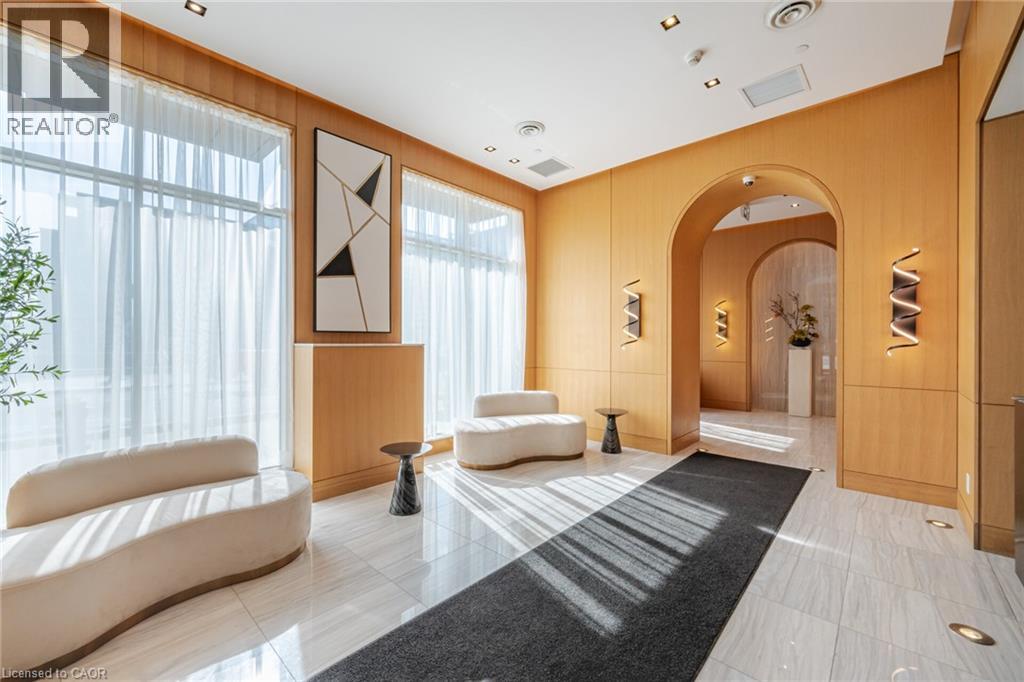
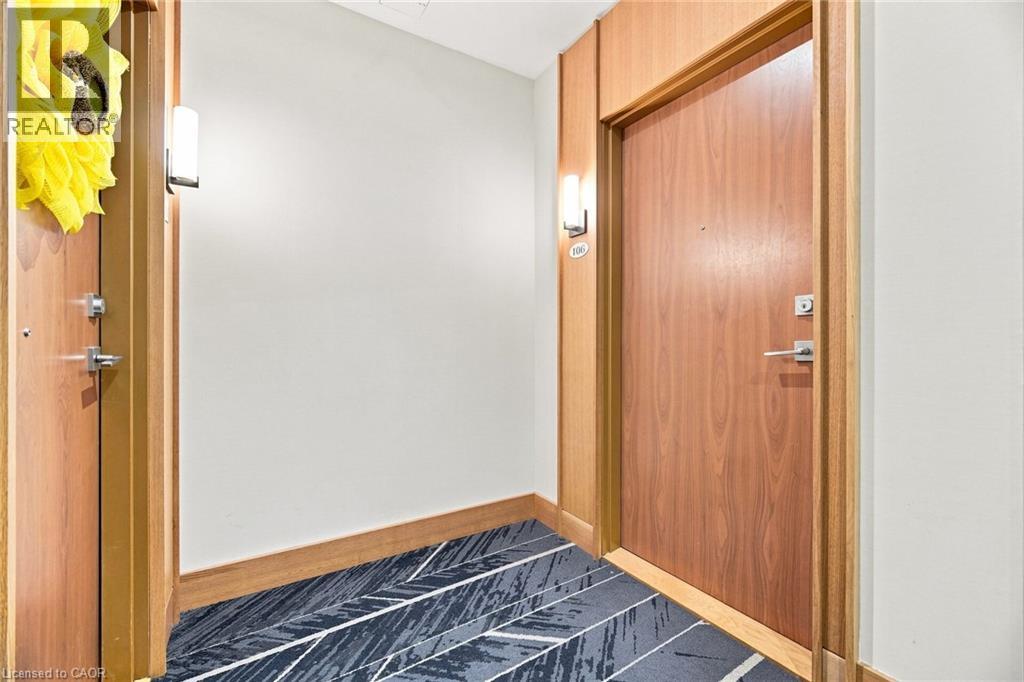

1441 Elgin Street Unit# 106 Burlington, Ontario
PROPERTY INFO
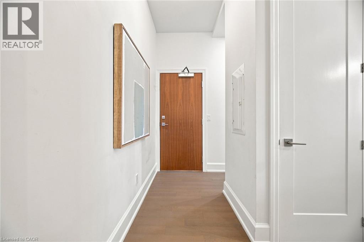
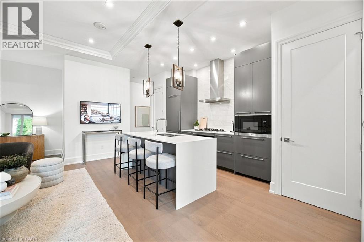
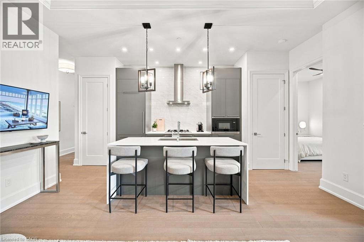
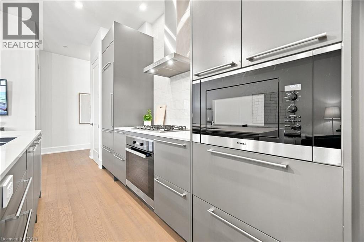
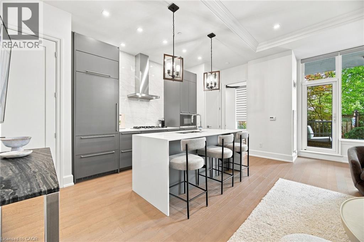
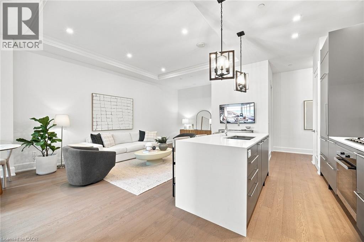
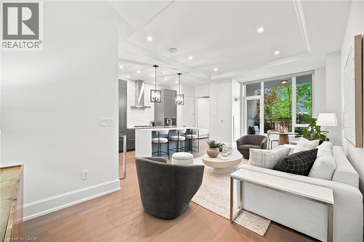
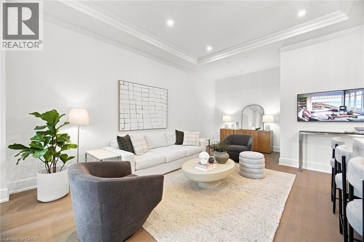
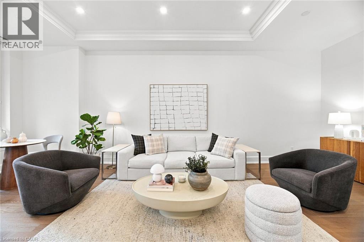
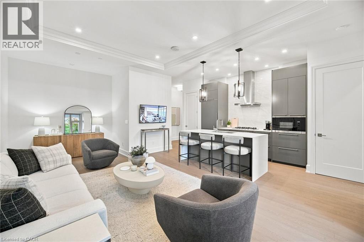
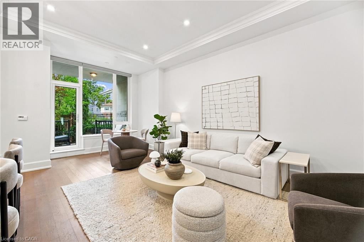
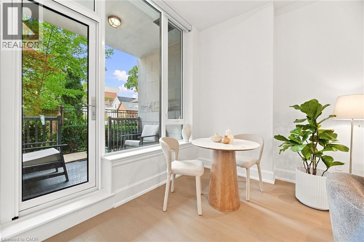
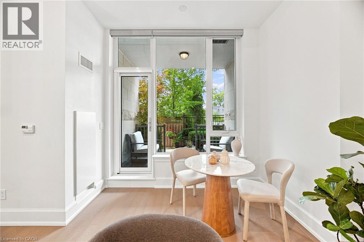
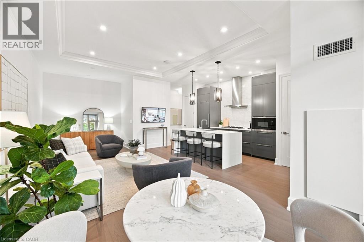
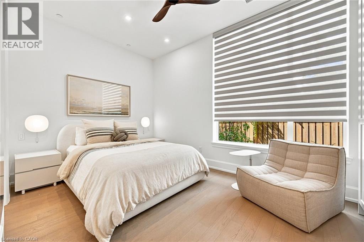
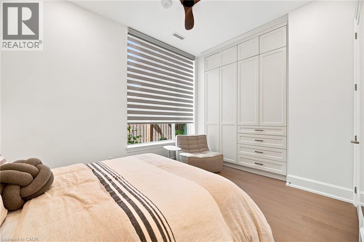
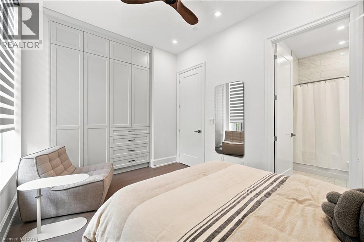
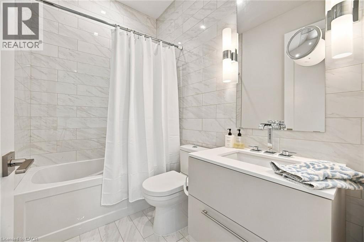
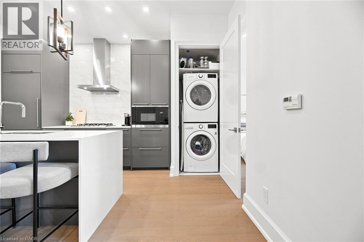
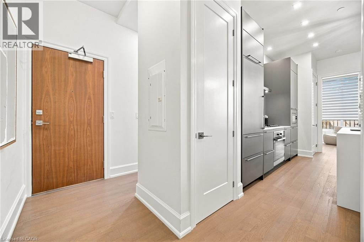
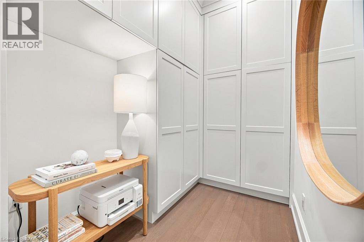
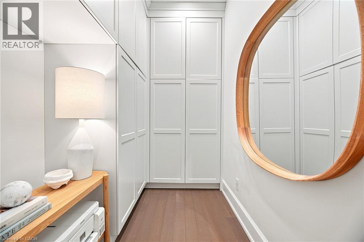
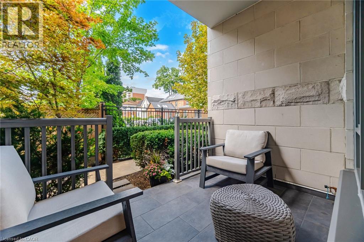
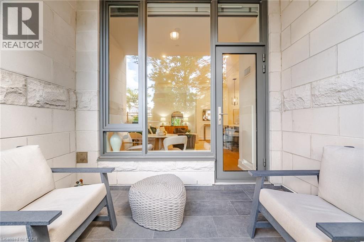
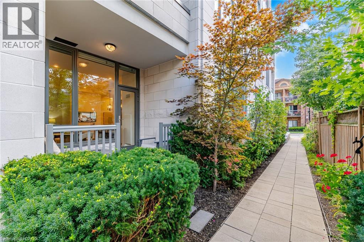
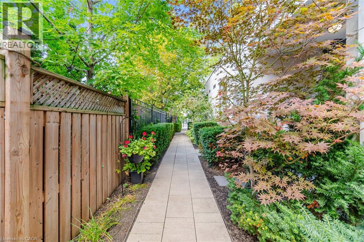
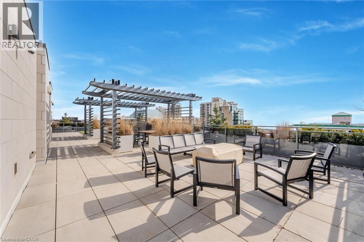
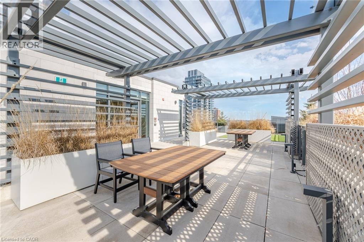
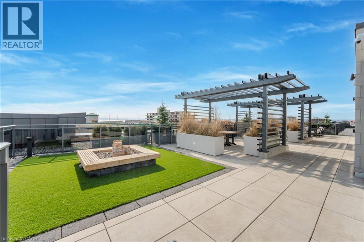
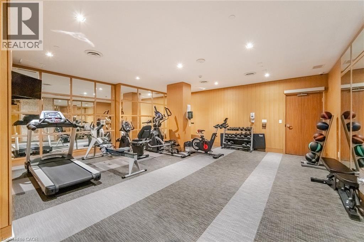
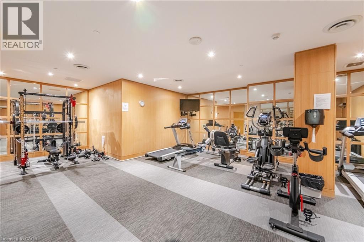
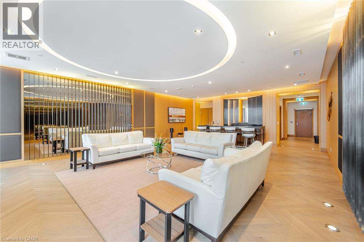
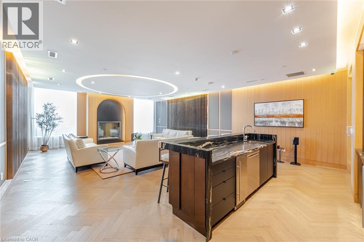
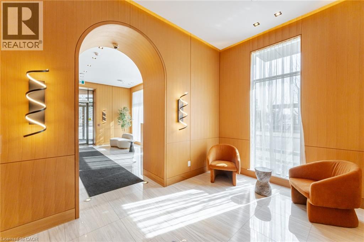
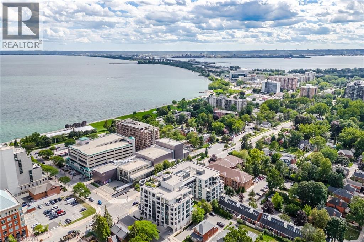

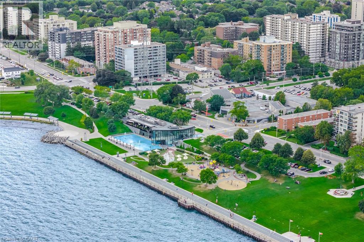
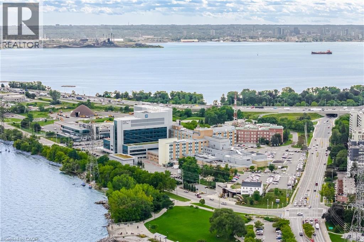
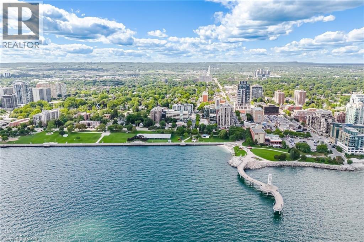
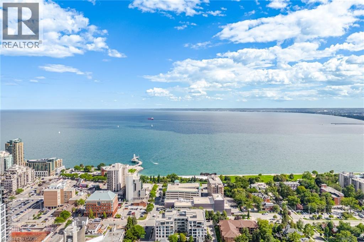
Welcome to boutique luxury living in the heart of vibrant Downtown Burlington. Located just one block from Spencer Smith Park and the waterfront walking trails, this exceptional main-floor condo offers a rare combination of sophisticated living, convenience, and effortless indoor-outdoor lifestyle. The thoughtfully designed open-concept layout features soaring 10-foot ceilings, a spacious living and dining area, and a stunning kitchen anchored by a generous island and premium Miele appliances—perfect for both everyday living and entertaining. Custom built-ins in the primary bedroom and den provide exceptional storage and efficiency while maintaining a clean, elegant aesthetic. Enjoy direct access from the main floor to the sidewalk and your own private patio, creating an inviting extension of the living space and an ideal setting for morning coffee or evening relaxation. Step outside and experience everything Downtown Burlington has to offer, with top-rated restaurants, boutique shops, the lake, Spencer Smith Park, waterfront trails, and an array of amenities all just steps from your door. A rare opportunity to enjoy elevated condo living in one of Burlington’s most sought-after locations. Your keys are waiting! (id:4555)
PROPERTY SPECS
Price $1,059,000
City Burlington, Ontario
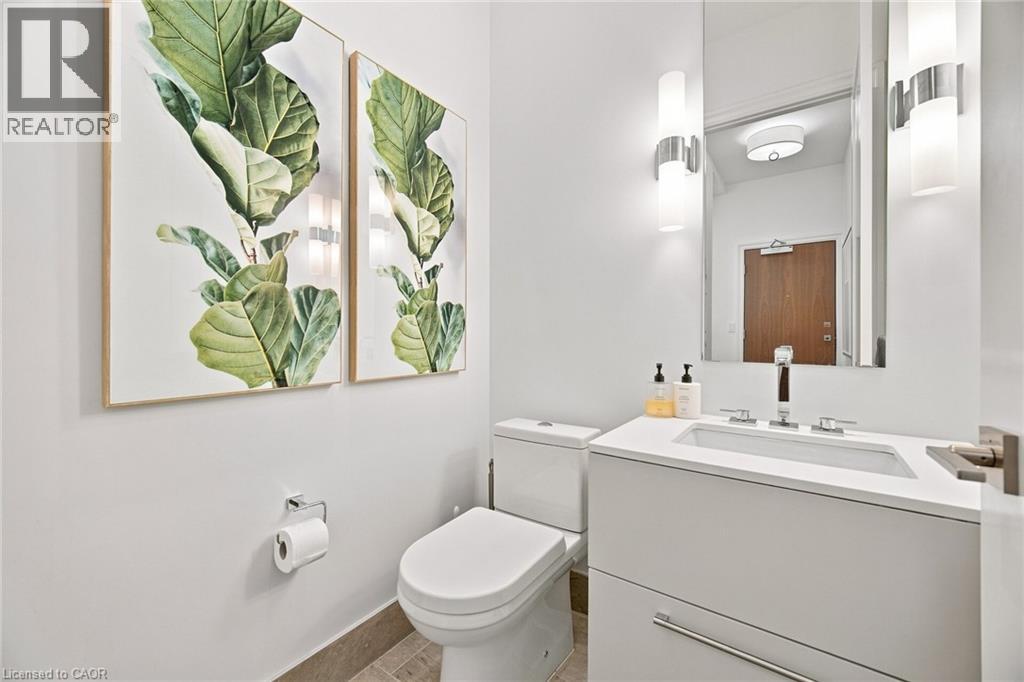
Bed / Bath 2 / 2 Full, 1 Half
Address 1441 ELGIN Street Unit# 106
Listing ID 40858075
Style Other, Apartment
Parking 1.00
Type Condominium
Status For Sale
EXTENDED FEATURES
Subtype
Single Family Community Features
Quiet Area Features
Corner Site, Balcony Ownership
Freehold Basement
None Heating / Cooling
Forced air Sewer
Municipal sewage system Parking
1.00

REQUEST MORE INFORMATION
Grocery Stores
Schools
Restaurants
Gas Stations
Banks
Parks
Transit
Police
Fire Station
Place of Worship
Please select an amenity above to view a list.

