2530 Northampton Boulevard Unit# 19 Burlington, Ontario
PROPERTY INFO
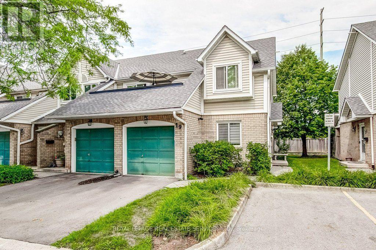
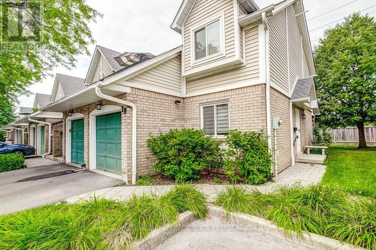
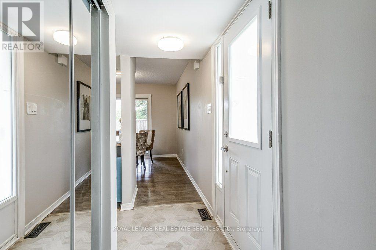
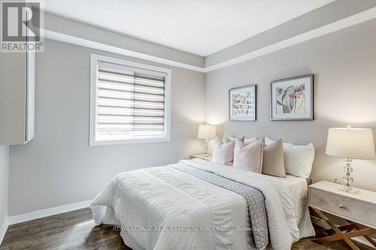
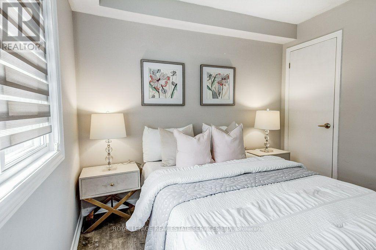
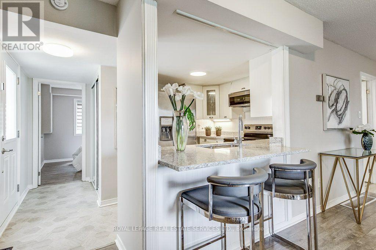
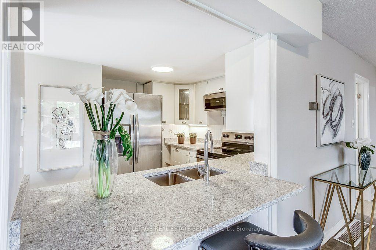
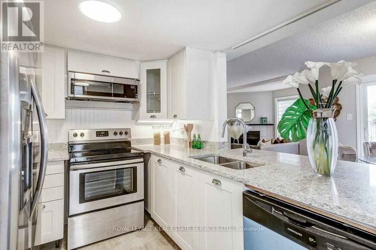
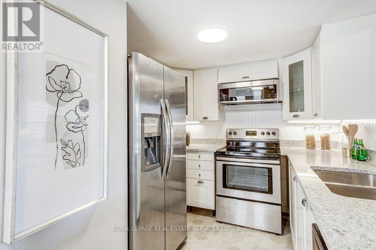
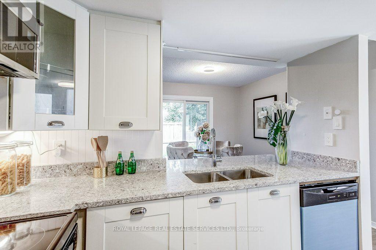
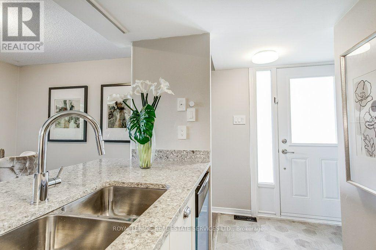
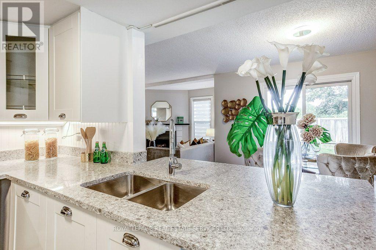
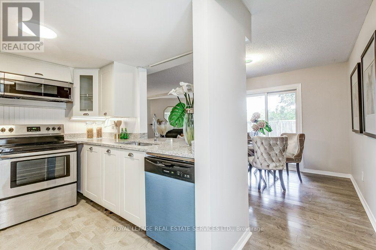
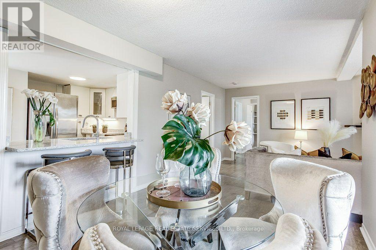
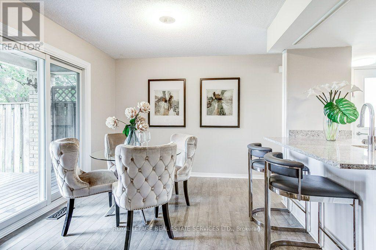
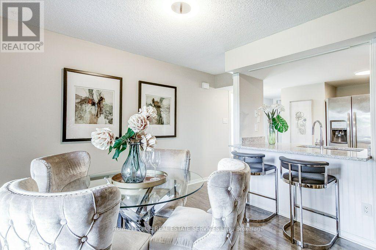
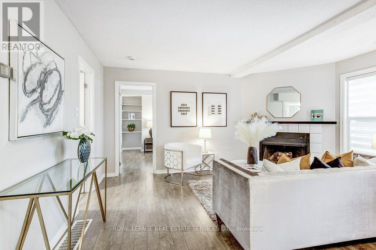
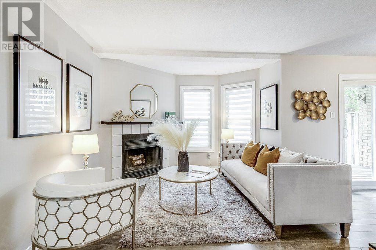
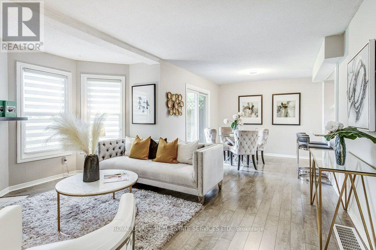
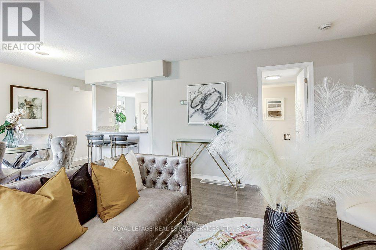
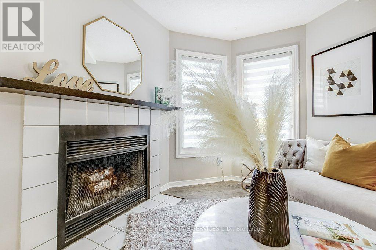
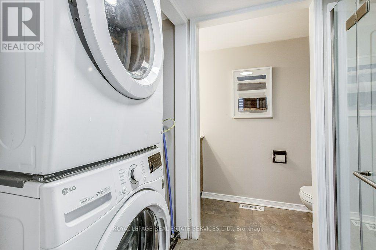
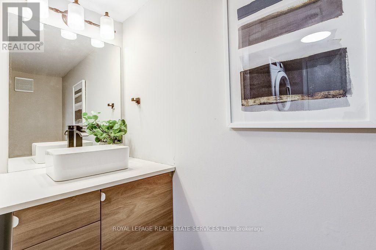
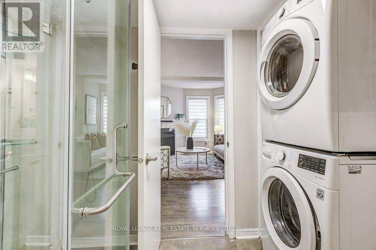
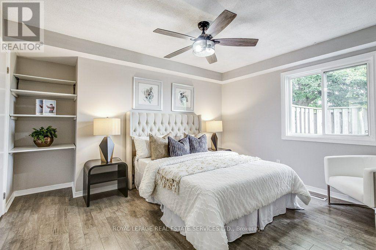
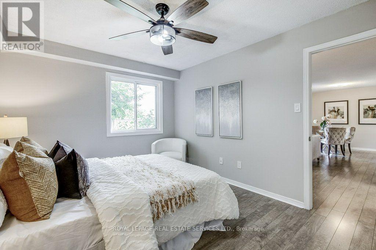
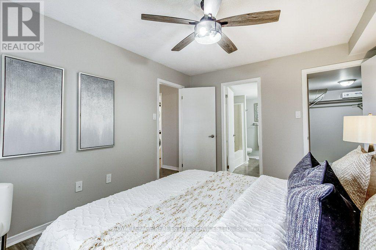
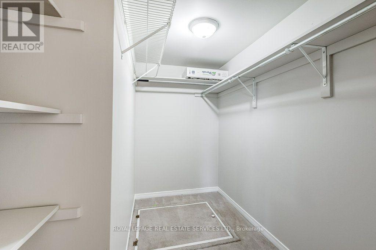
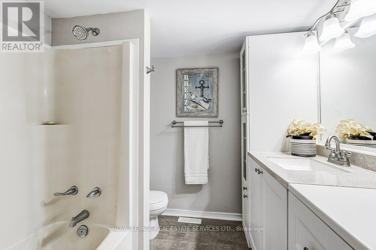
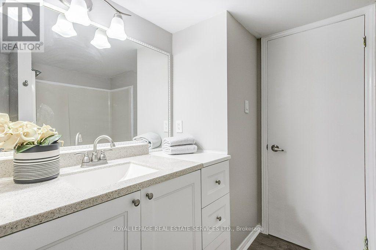
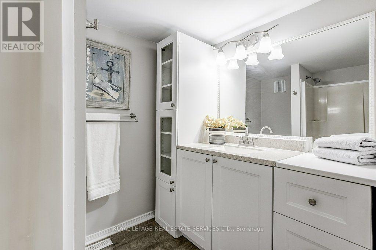
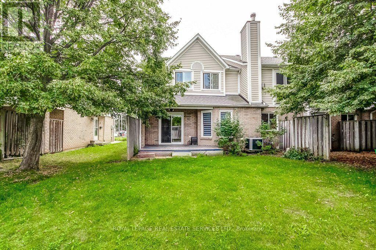
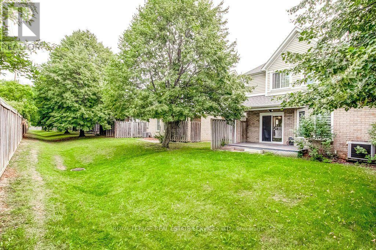
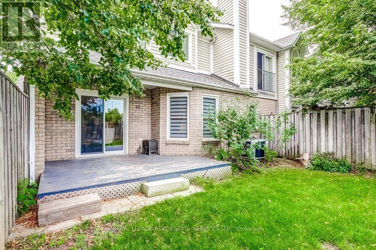
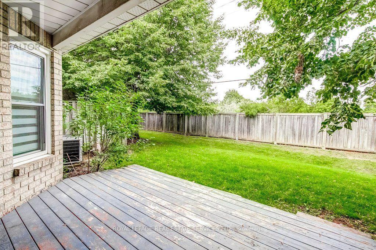
Welcome to this beautiful stacked townhome in the desirable Headon Forest community! Freshly painted and move-in ready, this bright and inviting 2-bedroom, 2-bathroom home offers a functional layout and plenty of comfortable living space.The kitchen features granite countertops, stainless steel appliances, under-cabinet lighting, and a convenient breakfast bar overlooking the dining area. From the dining space, step outside to your private deck. The living room offers a cozy fireplace, creating the perfect spot to relax and unwind.The primary bedroom has a walk-in closet, with access to the full crawl space for additional storage, and a 4-piece ensuite. The second bedroom is generously sized. The 3-piece main bathroom also serves as the laundry room and includes a walk-in shower.Additional features include a single-car garage, plus an extra driveway parking space. Located in the sought-after Headon Forest community, you'll be close to shopping, restaurants, parks, schools, and entertainment, with easy access to major highways and public transit. A fantastic opportunity for first-time buyers, downsizers, or anyone looking for a low-maintenance home in a great location! (id:4555)
PROPERTY SPECS
Price $549,900
City Burlington, Ontario
Bed / Bath 2 / 2 Full
Address 2530 Northampton Boulevard Unit# 19
Listing ID W13667898
Style Row / Townhouse
Parking 2.00
Type Condominium
Status For Sale
EXTENDED FEATURES
Subtype
Single Family Community Features
School Bus, Pets Allowed With Restrictions Features
Conservation/green belt, In suite Laundry Ownership
Freehold Basement
Crawl space Heating / Cooling
Forced air, Natural gas Parking
2.00

REQUEST MORE INFORMATION
Grocery Stores
Schools
Restaurants
Gas Stations
Banks
Parks
Transit
Police
Fire Station
Place of Worship
Please select an amenity above to view a list.

