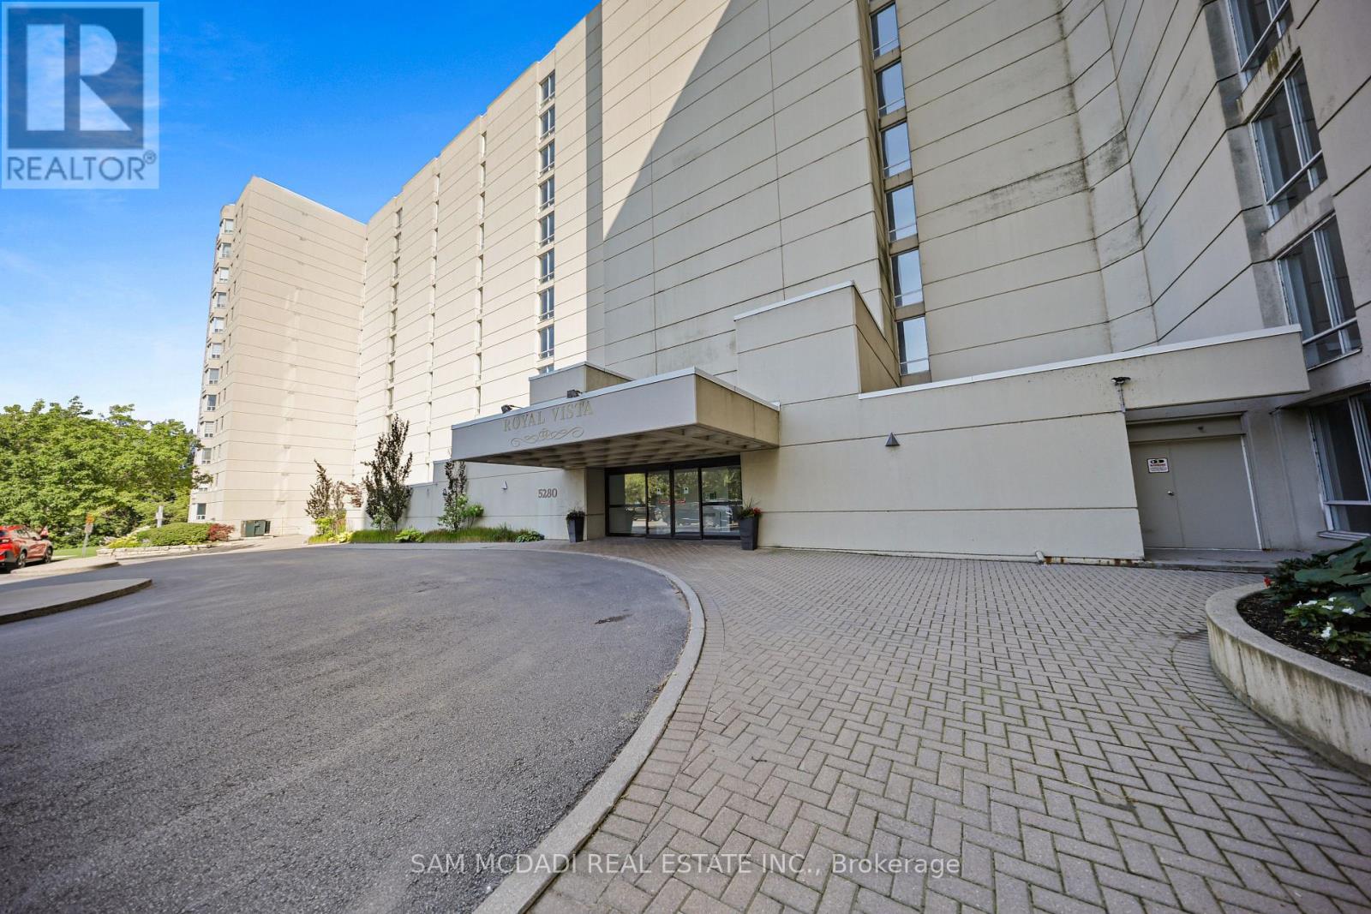
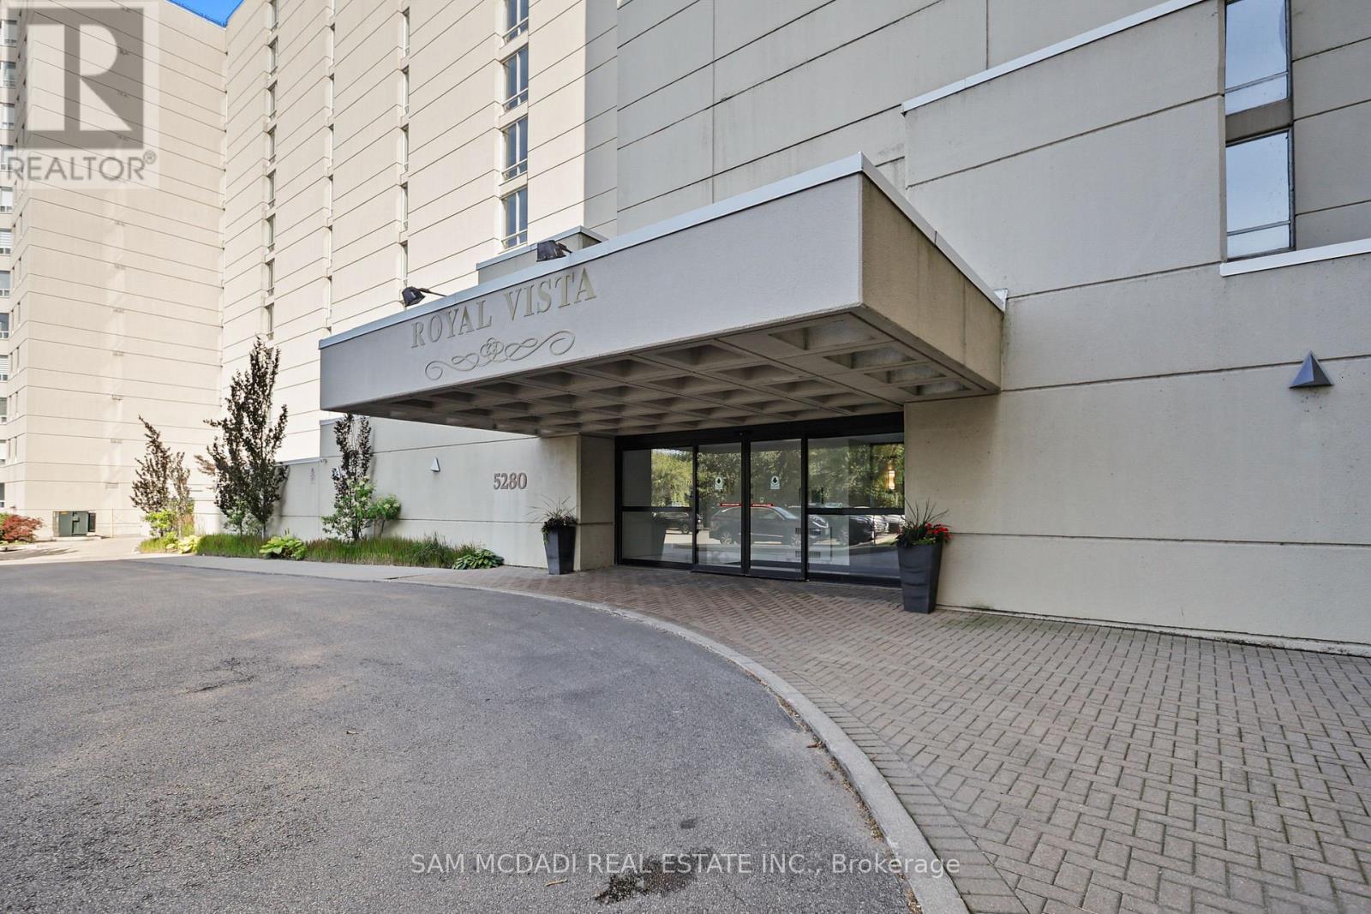
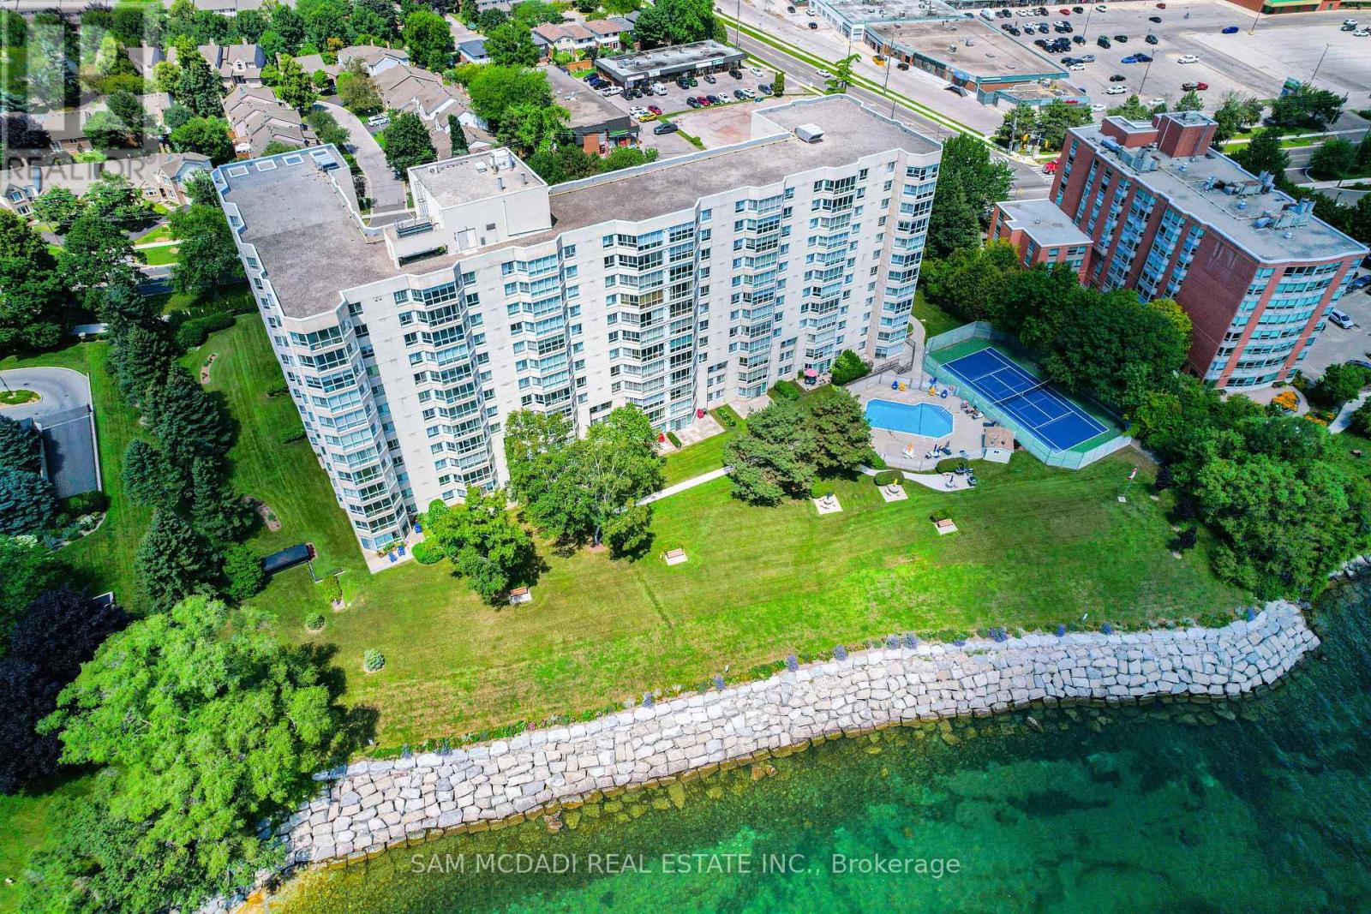
5280 Lakeshore Road Unit# 1105 Burlington, Ontario
PROPERTY INFO
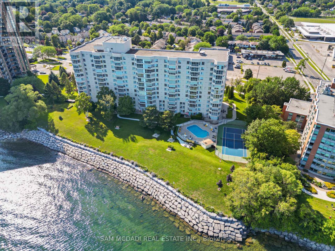
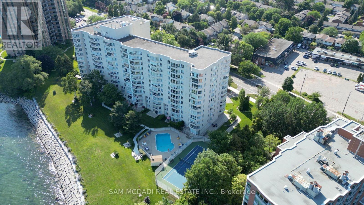
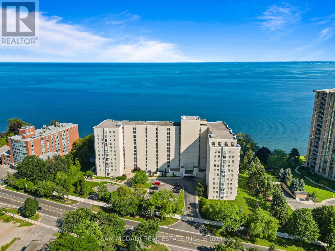
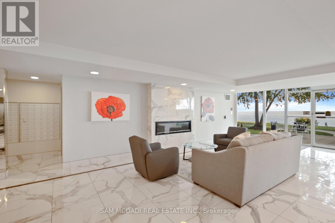
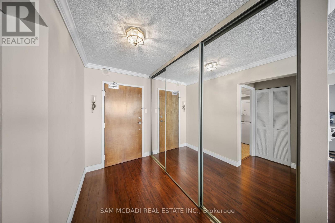
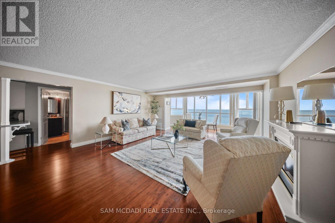
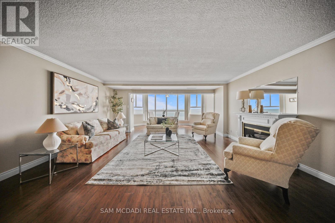
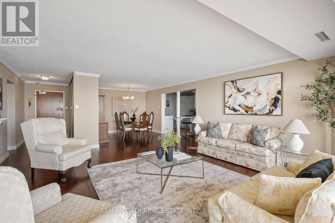
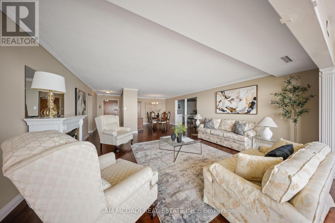
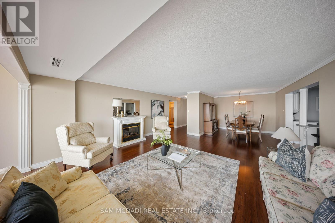
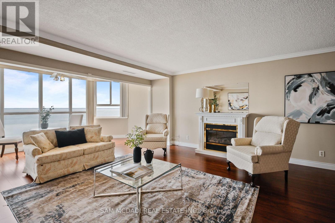
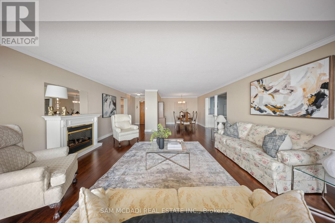
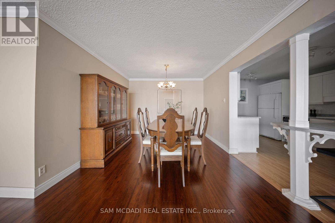
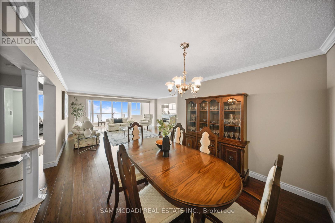
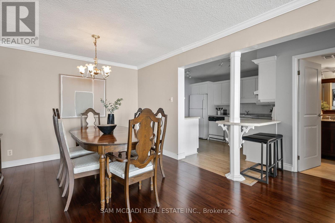
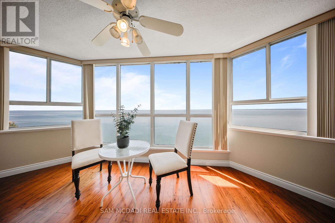
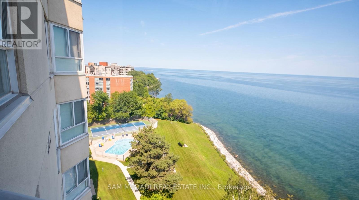
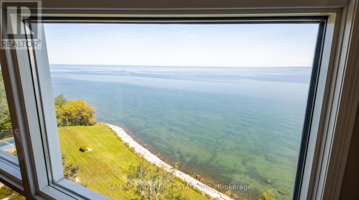
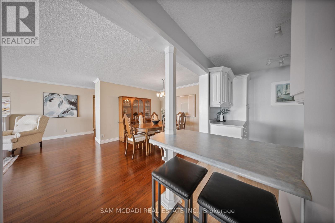
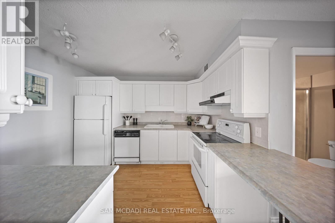
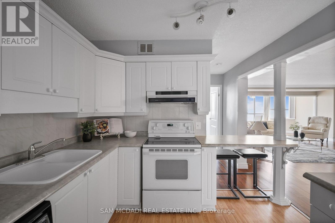
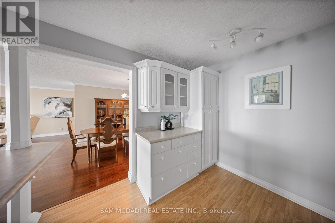
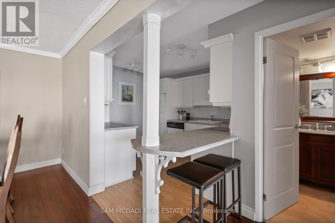
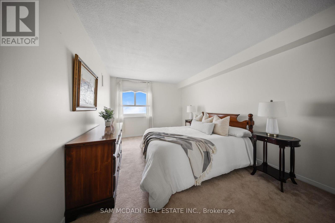
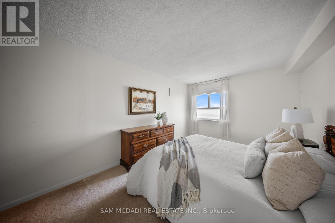
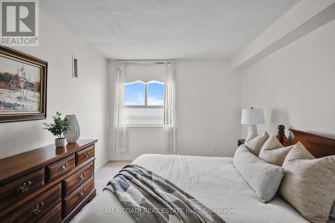
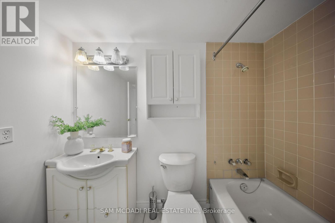
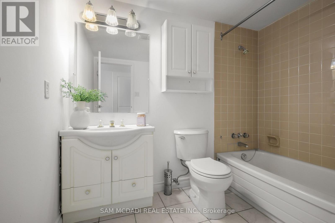
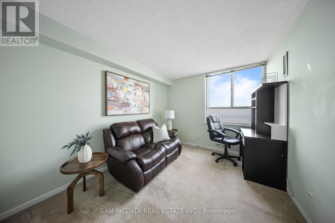
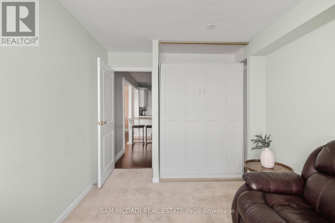
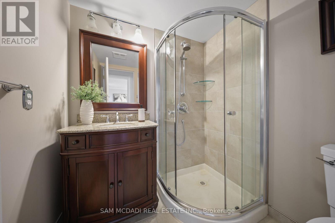
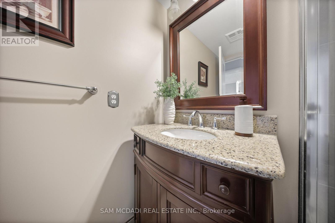
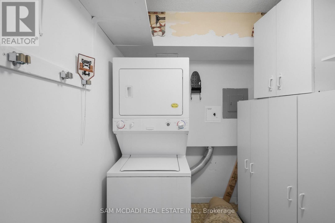
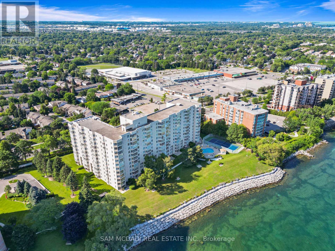
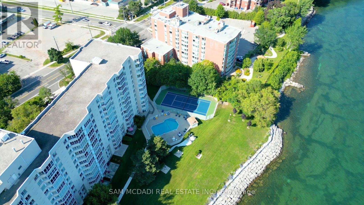
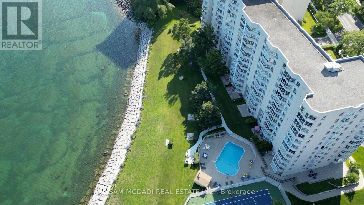
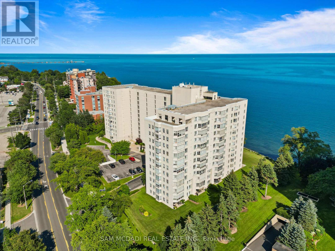
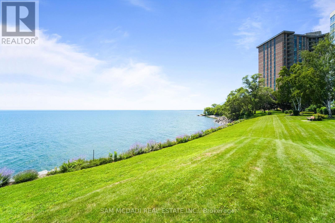
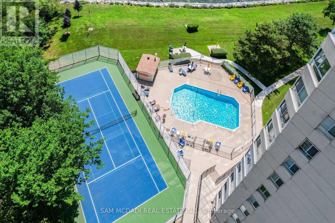
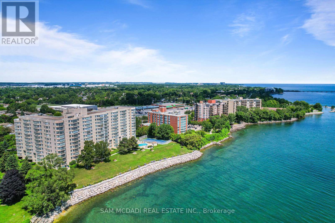
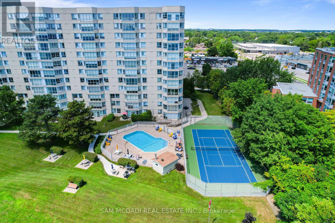
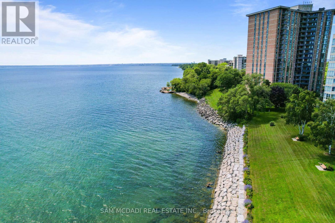
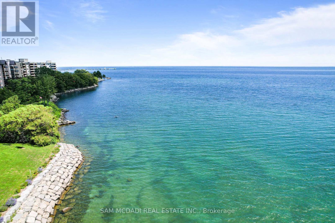
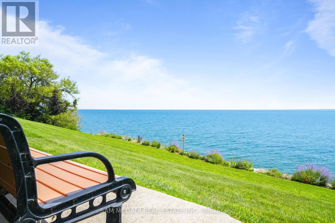
Experience Exceptional Waterfront Living At Royal Vista, Where Spectacular, Unobstructed Views Of Lake Ontario Take Centre Stage. This Bright, Airy & Beautifully Presented 1,300 Sq. Ft., 2 Bdrm, 2 Bathrm Residence Features An Expansive Open Concept Living & Dining Area Framed By Floor-To-Ceiling Windows & Breathtaking Lake Views. The Well-Appointed Kitchen Offers Crisp Cabinetry, Generous Workspace & A Seamless Connection To The Principal Living Areas. The Spacious Primary Bdrm Is Bright & Comfortable Including A 4 Pc Ensuite, While The Versatile 2nd Bdrm Features A Convenient Murphy Bed. A Large Ensuite Laundry & Storage Rm Provides Excellent Functionality, Along With 1 Parking Space. Royal Vista Offers An Excellent Range Of Amenities, Including An Outdoor Pool, Tennis/Pickleball Court, Fitness Rm, Sauna, Party/Games Rm, Workshop/Hobby Rm, Visitor Parking & Beautifully Landscaped Waterfront Grounds. Ideally Situated Close To Grocery Stores, Scenic Parks & Trails, Restaurants, Shops, Public Transit & The QEW, With Downtown Burlington Just Minutes Away. A Wonderful Opportunity To Enjoy Generous Living Space & A Relaxed Lakeside Lifestyle. Shows Extremely Well. *No Pets Allowed* (id:4555)
PROPERTY SPECS
Price $649,000
City Burlington, Ontario
Bed / Bath 2 / 2 Full
Address 5280 Lakeshore Road Unit# 1105
Listing ID W13613260
Style Apartment
Flooring Laminate, Carpeted
Parking 1.00
Type Condominium
Status For Sale
EXTENDED FEATURES
Subtype
Single Family Community Features
Pets not Allowed, Community Centre Features
Elevator Ownership
Freehold Views
View, Direct Water View Basement
None Heating / Cooling
Forced air, Electric Parking
1.00

REQUEST MORE INFORMATION
Grocery Stores
Schools
Restaurants
Gas Stations
Banks
Parks
Transit
Police
Fire Station
Place of Worship
Please select an amenity above to view a list.

