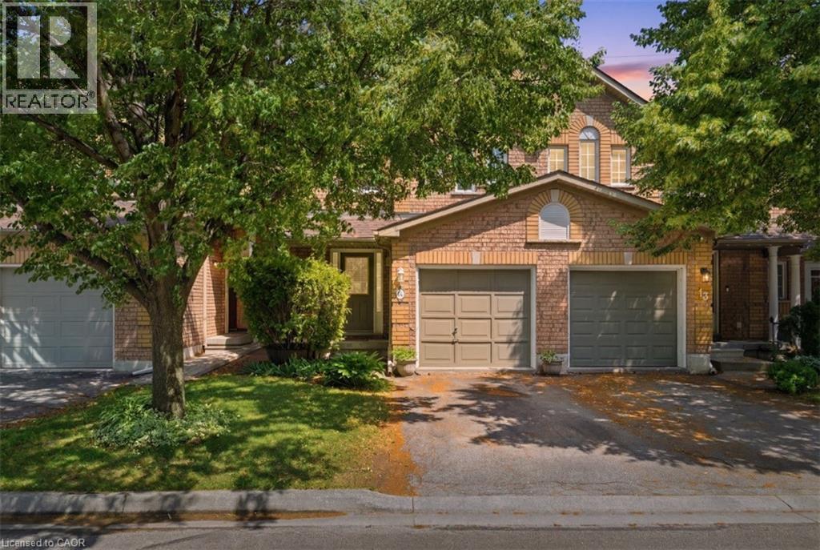
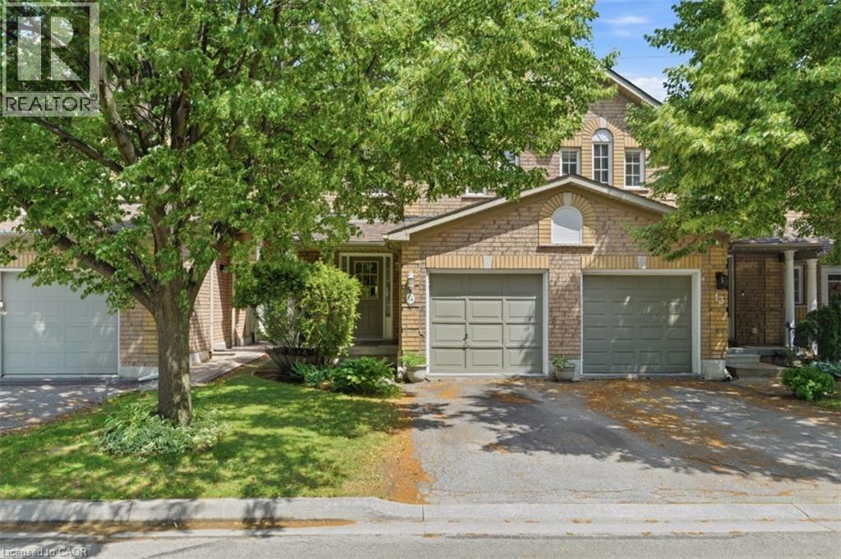
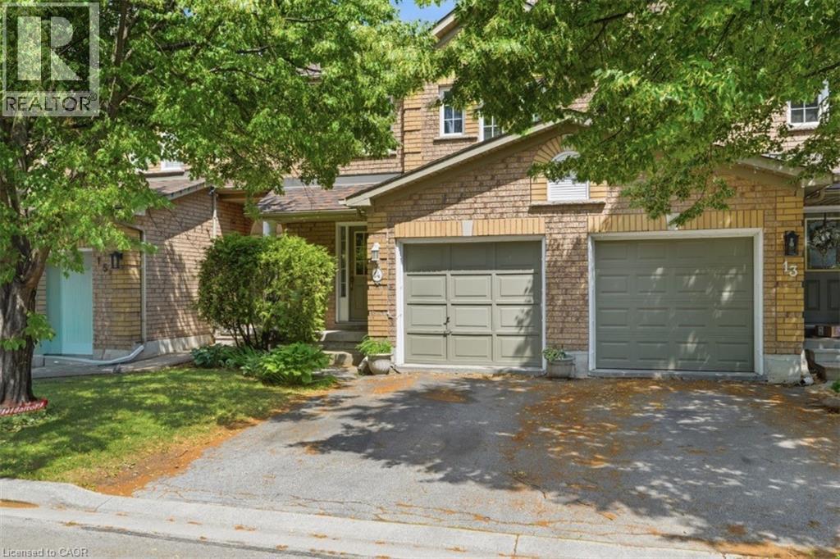
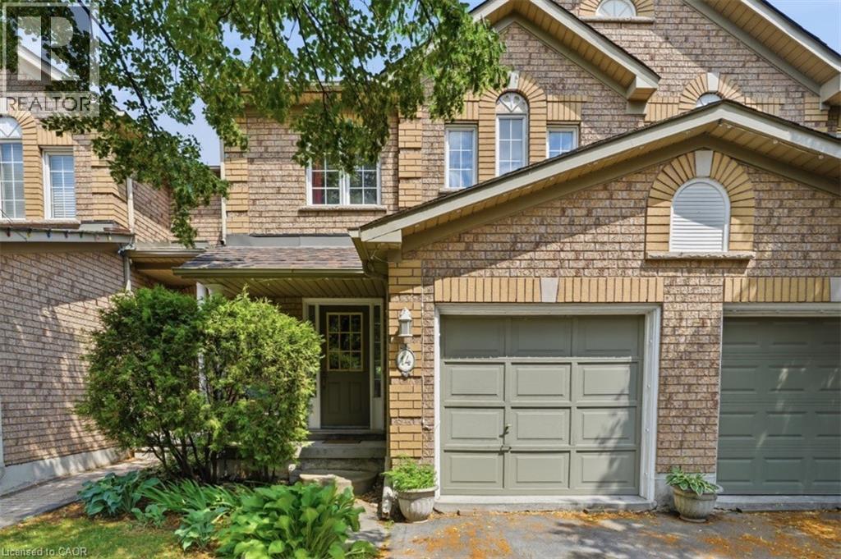
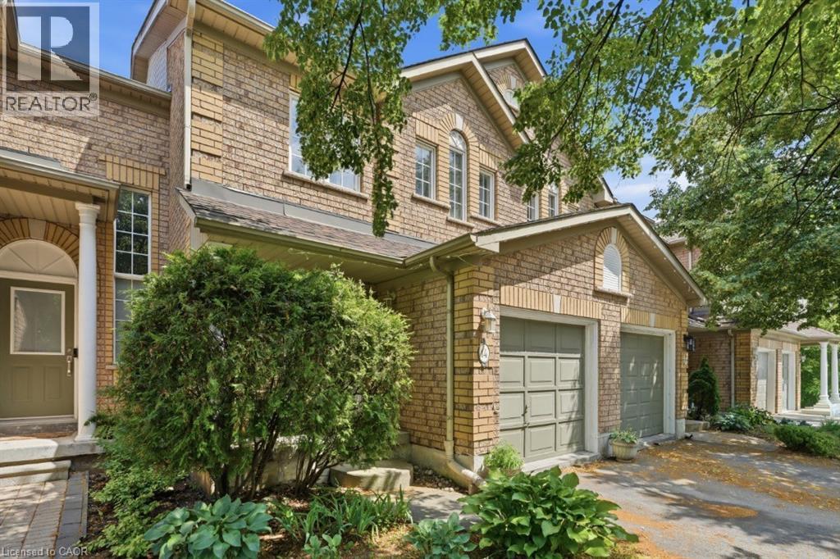
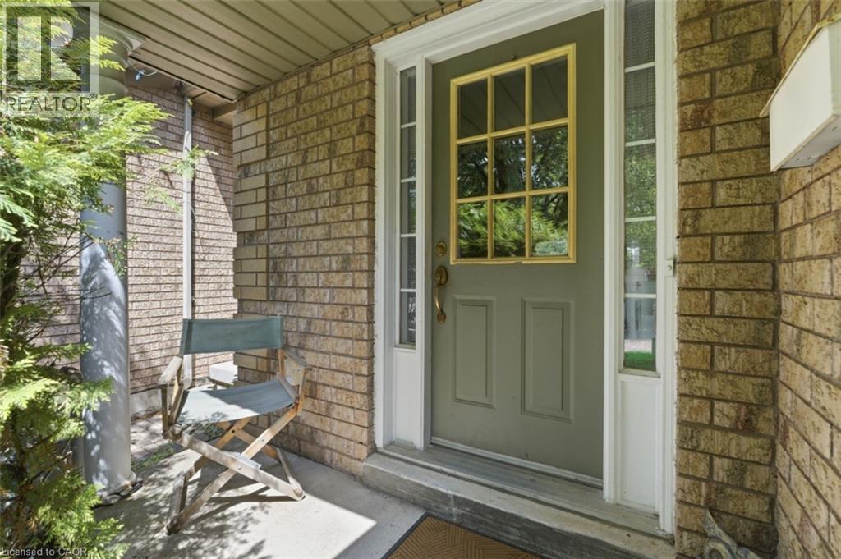
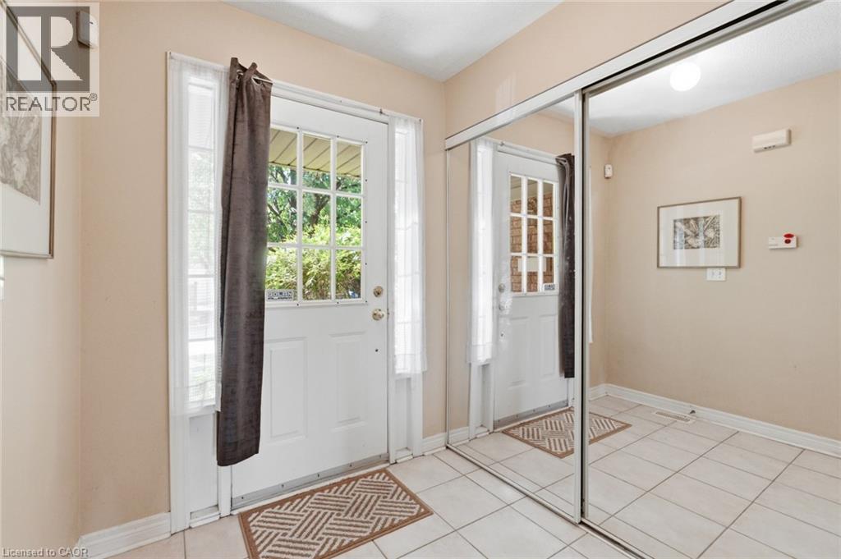
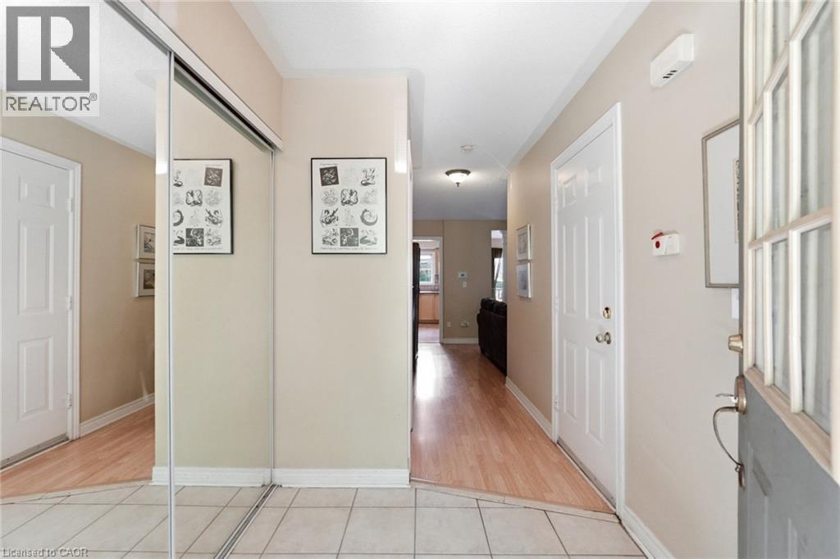
2871 Darien Road Unit# 14 Burlington, Ontario
PROPERTY INFO
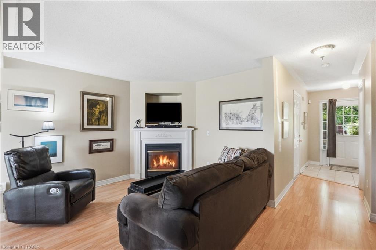
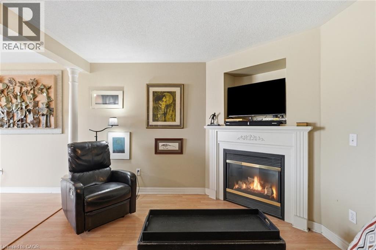
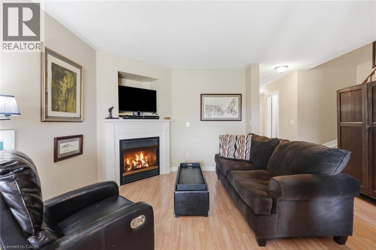
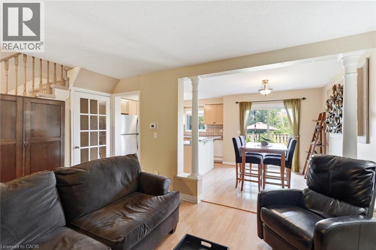
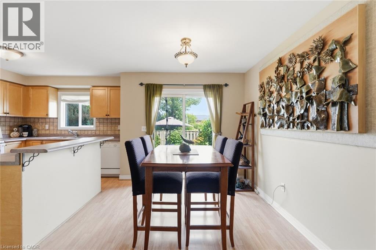
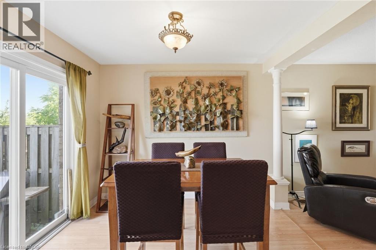
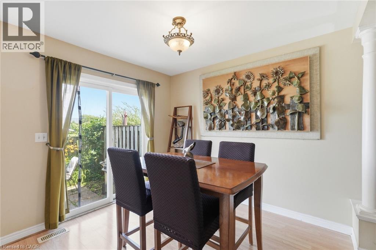
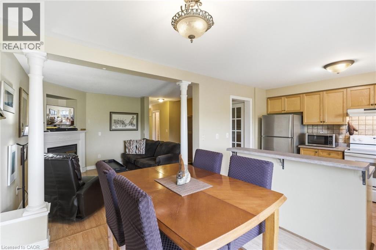
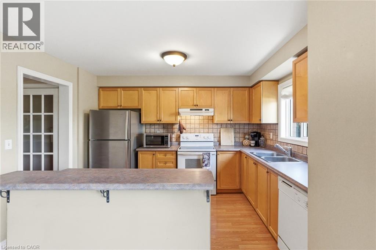
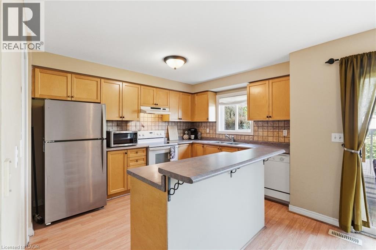
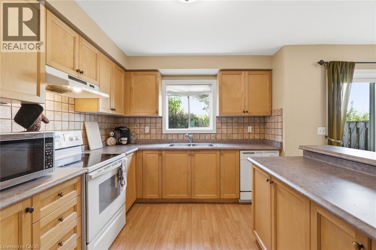
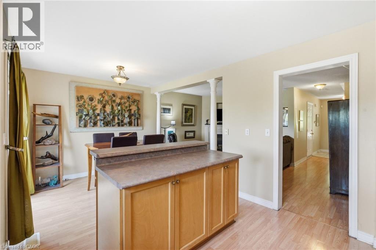
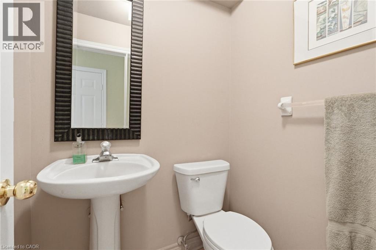
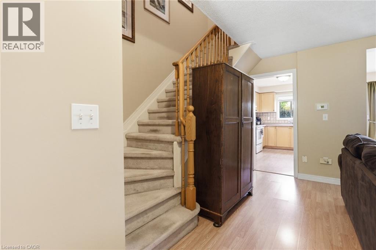
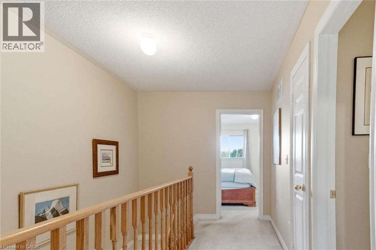
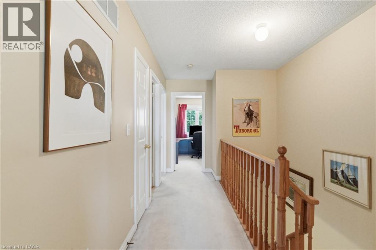
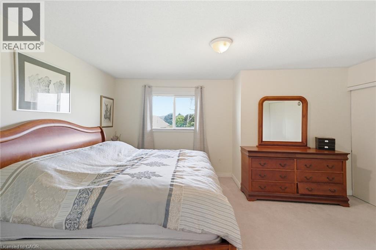
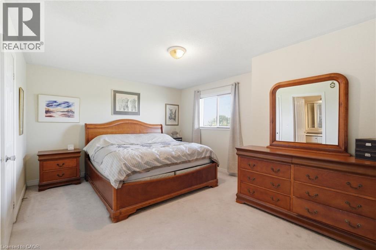
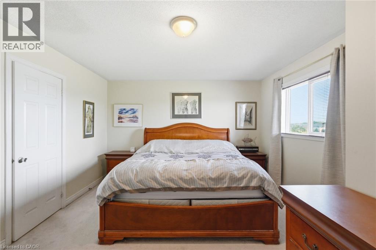
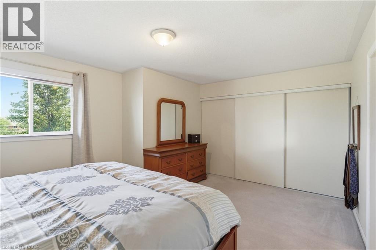
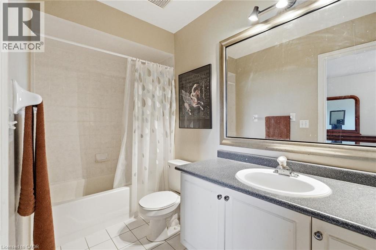
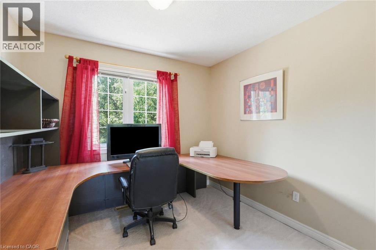
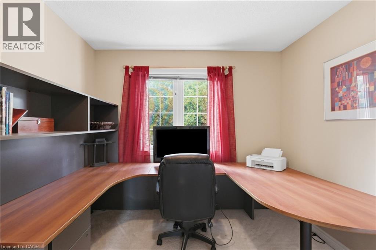
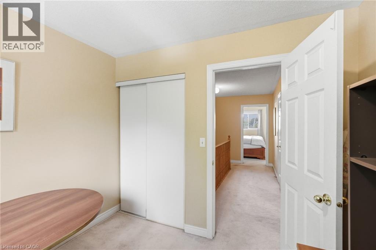
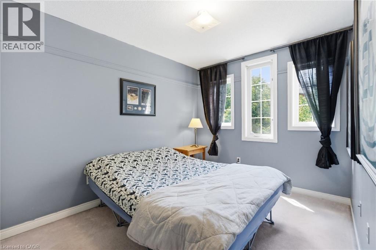
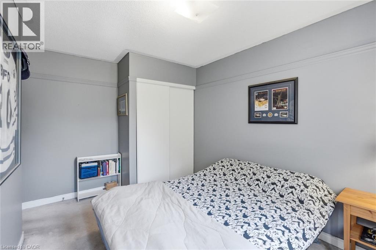
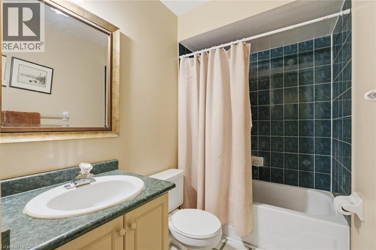
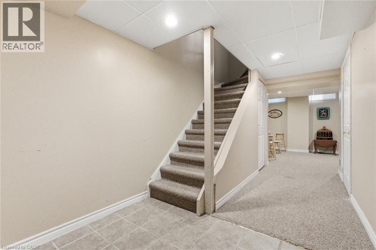
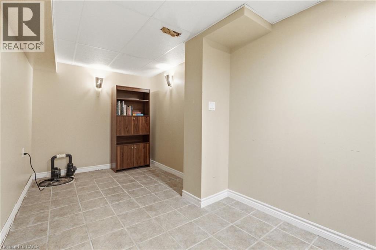
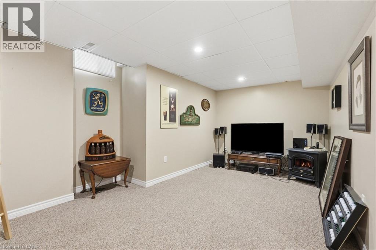
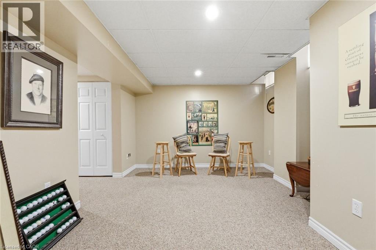
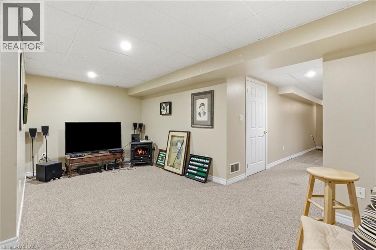
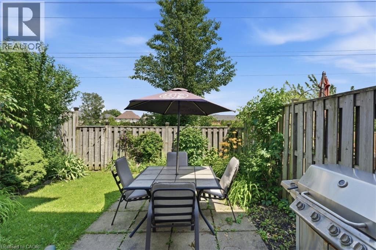
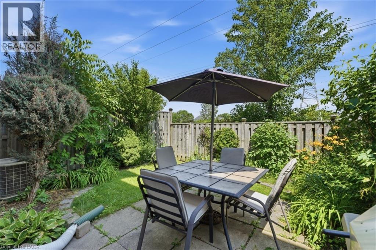
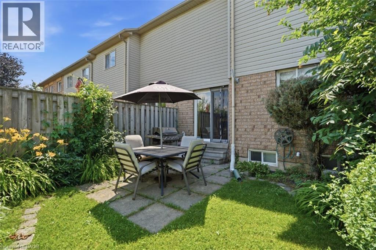
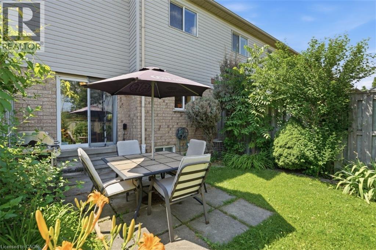
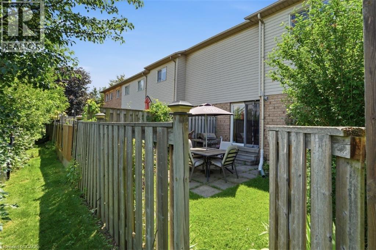
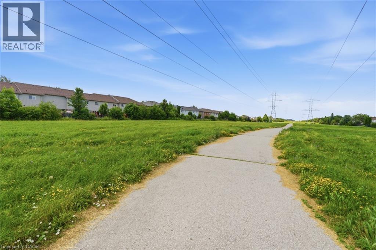
Welcome to this exceptional 3-bedroom, 3-bathroom townhouse nestled on a quiet executive street in Burlington's highly sought-after Millcroft community. Offering an inviting open-concept layout, this home is designed for comfortable everyday living and effortless entertaining. The spacious kitchen flows seamlessly into the bright living and dining areas, while the private backyard backs directly onto tranquil green space, providing a peaceful setting with no rear neighbours. Upstairs, you'll find three generously sized bedrooms, including a spacious primary retreat complete with its own private ensuite bathroom. The fully finished basement adds valuable living space, perfect for a family room, home office, gym, playroom, or media area to suit your lifestyle. Ideally situated in one of Burlington's most prestigious neighbourhoods, this home is surrounded by top-rated schools, scenic parks, golf courses, walking trails, and everyday amenities. Enjoy convenient access to major highways, shopping, restaurants, and everything Millcroft has to offer. An outstanding opportunity to own a beautifully maintained home in one of the city's most desirable family-friendly communities (id:4555)
PROPERTY SPECS
Price $824,900
City Burlington, Ontario
Bed / Bath 3 / 3 Full, 1 Half
Address 2871 DARIEN Road Unit# 14
Listing ID 40845810
Style Row / Townhouse
Parking 2.00
Type Condominium
Status For Sale
EXTENDED FEATURES
Subtype
Single Family Community Features
Quiet Area, School Bus Features
Sump Pump Ownership
Freehold Basement
Finished, Full Heating / Cooling
Forced air, Natural gas Sewer
Municipal sewage system Parking
2.00

REQUEST MORE INFORMATION
Grocery Stores
Schools
Restaurants
Gas Stations
Banks
Parks
Transit
Police
Fire Station
Place of Worship
Please select an amenity above to view a list.

