2494 Headon Forest Drive Burlington, Ontario
PROPERTY INFO
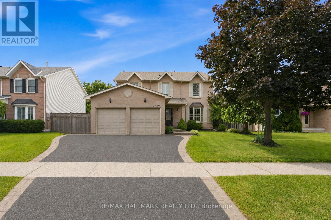
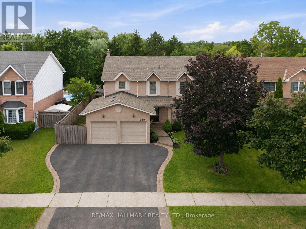
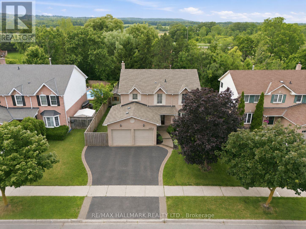
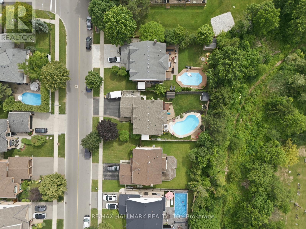
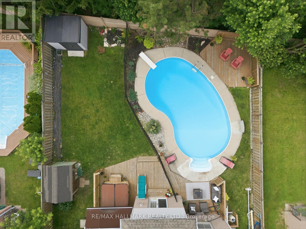
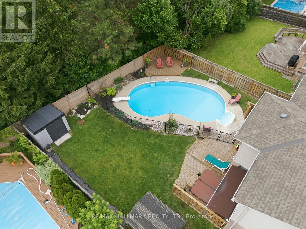
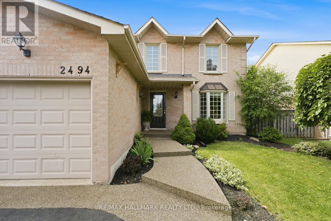
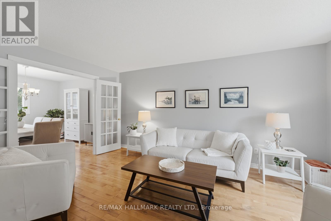
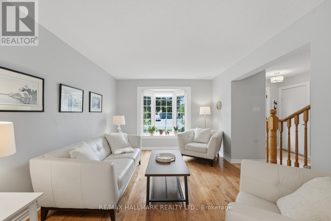
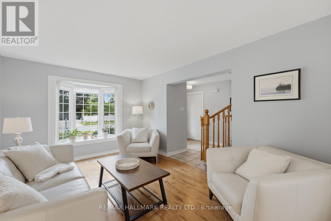
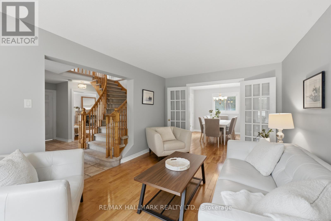
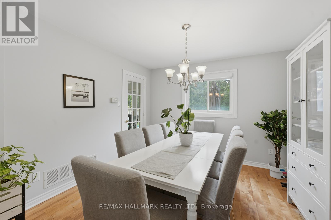
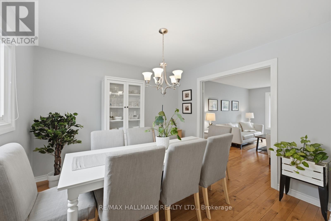
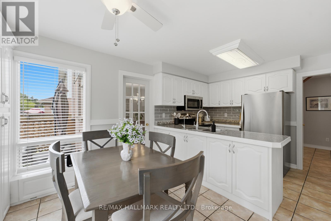
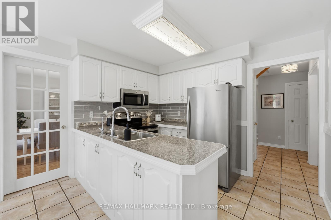
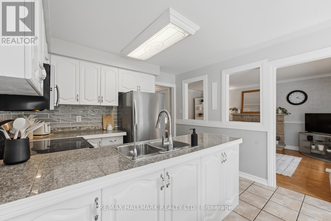
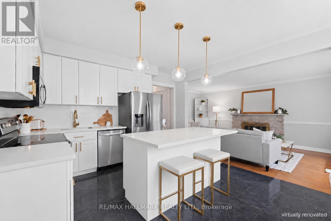
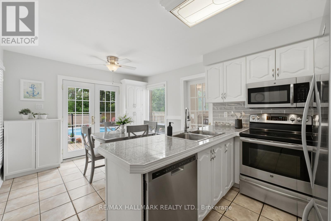
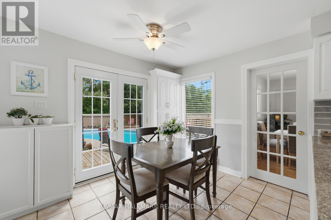
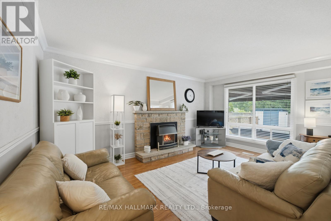
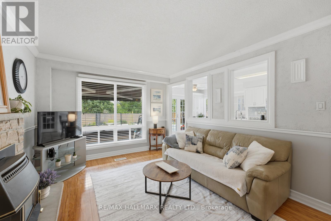
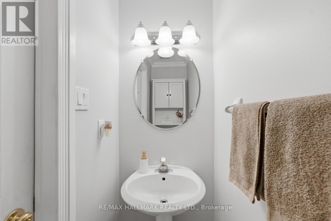
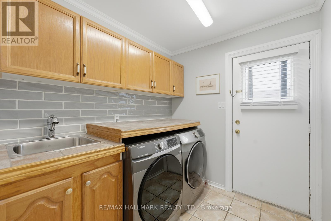
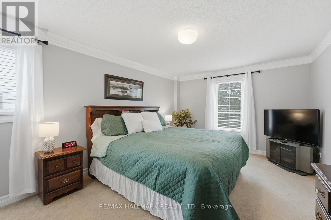
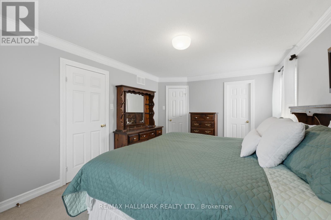
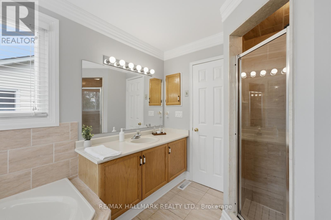
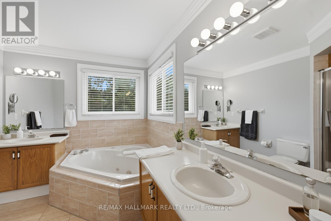
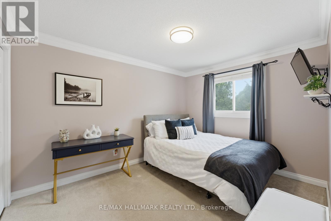
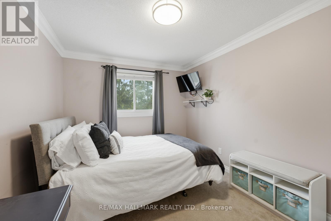
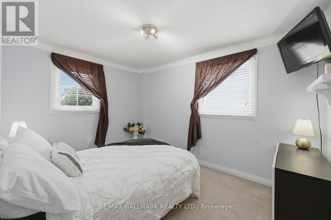
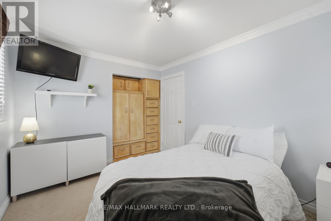
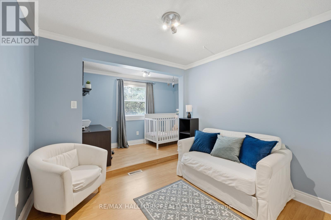
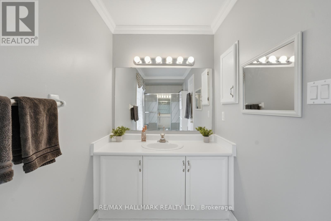
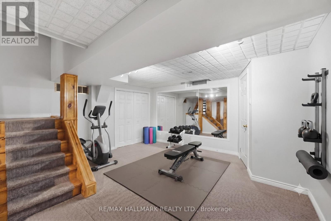
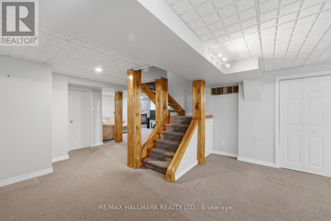
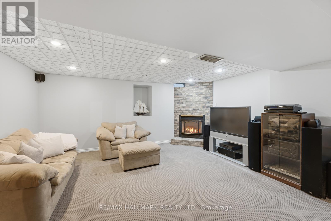
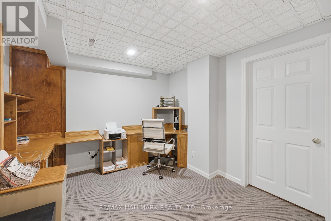
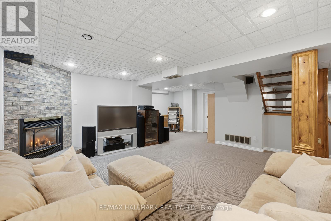
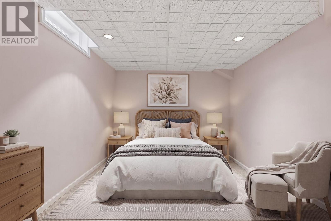
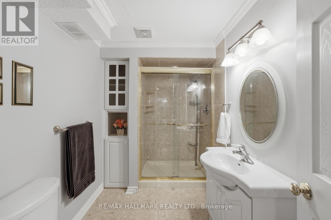
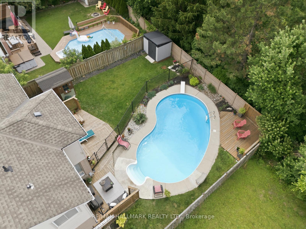
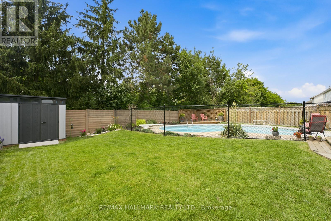
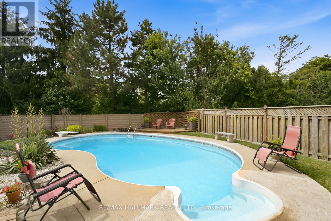
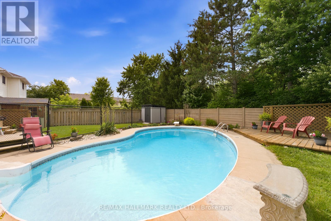
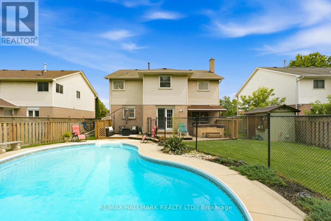
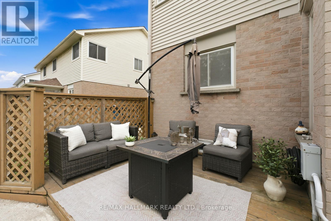
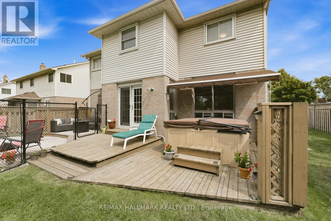
This spacious family home sits on a premium forested lot and features a backyard oasis with an inground pool you will not want to miss. A rare opportunity like this will not last! Welcome to 2494 Headon Forest Drive, a unique opportunity in Burlington's sought-after Headon Forest community. Offered for the first time since 2001, this spacious family home sits on one of the largest premium lots in the neighbourhood, measuring almost 60 feet wide by 121 feet deep, with no rear neighbours and a beautiful forested backdrop with a creek, mature trees, and unmatched privacy. The backyard is truly the highlight of this property, offering a resort-style setting. Enjoy summers by the large inground pool, evenings in the hot tub, quiet nights around a fire, and the privacy of mature trees surrounding you. With several newer sheds and an incredible amount of outdoor space, this is a backyard that is almost impossible to replace. Inside, the home offers an ideal layout for families, with 4 spacious bedrooms upstairs, including one bedroom with an extension. The large, fully finished basement offers plenty of flexibility, featuring a gym area, a living room with a gas fireplace, an office space, and a fifth bedroom. In total with 3 full bathrooms, plus a powder room, and plenty of functional living space, there is room for the whole family to live, grow, and make this home their own. The expanded driveway offers lots of parking with additonal parking pad beside the garage, making it perfect for families or those with boats or trailers. This is a home is in an incredible location on a large private lot that cannot be recreated. A true family dream home with the space, privacy, and backyard lifestyle buyers are looking for. (id:4555)
PROPERTY SPECS
Price $1,299,900
City Burlington, Ontario
Bed / Bath 5 / 4 Full, 1 Half
Address 2494 Headon Forest Drive
Listing ID W13515054
Style House
Flooring Hardwood, Carpeted
Fireplace 2.00
Parking 5.00
Type Residential
Status For Sale
EXTENDED FEATURES
Subtype
Single Family Features
Irregular lot size Ownership
Freehold Basement
Finished, Full Heating / Cooling
Forced air, Natural gas Sewer
Sanitary sewer Parking
5.00

REQUEST MORE INFORMATION
Grocery Stores
Schools
Restaurants
Gas Stations
Banks
Parks
Transit
Police
Fire Station
Place of Worship
Please select an amenity above to view a list.

