2162 Country Club Drive Burlington, Ontario
PROPERTY INFO
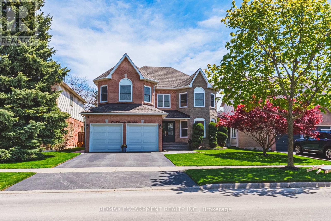
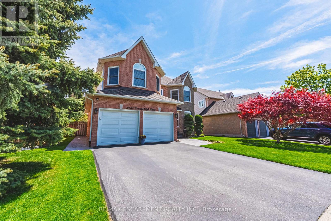
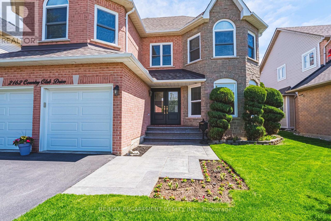
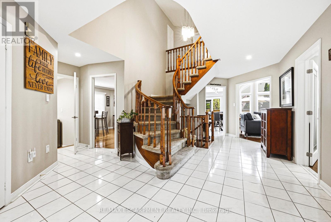
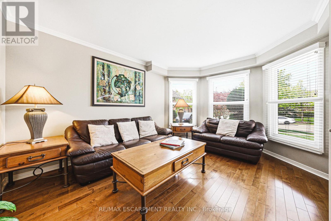
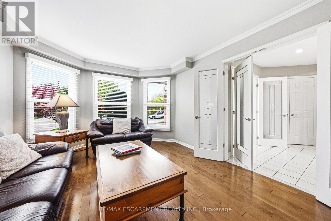
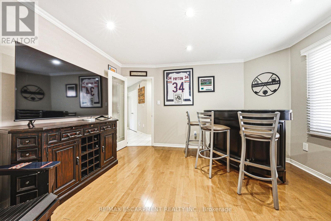
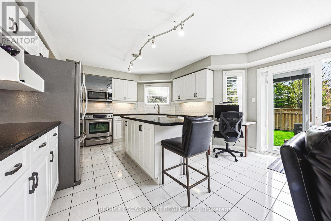
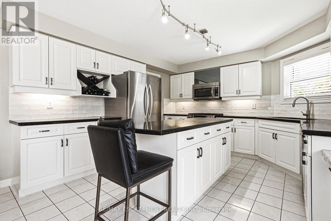
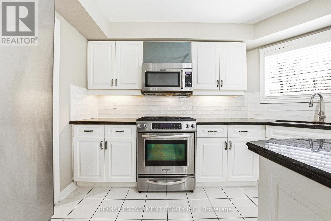
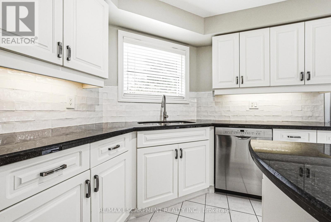
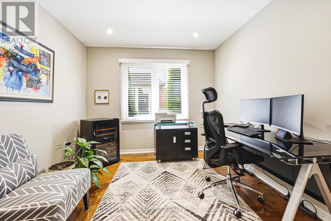
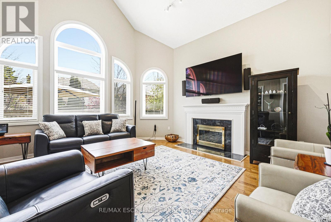
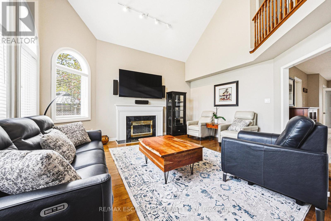
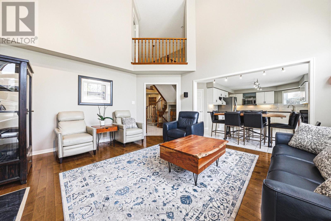
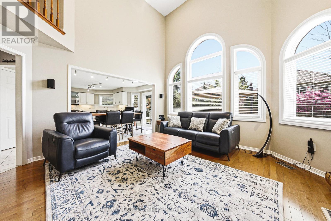
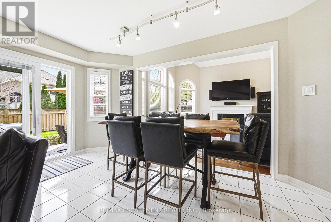
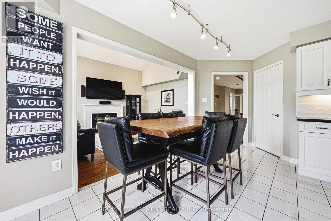
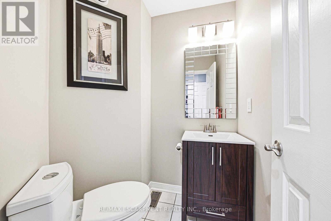
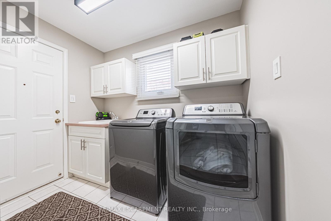
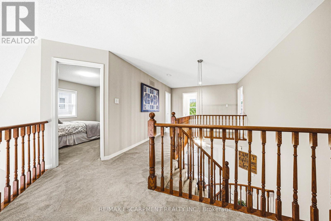
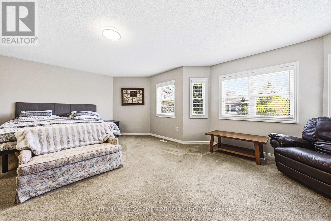
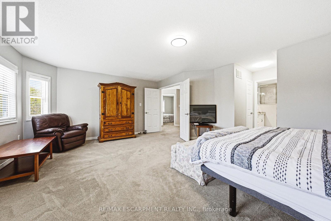
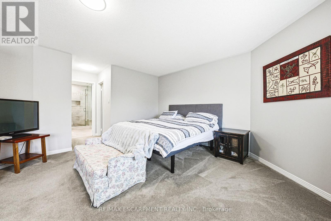
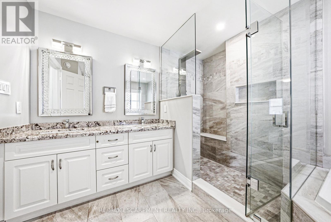
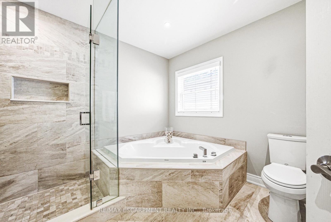
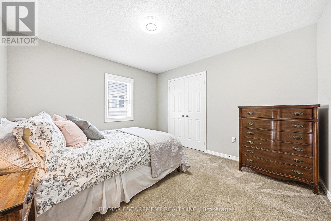
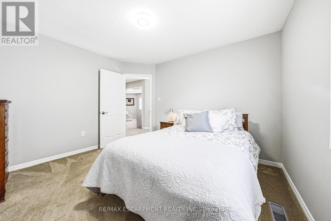
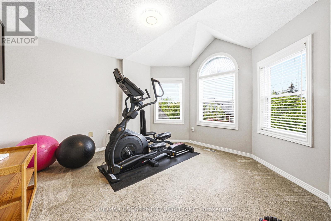
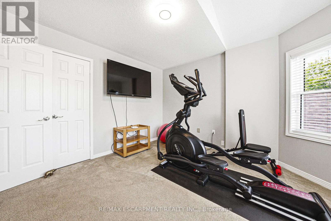
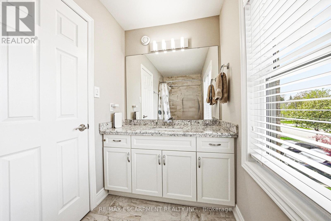
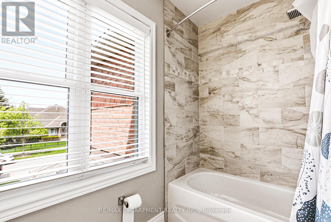
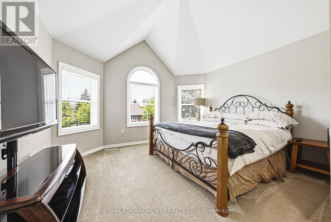
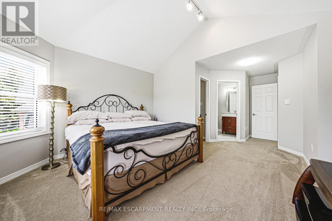
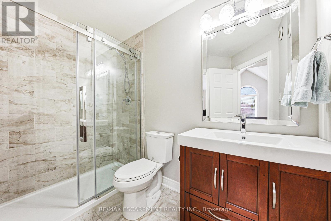
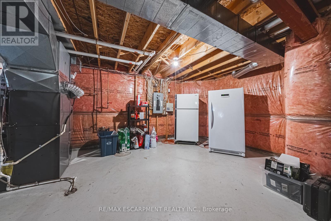
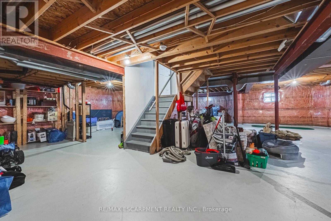
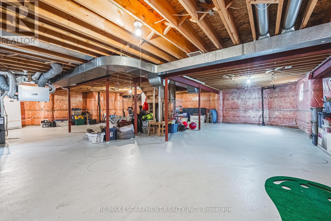
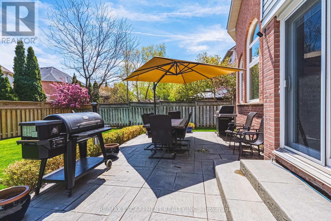
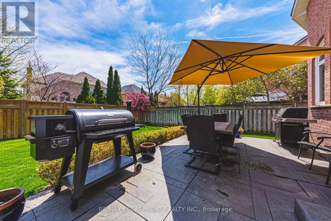
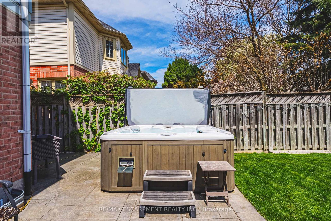
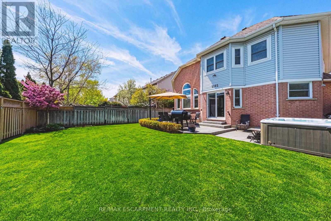
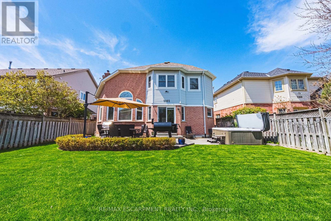
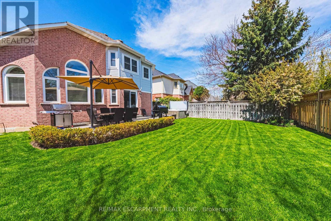
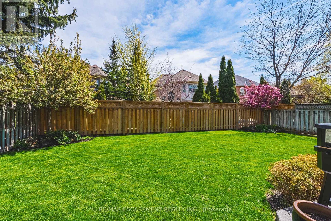
Welcome to the highly sought-after Millcroft community - one of Burlington's most family-friendly neighbourhoods, known for its top-rated schools, beautiful parks, golf course, walking trails, and unmatched sense of community. This stunning 4-bedroom home is move-in ready and offers over 3,000 sq. ft. of beautifully finished living space designed for everyday living. The bright open-concept main floor features a spacious eat-in kitchen with quartz countertops, subway tile backsplash, stainless steel appliances, and patio doors leading to the private landscaped backyard. The main level also offers a separate dining room, inviting family room with soaring cathedral 9 ft ceilings and a wood burning fireplace, a formal living room, private den/office, and convenient main floor laundry with garage access. Upstairs, you'll find 4 generous bedrooms and 3 full bathrooms, including an oversized primary retreat with a walk-in closet and spa-inspired 5-piece ensuite. The unfinished lower level awaits your creativity and offers endless potential for additional living space. Complete with a double car garage, fenced yard, stone patio, and hot tub, this exceptional home is ideally located close to schools, parks, shopping, restaurants, highways, and every amenity imaginable. (id:4555)
PROPERTY SPECS
Price $1,999,000
City Burlington, Ontario
Bed / Bath 4 / 4 Full, 1 Half
Address 2162 Country Club Drive
Listing ID W13142844
Style House
Parking 4.00
Type Residential
Status For Sale
EXTENDED FEATURES
Subtype
Single Family Ownership
Freehold Basement
Unfinished, N/A Heating / Cooling
Forced air, Natural gas Sewer
Sanitary sewer Parking
4.00

REQUEST MORE INFORMATION
Grocery Stores
Schools
Restaurants
Gas Stations
Banks
Parks
Transit
Police
Fire Station
Place of Worship
Please select an amenity above to view a list.

