
12 John Street Bright, Ontario
PROPERTY INFO
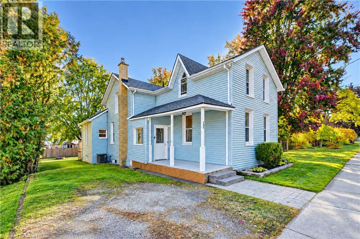
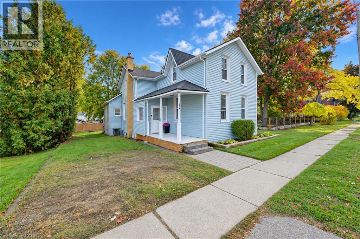
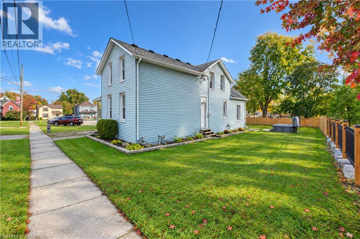
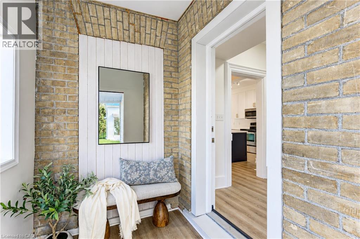
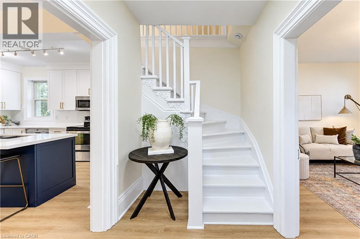
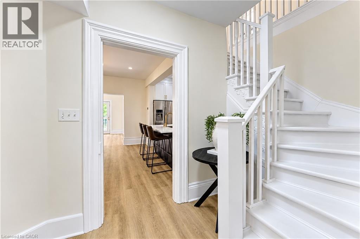
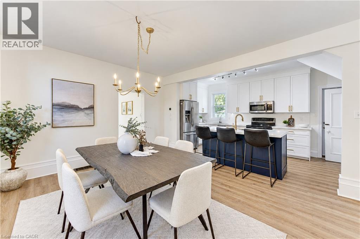
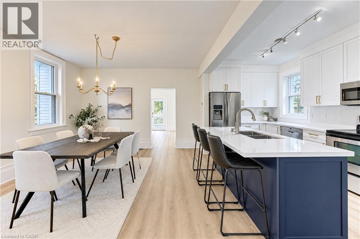
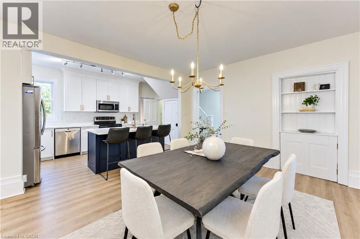
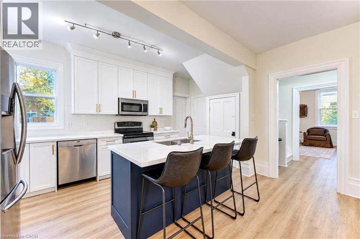
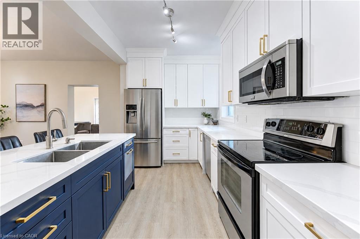
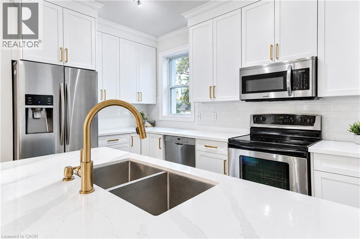
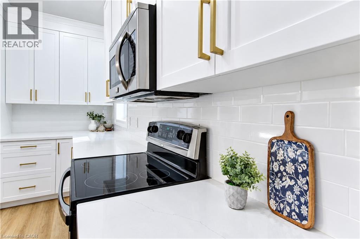
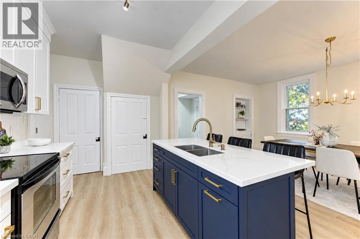
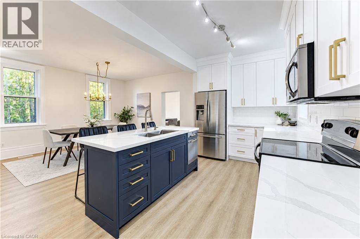
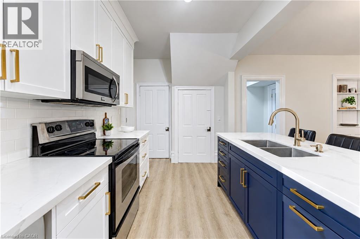
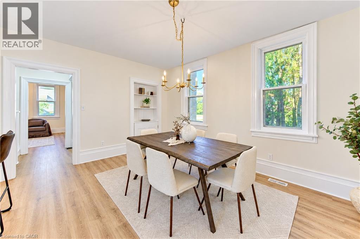
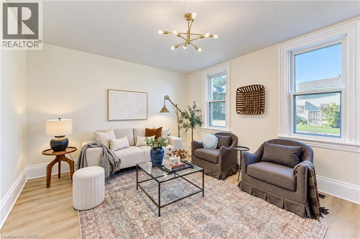
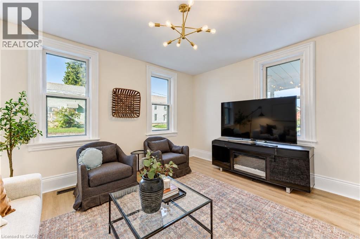
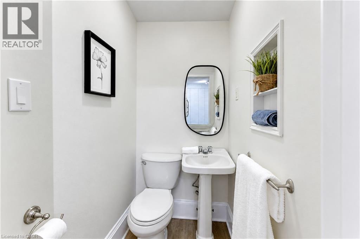
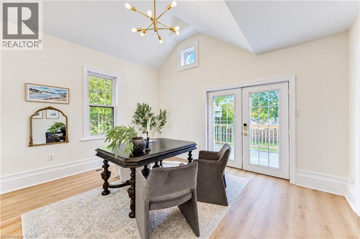
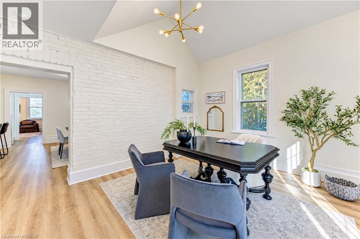
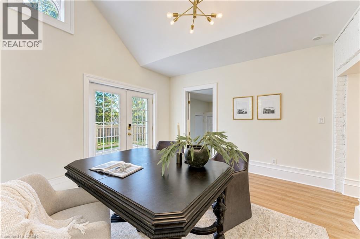
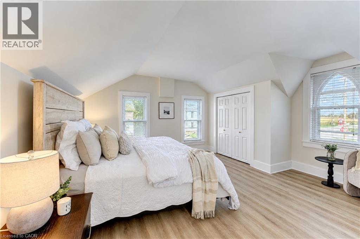
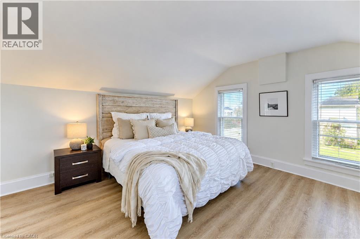
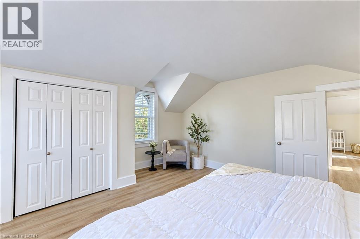
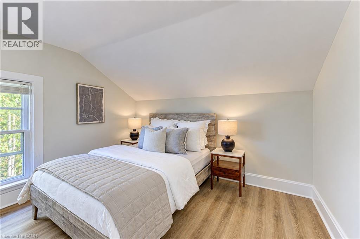
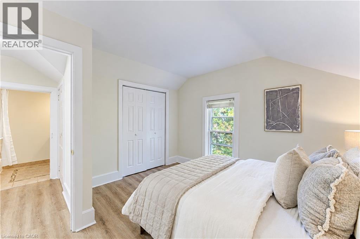
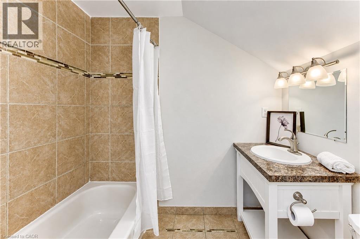
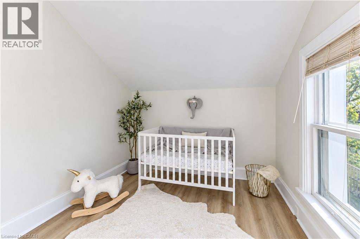
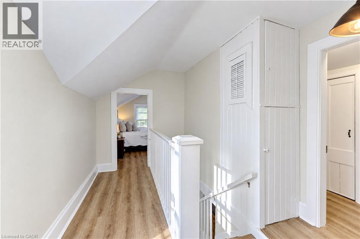
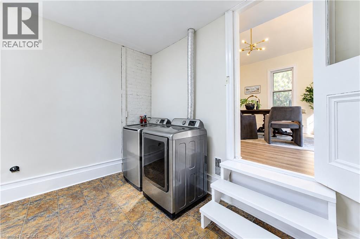
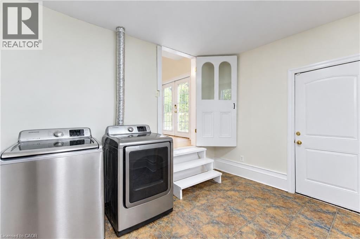
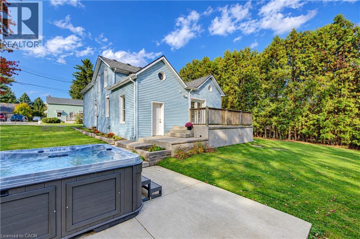
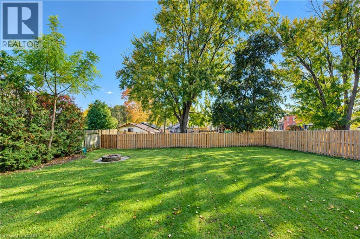
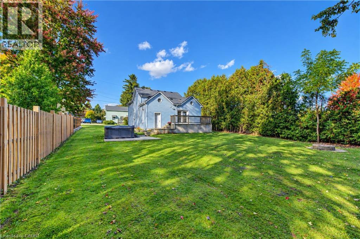
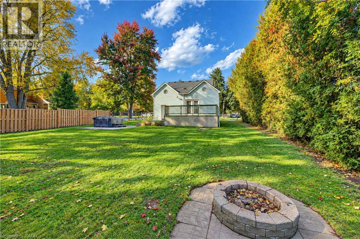
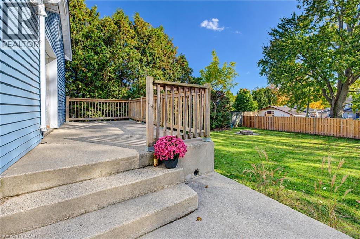
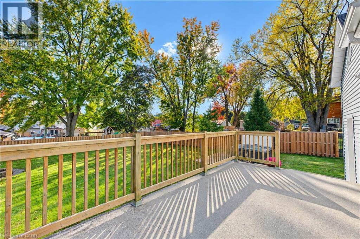
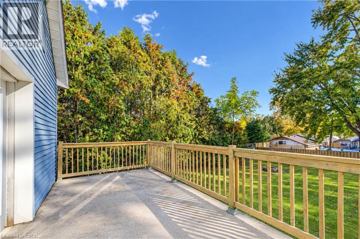
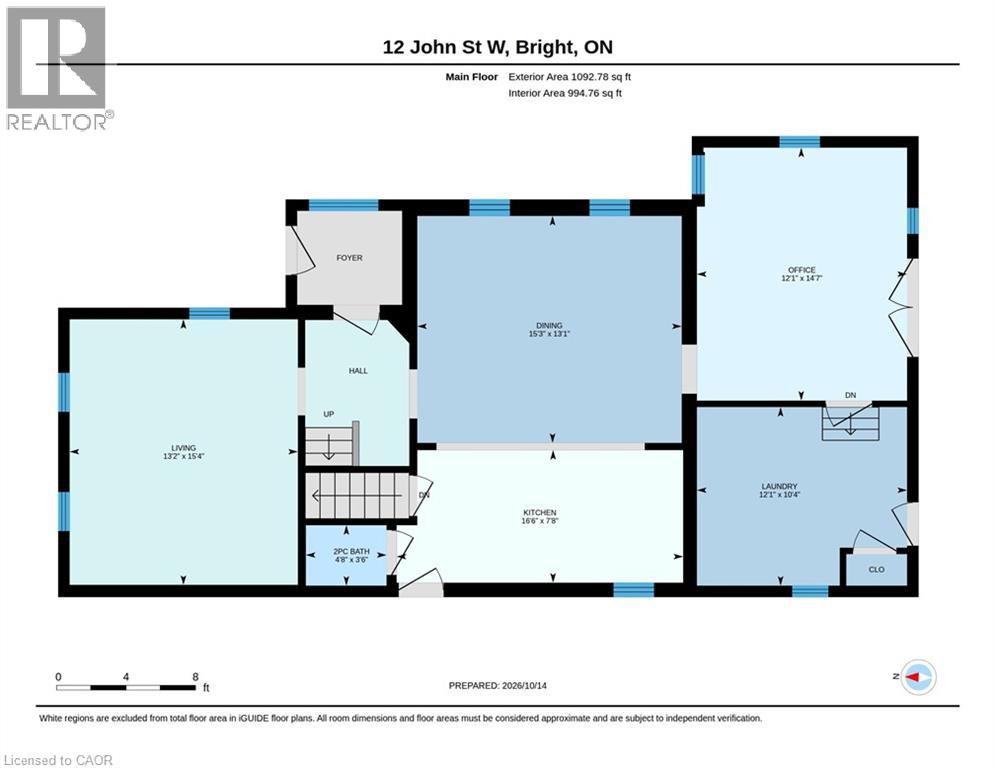
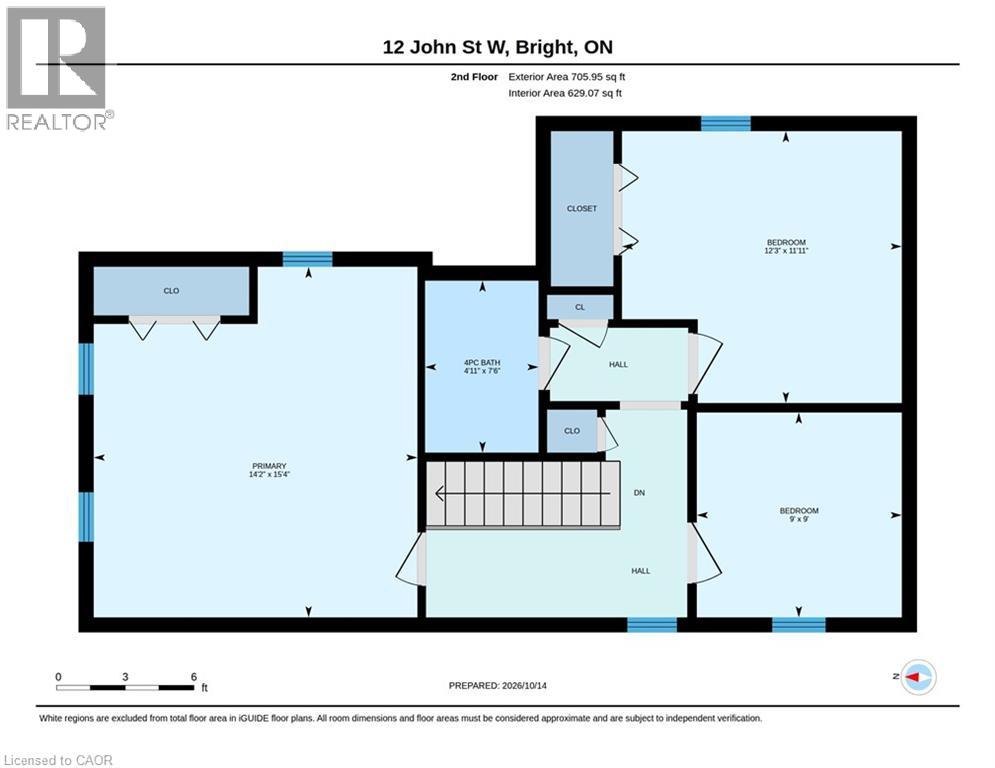
Welcome to this charming and beautifully updated 3-bedroom home, situated on a spacious lot in the quaint community of Bright! Offering a wonderful blend of comfort, character, and functionality, this inviting home features newer flooring, fresh paint, and a stylish updated kitchen complete with quartz countertops, stainless steel appliances, and a generous dining area perfect for entertaining family and friends. The versatile main floor offers a cozy front living room, along with an additional family room or office space at the back of the home, with direct access to the back patio and backyard. As well as laundry room/mud room entrance from rear. Step outside and enjoy your own private outdoor retreat, featuring a spacious yard, partial fencing, patio area, and hot tub ideal for relaxing or hosting gatherings. With parking for four vehicles and plenty of outdoor space to enjoy, this move-in-ready home offers the perfect opportunity to experience small-town living in the welcoming community of Bright! Other updates include roof 2017, Furnace 2017, A/C 2021, Owned hot water tank 2018, electrical panel 2021, Updated kitchen & flooring throughout 2021, hot tub 2022, Water pump 2026. (id:4555)
PROPERTY SPECS
Price $549,900
City Bright, Ontario
Bed / Bath 3 / 2 Full, 1 Half
Address 12 JOHN Street
Listing ID 40868125
Style Other, House
Parking 4.00
Land Size 0.198
Type Residential
Status For Sale
EXTENDED FEATURES
Subtype
Single Family Features
Sump Pump Ownership
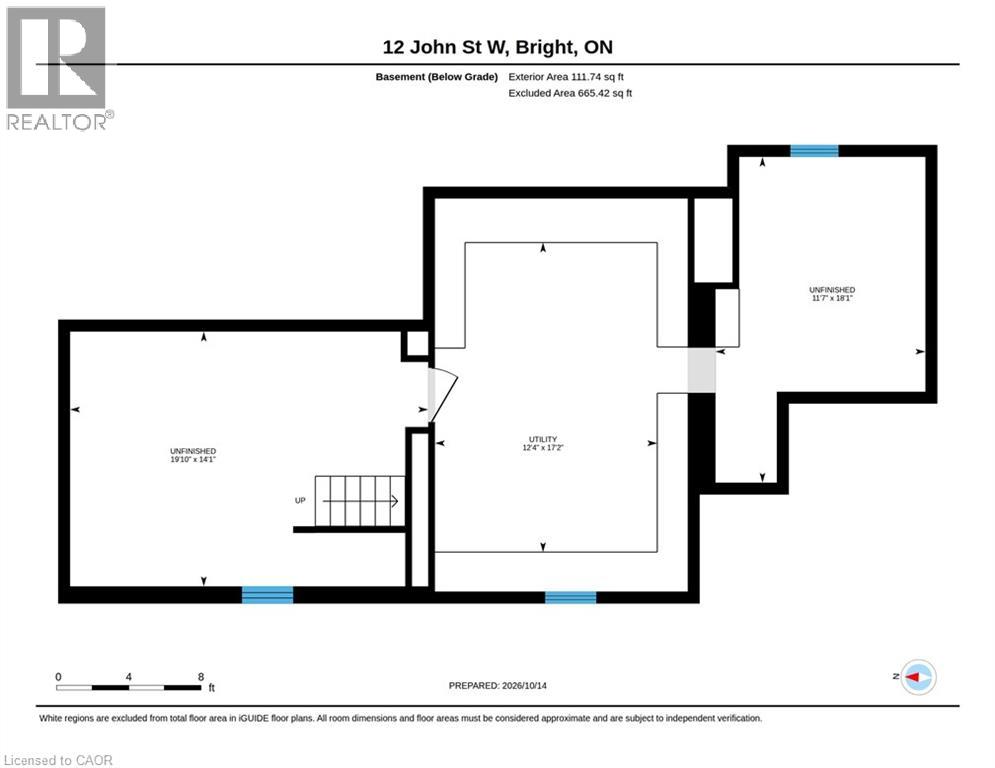
Freehold Basement
Unfinished, Full Heating / Cooling
Forced air, Natural gas Sewer
Septic System Parking
4.00
Open House(s):
| WHEN | TYPE | |
|---|---|---|
| Thursday, October 15, 2026 5:00 AM - 7:00 PM |

REQUEST MORE INFORMATION
Grocery Stores
Schools
Restaurants
Gas Stations
Banks
Parks
Transit
Police
Fire Station
Place of Worship
Please select an amenity above to view a list.

