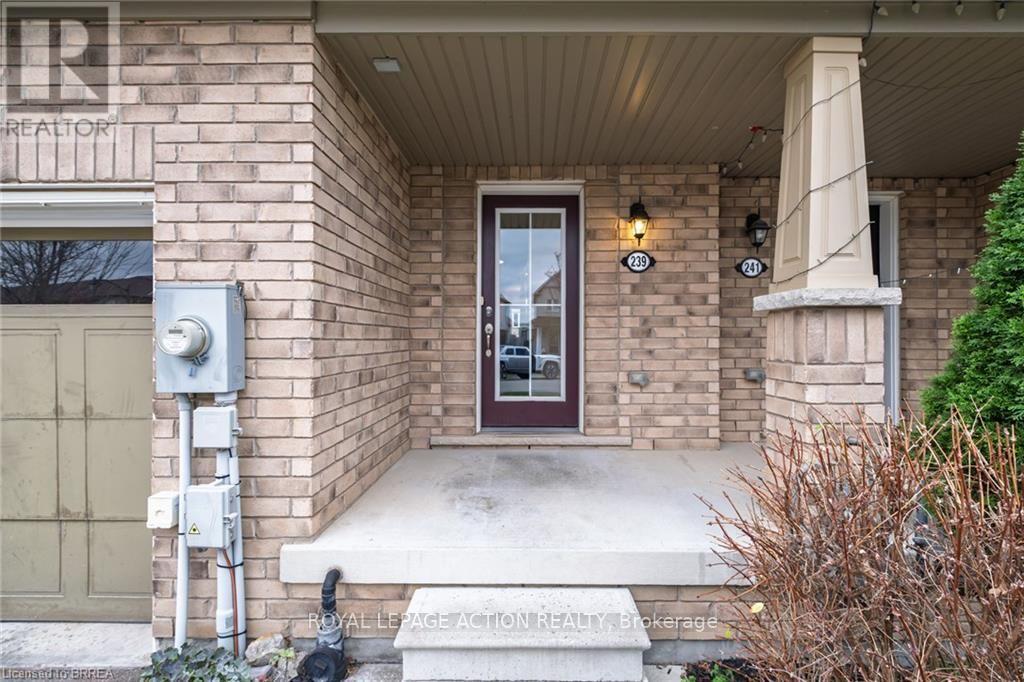
239 Powell Road Brantford, Ontario
PROPERTY INFO
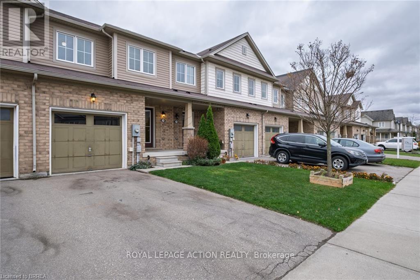
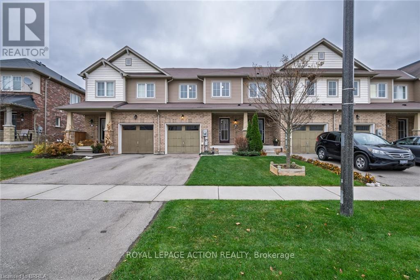
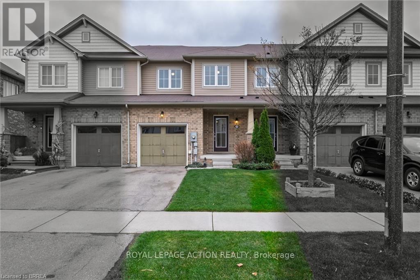
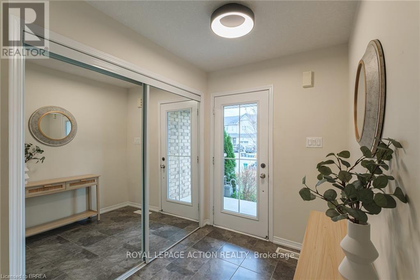
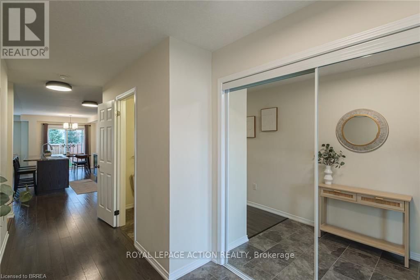
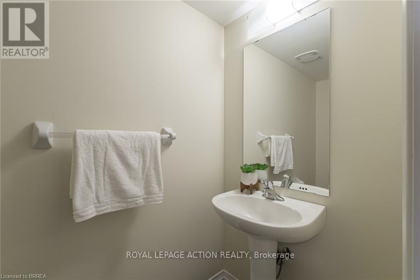
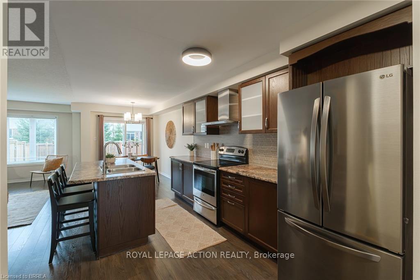
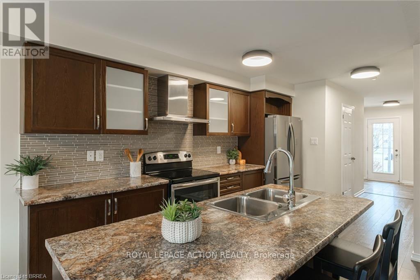
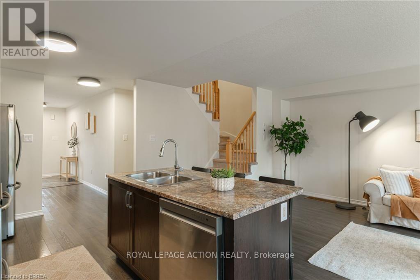
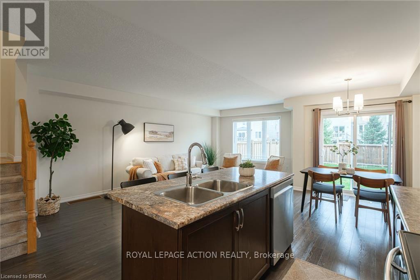
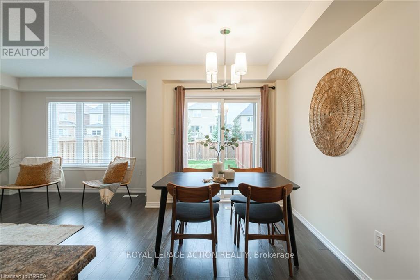
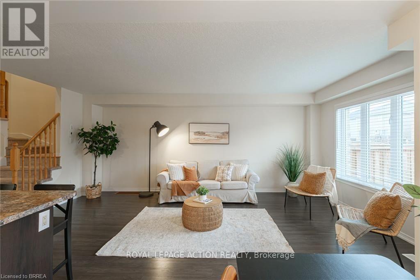
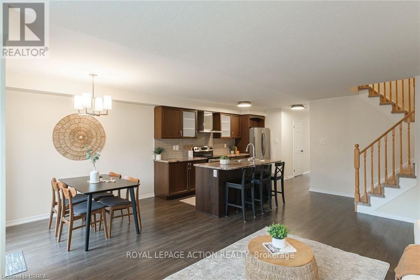
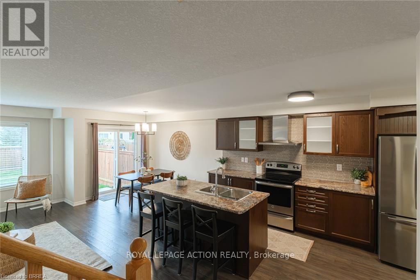
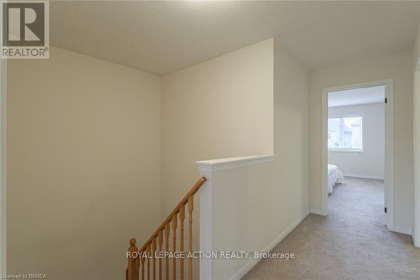
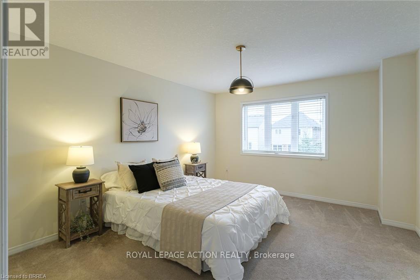
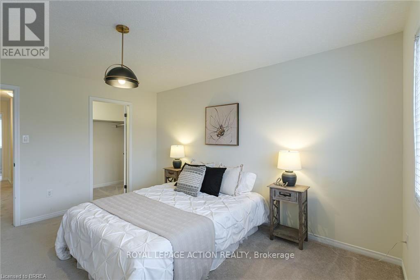
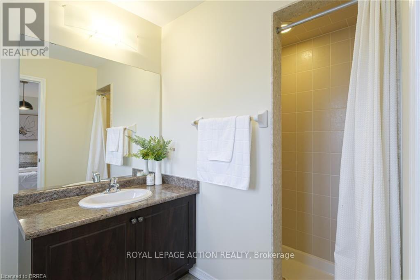
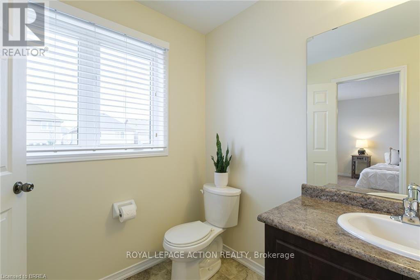
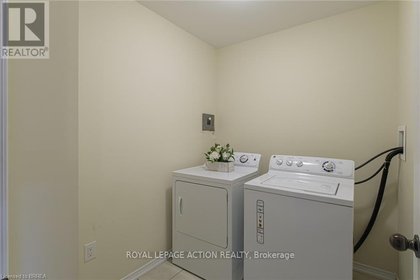
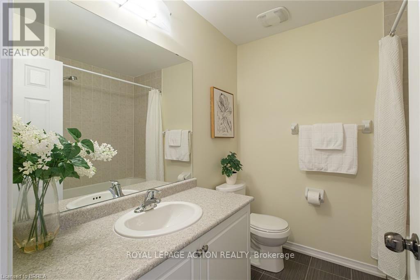
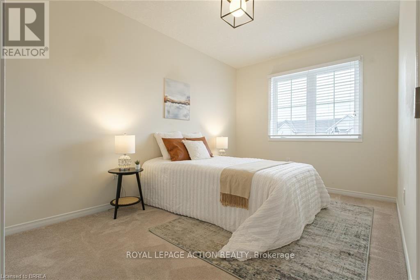
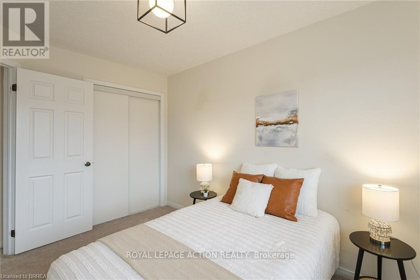
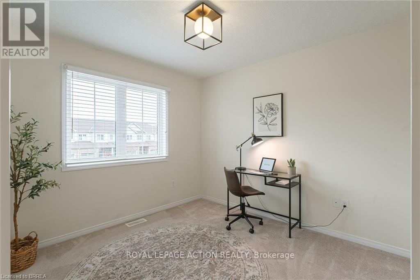
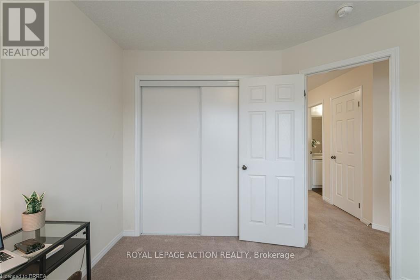
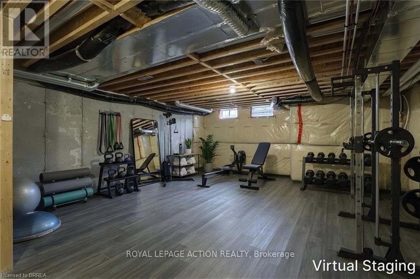
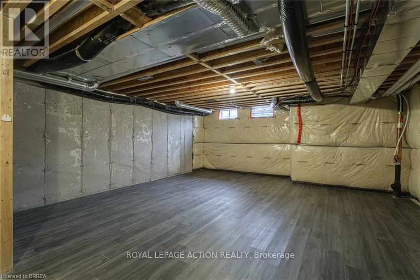
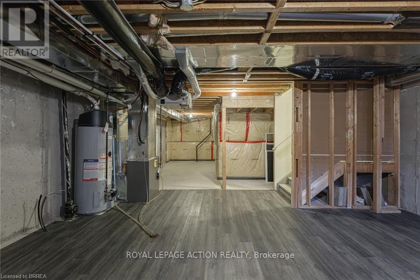
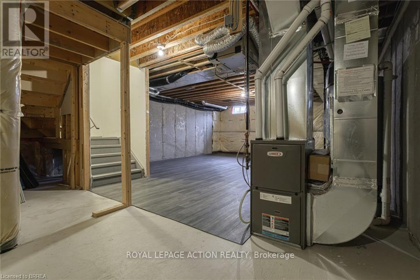
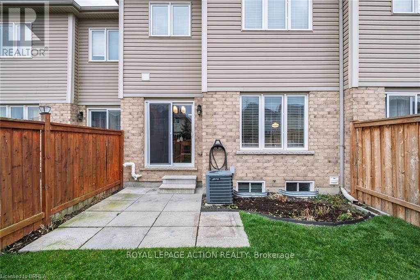
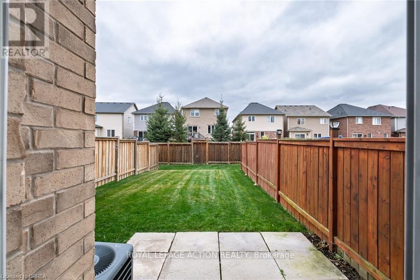
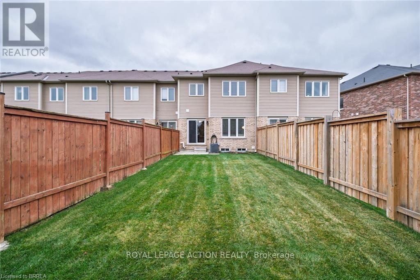
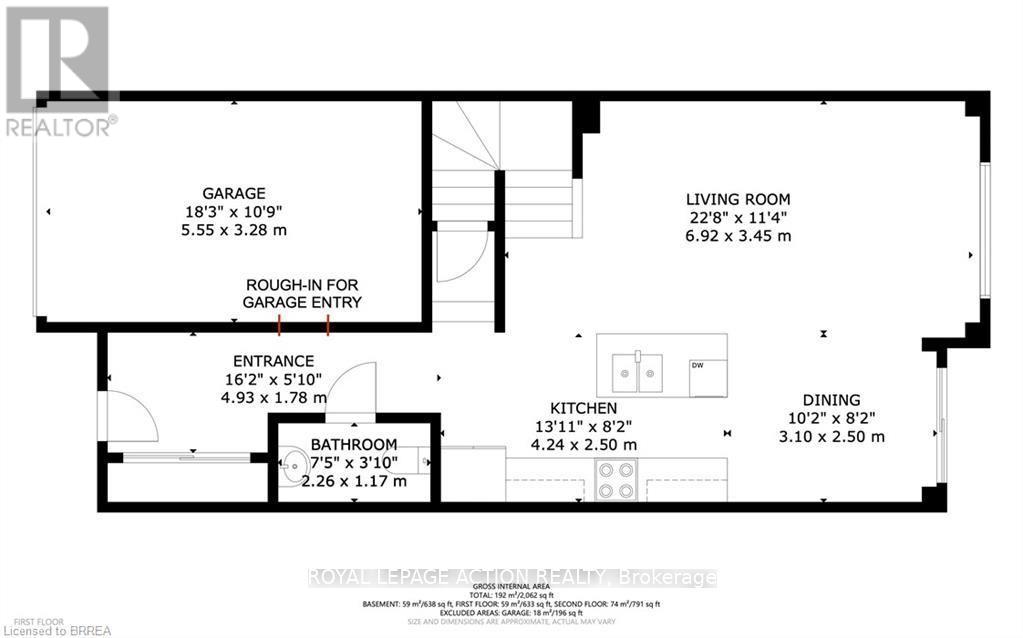
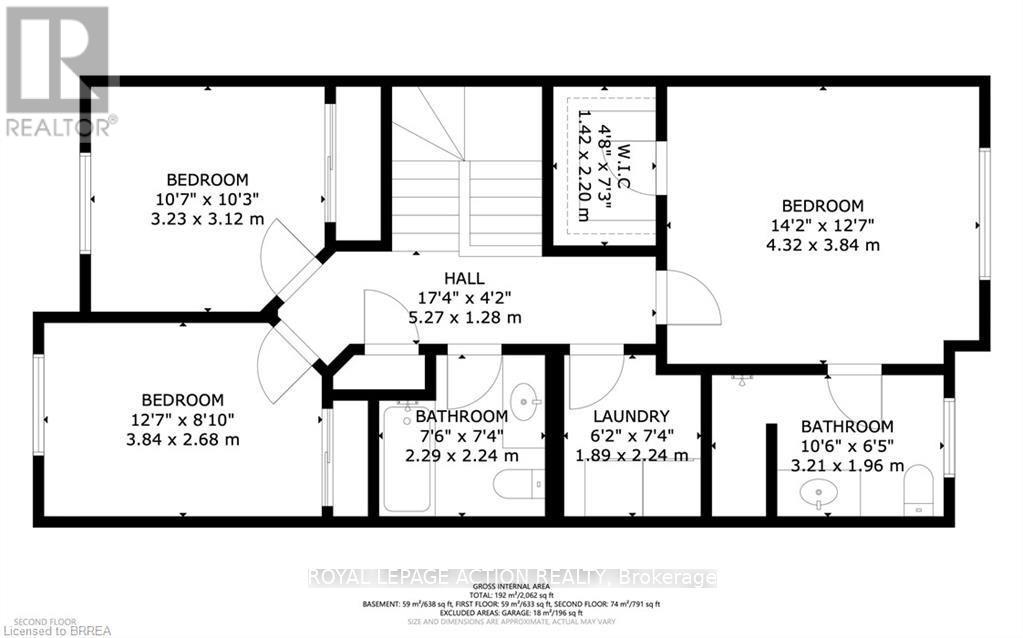
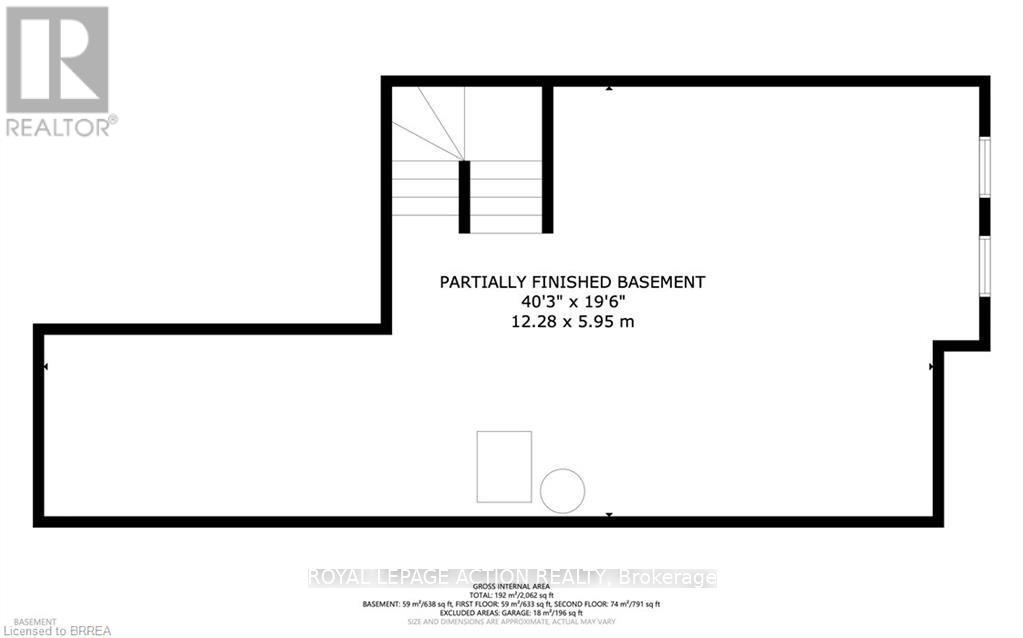
Check out this move-in-ready 3-bedroom, 3-bathroom townhouse in desirable West Brantford! Step inside to a welcoming, tile-floored foyer featuring a double-door entry closet, leading into a bright, open-concept main floor with a functional layout and plenty of natural light. This popular Darlington model offers a modern kitchen, abundant cabinetry, generous counter space, a central island and ceramic tile backsplash. Just off the kitchen, the cozy dinette features sliding doors leading to the partially fenced backyard, creating a nice extension of the living space. The main floor is completed by a spacious living room and convenient 2-piece powder room, with durable, solid-surface flooring throughout. Upstairs, you'll find three generously sized bedrooms, including a bright primary bedroom with a walk-in closet and private ensuite. Two additional bedrooms share a spacious 4-piece bathroom. The conveniently located upper-level laundry area, just steps from the bedrooms, adds another level of practicality to the home's well-designed layout. The unfinished basement features vinyl flooring and offers plenty of potential for additional living space, whether you're considering a home office, gym or family recreation room. Additional features include updated light fixtures, upgraded tile flooring, builder rough-in entry to garage from the front foyer and the flexibility of immediate occupancy if required. Ideally situated close to parks, shopping and everyday amenities, with a school literally just one block away, this home offers a great combination of comfort, functionality and location. An excellent opportunity for families, first-time buyers or investors! (id:4555)
PROPERTY SPECS
Price $559,900
City Brantford, Ontario
Bed / Bath 3 / 2 Full, 1 Half
Address 239 Powell Road
Listing ID X14167256
Style Row / Townhouse
Parking 2.00
Type Residential
Status For Sale
Listing Brokerage: ROYAL LEPAGE ACTION REALTY
EXTENDED FEATURES
Subtype
Single Family Features
Conservation/green belt, Sump Pump Ownership
Freehold Basement
Unfinished, Full Heating / Cooling
Forced air, Natural gas Sewer
Sanitary sewer Parking
2.00

REQUEST MORE INFORMATION
Grocery Stores
Schools
Restaurants
Gas Stations
Banks
Parks
Transit
Police
Fire Station
Place of Worship
Please select an amenity above to view a list.

