660 Colborne Street Unit# 7 Brantford, Ontario
PROPERTY INFO
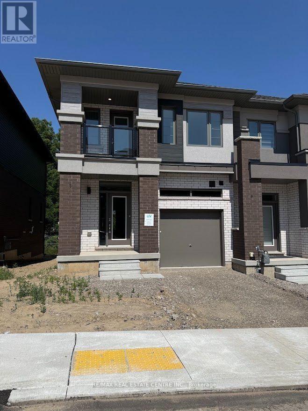
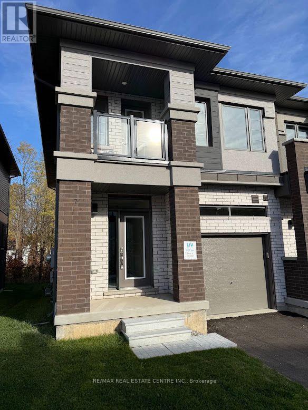
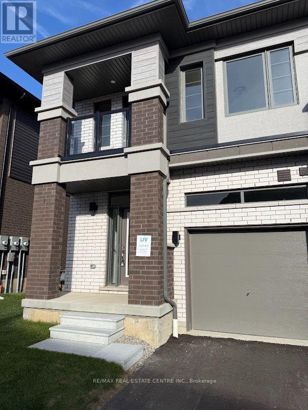
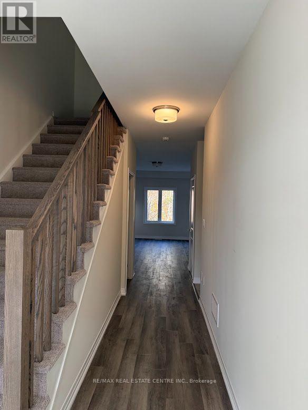
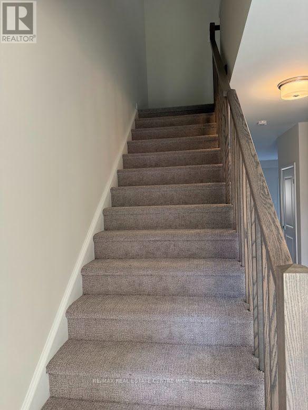
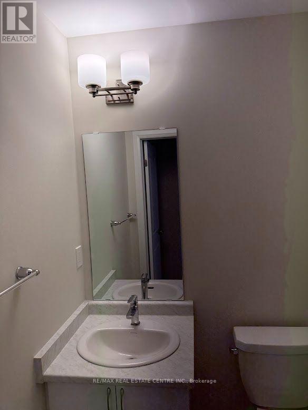
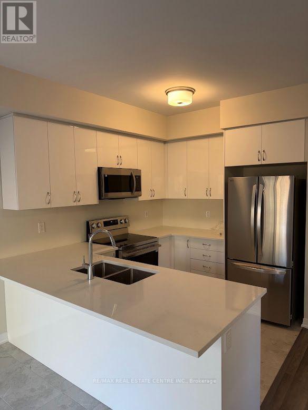
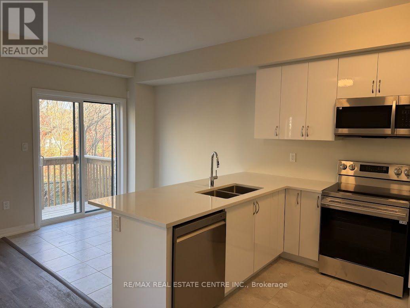
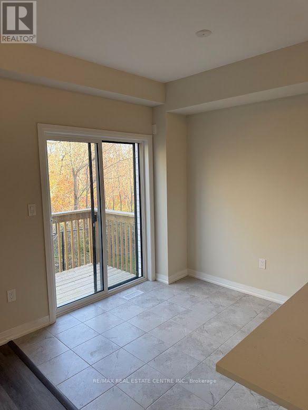
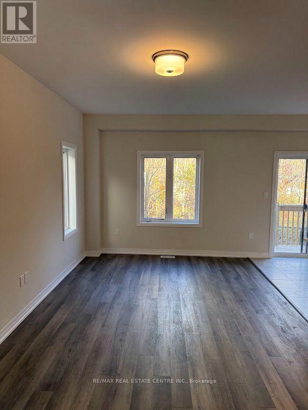
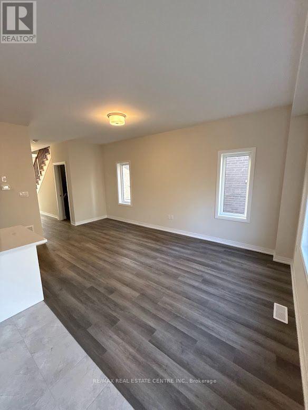
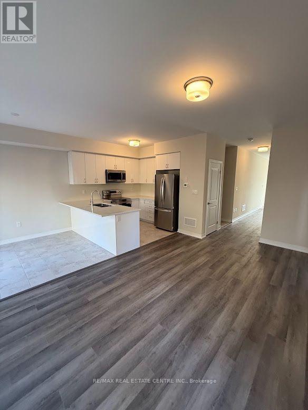
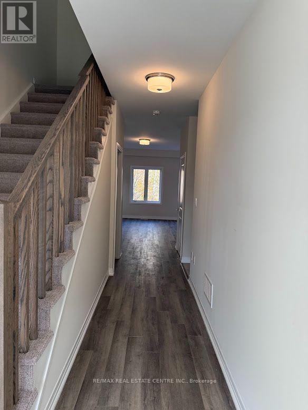
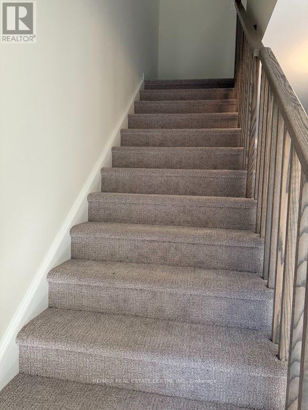
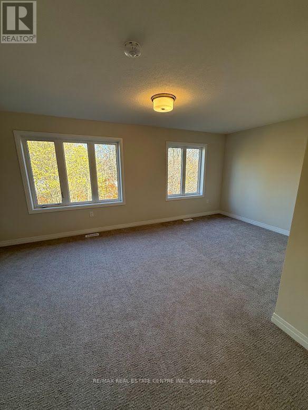
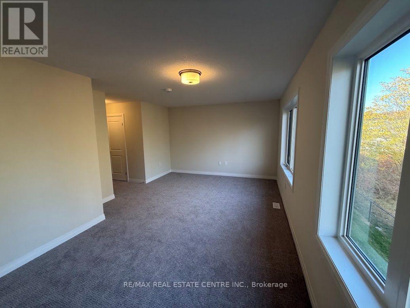
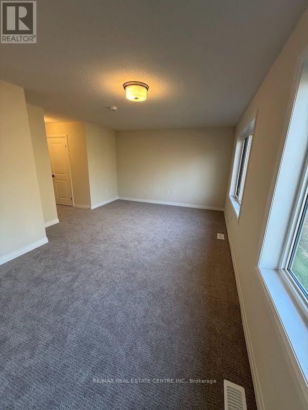
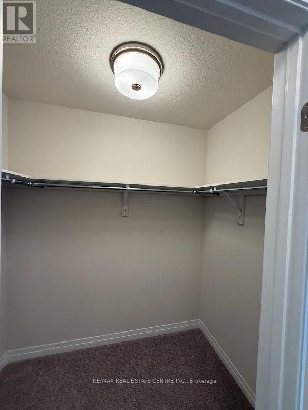
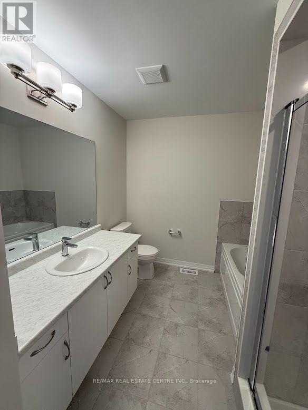
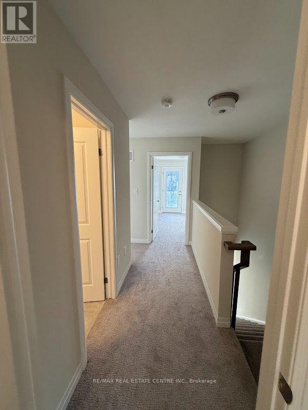
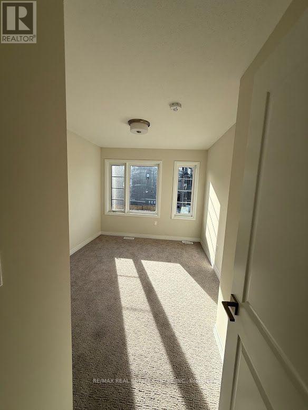
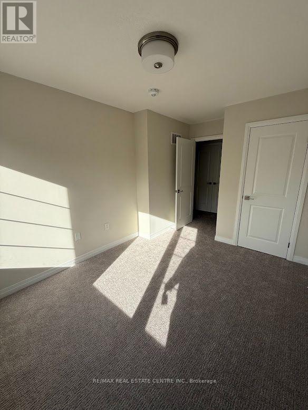
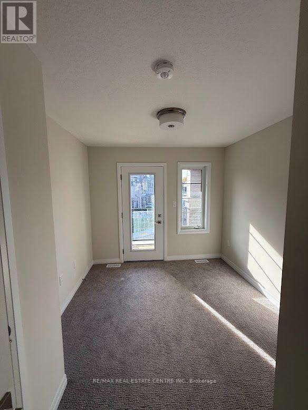
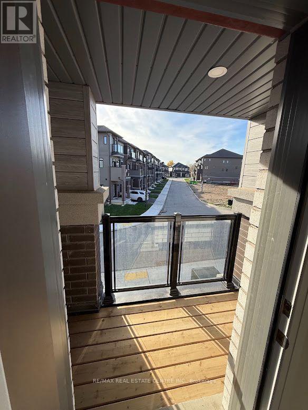
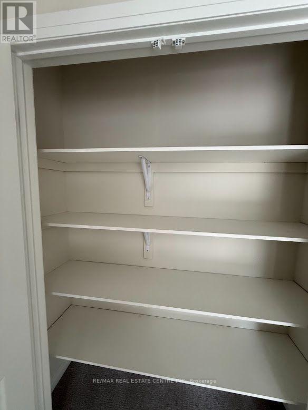
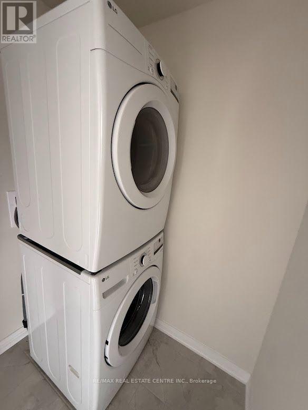
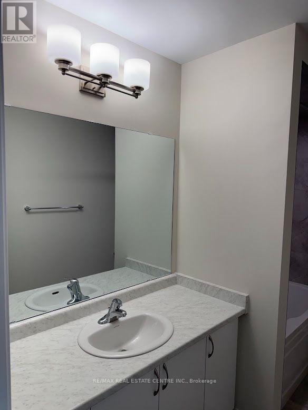
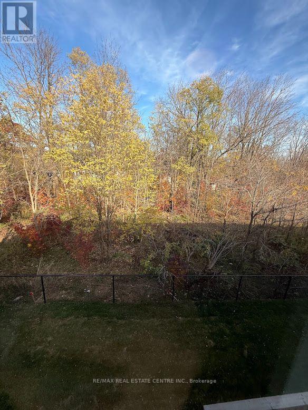
Brantford's sought-after Sienna Woods West community. Offering approximately 1,550 sq. ft. ofbright, open-concept living space, this corner townhouse features 3 spacious bedrooms, 2.5beautifully appointed bathrooms, 9-foot ceilings, and large windows that fill the home withnatural light. The stylish kitchen boasts elegant cabinetry, stainless steel appliances, and awalkout to the backyard, while the primary suite offers a walk-in closet, private ensuite, andadditional storage. A private balcony off the second bedroom, main-floor laundry, premiumfinishes, and a modern brick-and-stucco exterior add to the home's appeal. Backing ontopeaceful green space and overlooking a community play area with visitor parking, thisexceptional home is ideally located close to the Grand River, parks, walking trails, excellentschools, shopping, Wilfrid Laurier University, and Highways 403 and 401. Combining comfort,style, and an unbeatable location, this is a rare opportunity to enjoy a truly outstandingrental home. (id:4555)
PROPERTY SPECS
Lease $2,200
City Brantford, Ontario
Bed / Bath 3 / 3 Full, 1 Half
Address 660 Colborne Street Unit# 7
Listing ID X14135736
Style Row / Townhouse
Flooring Tile
Parking 2.00
Type Residential
Status For Lease
Listing Brokerage: RE/MAX REAL ESTATE CENTRE INC.
EXTENDED FEATURES
Subtype
Single Family Ownership
Freehold Basement
Unfinished, Walk out, N/A Heating / Cooling
Forced air, Natural gas Sewer
Sanitary sewer Parking
2.00

REQUEST MORE INFORMATION
Grocery Stores
Schools
Restaurants
Gas Stations
Banks
Parks
Transit
Police
Fire Station
Place of Worship
Please select an amenity above to view a list.

