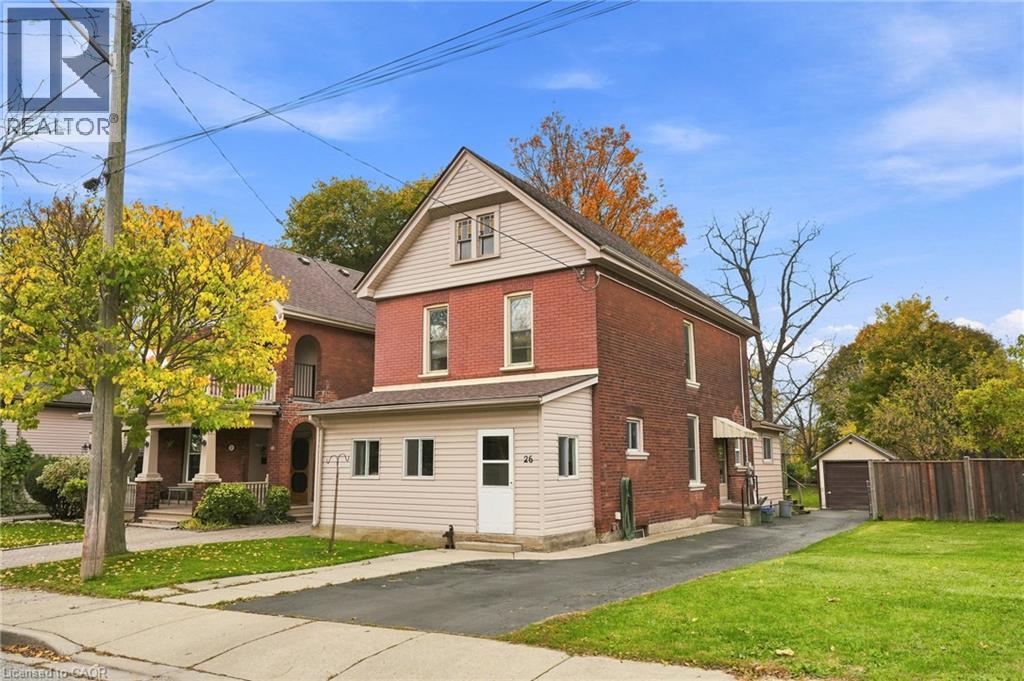
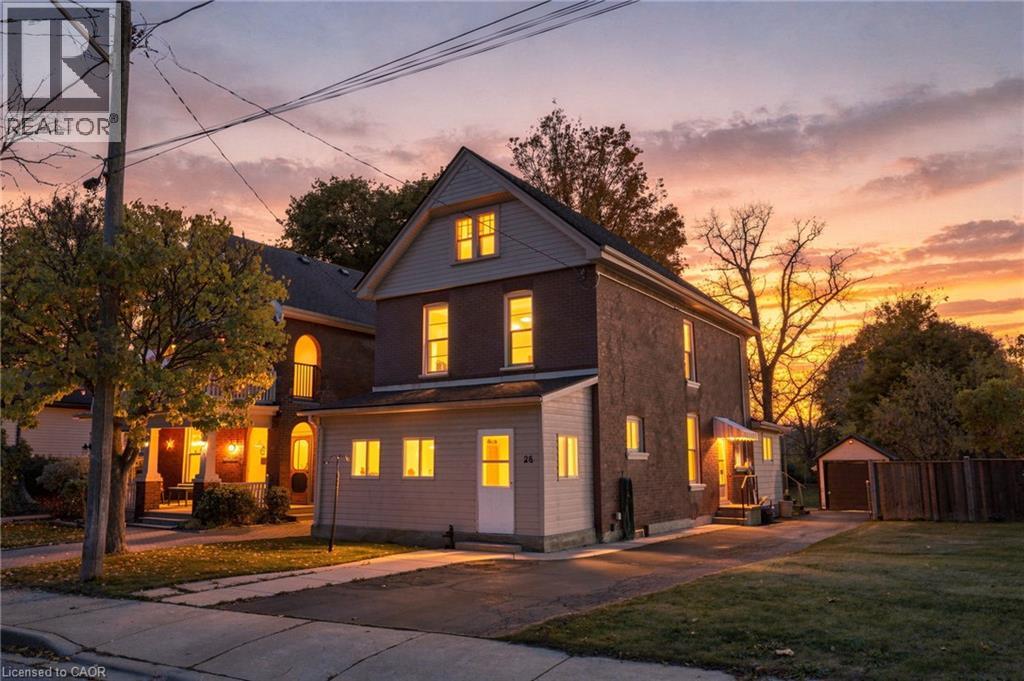



26 Brock Street Brantford, Ontario
PROPERTY INFO
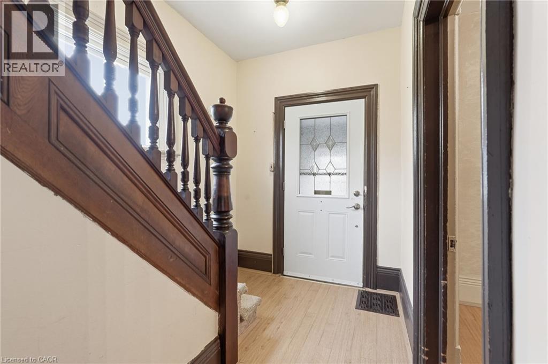
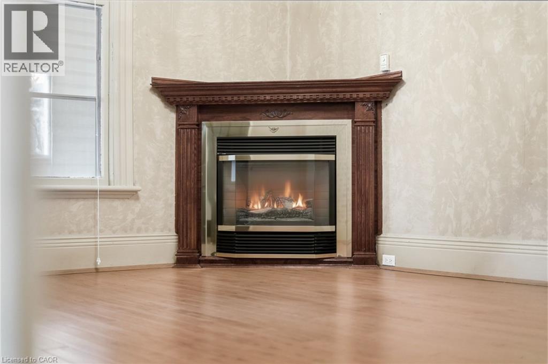
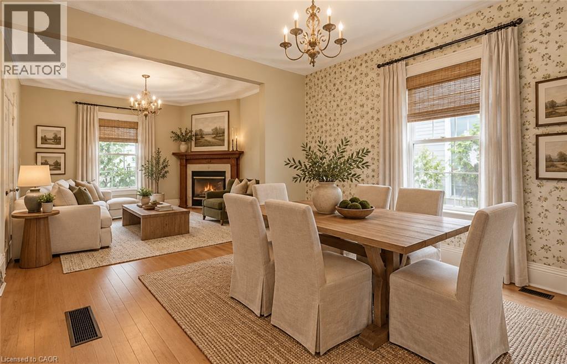
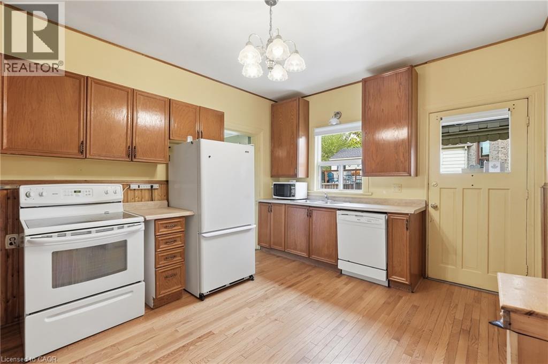
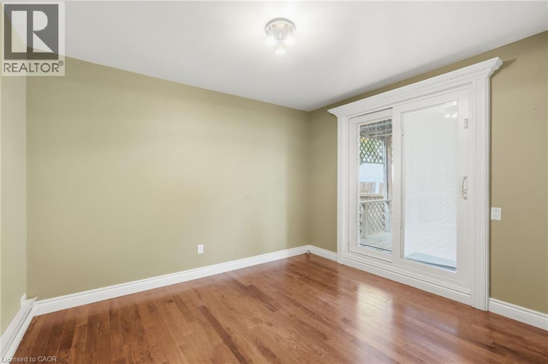
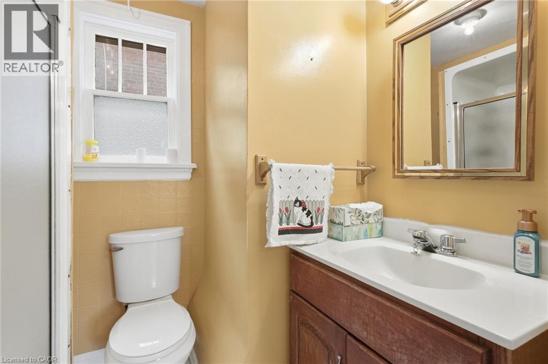
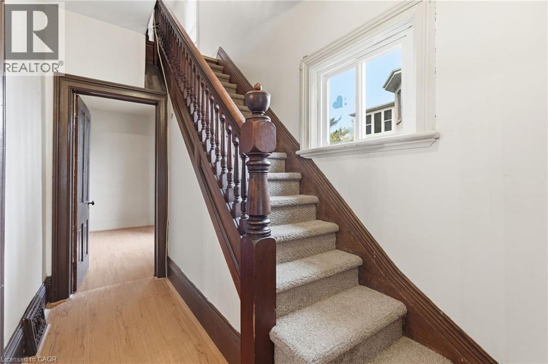
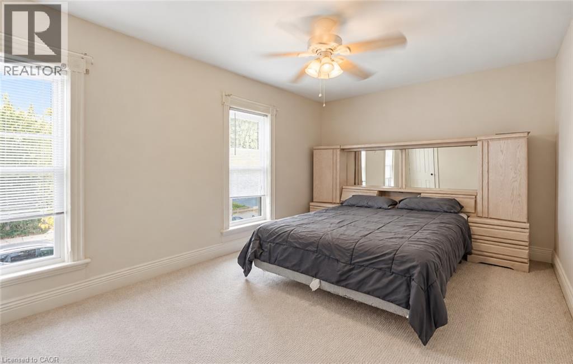
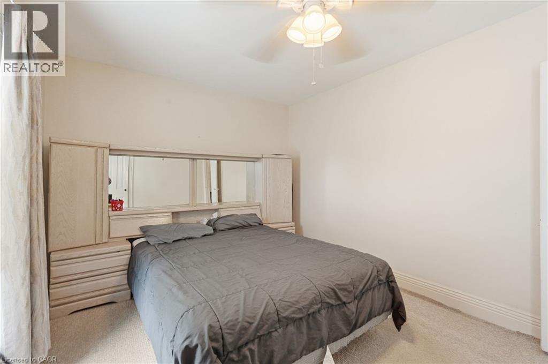
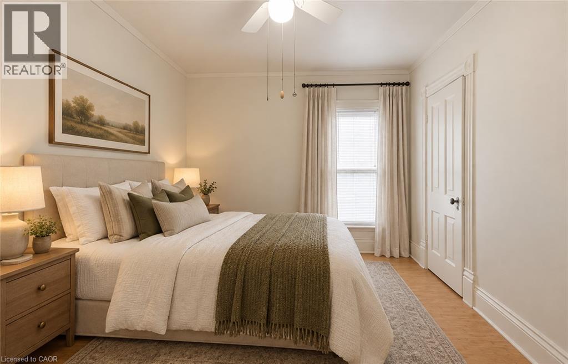
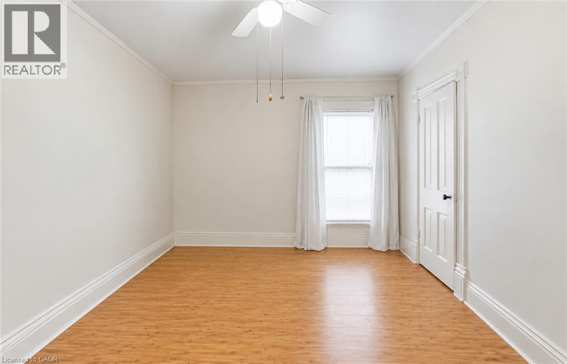
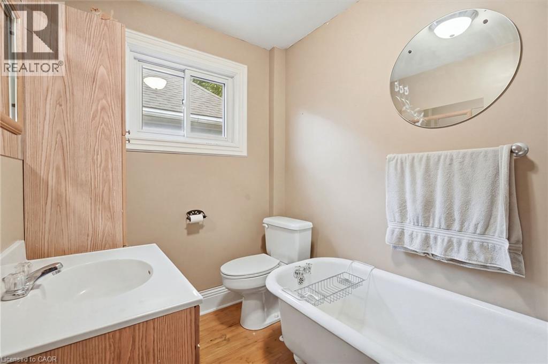
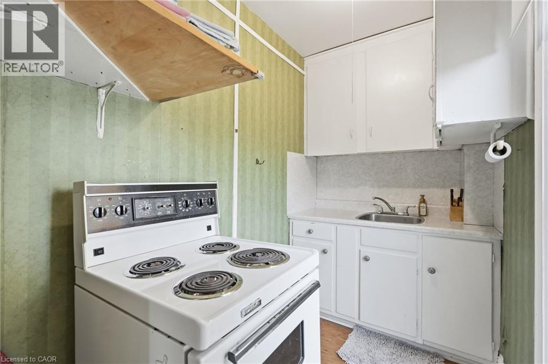
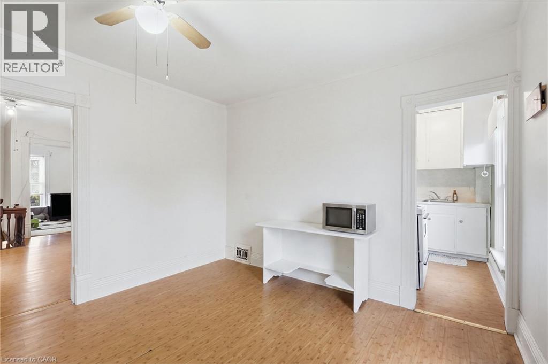
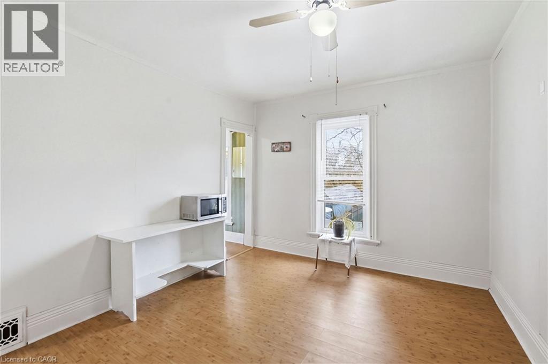
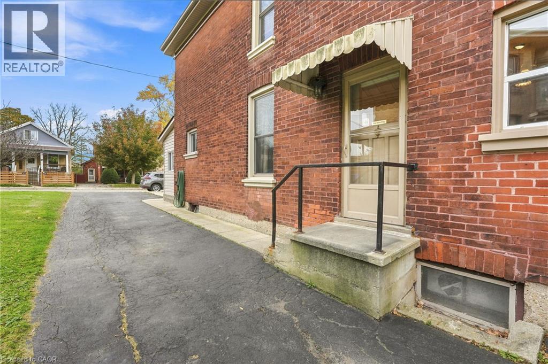
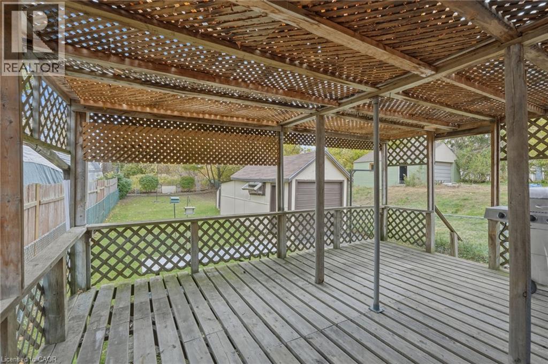
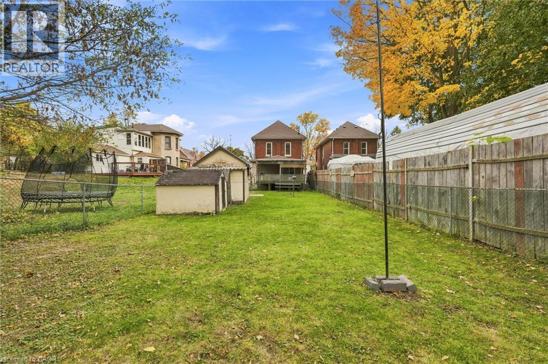
Full of charm and character, this century-old Brantford home offers a wonderful blend of history, functionality and opportunity. Thoughtfully cared for over the years, this versatile property features a main-floor primary bedroom, two additional bedrooms upstairs, two full bathrooms and two kitchens, offering flexibility for a variety of living arrangements. Whether you’re looking for a spacious single-family home, a multigenerational living opportunity or an investment property, this home offers plenty of possibilities. The brand-new mudroom adds practical everyday convenience, while the detached garage, oversized lot and driveway parking for up to four vehicles provide valuable space for families and guests. Ideally situated near local amenities and just minutes from highway access, the location offers both convenience and a welcoming neighbourhood setting. With a history of raising four boys, hockey games on the street and the kind of neighbourhood where families can put down roots, this home is ready for its next chapter. A unique opportunity to own a character-filled property with space, flexibility and potential in Brantford. Don’t be TOO LATE *! *REG TM. RSA *Some photos are virtually staged* (id:4555)
PROPERTY SPECS
Price $489,900
City Brantford, Ontario
Bed / Bath 3 / 2 Full
Address 26 BROCK Street
Listing ID 40874998
Style Other, House
Fireplace 1.00
Parking 4.00
Type Residential
Status For Sale
Listing Brokerage: RE/MAX Escarpment Realty Inc.
EXTENDED FEATURES
Subtype
Single Family Features
Cul-de-sac, Ravine, In-Law Suite Ownership
Freehold Basement
Unfinished, Full Heating / Cooling
Forced air, Natural gas Sewer
Municipal sewage system Parking
4.00

REQUEST MORE INFORMATION
Grocery Stores
Schools
Restaurants
Gas Stations
Banks
Parks
Transit
Police
Fire Station
Place of Worship
Please select an amenity above to view a list.

