313 Conklin Road Unit# 55 Brantford, Ontario
PROPERTY INFO
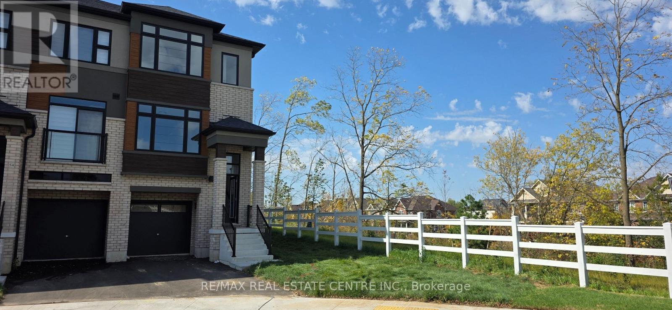
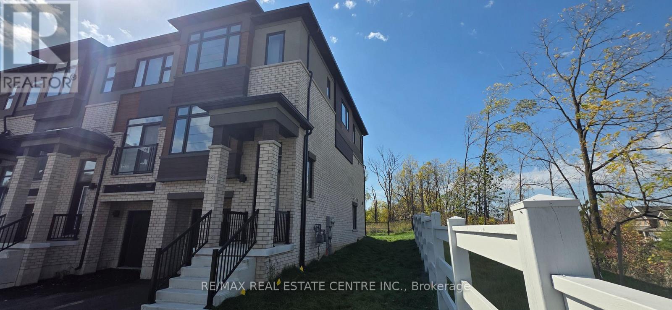
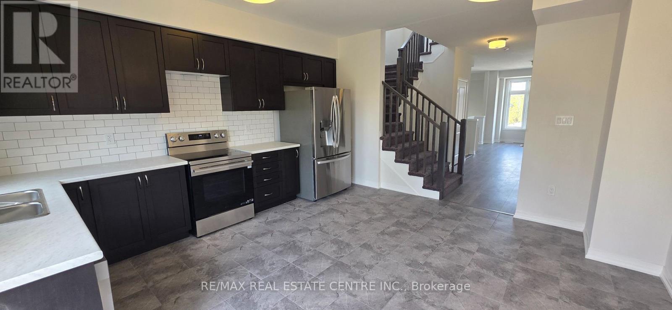
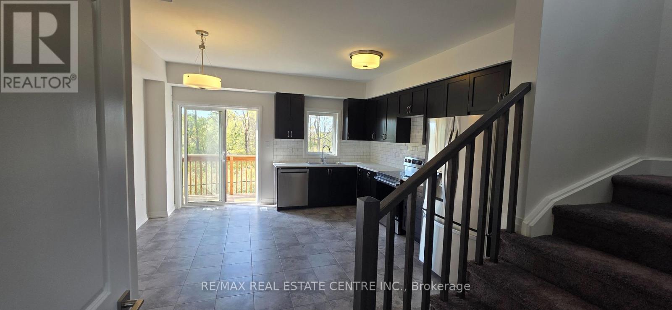
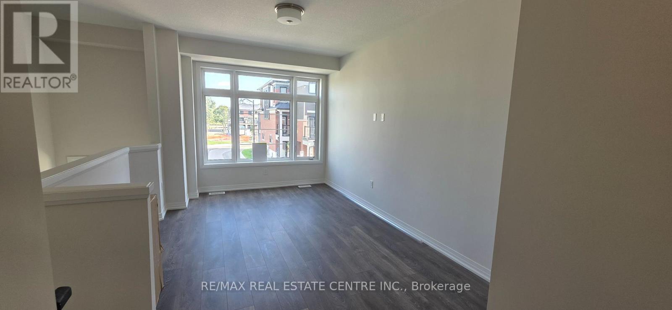
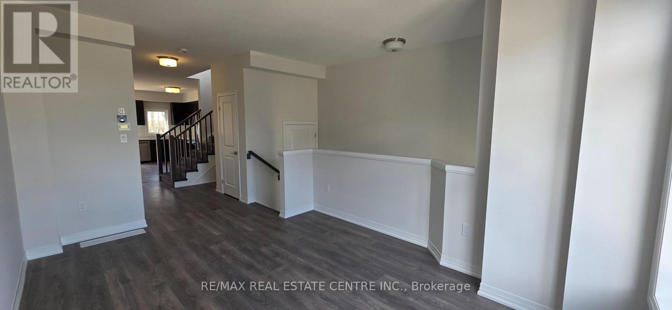
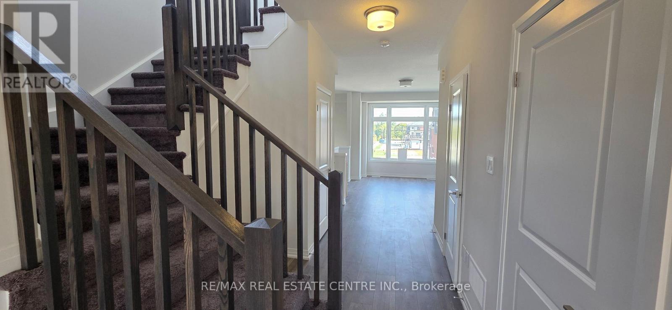
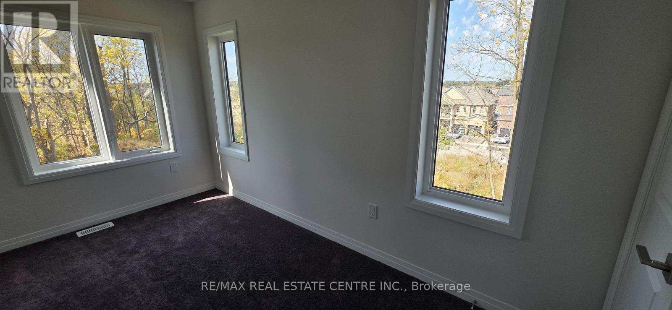
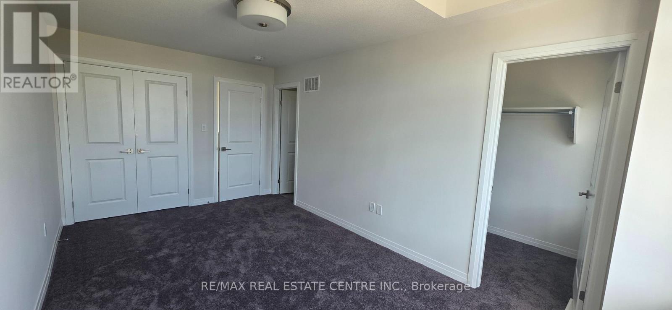
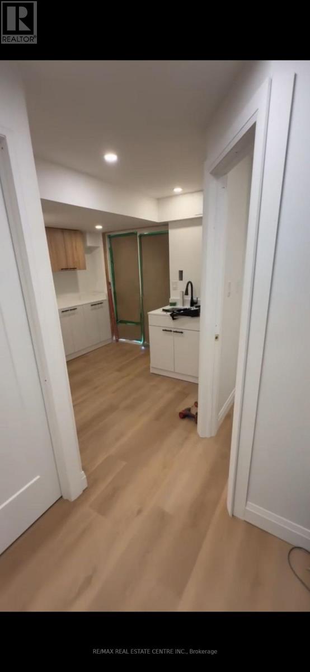
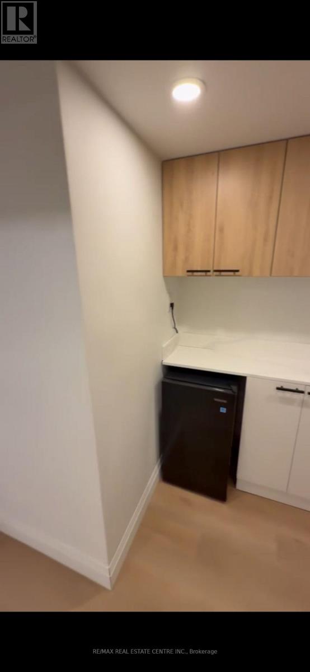
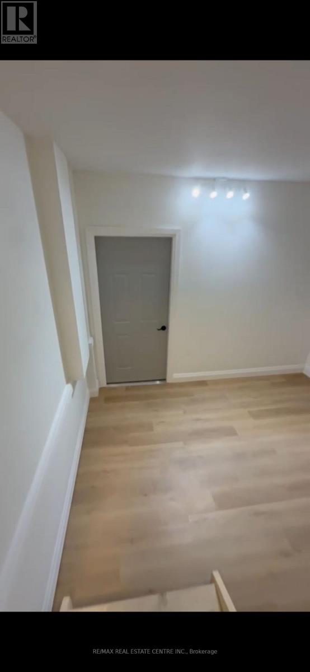
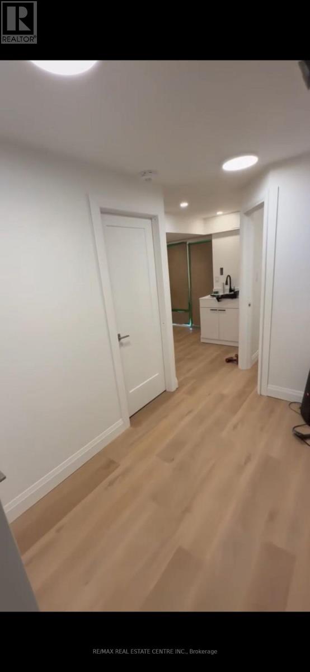
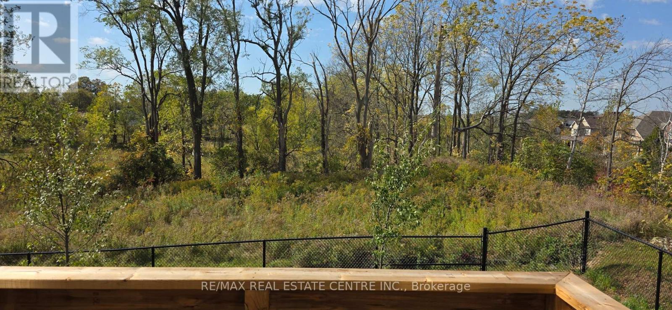
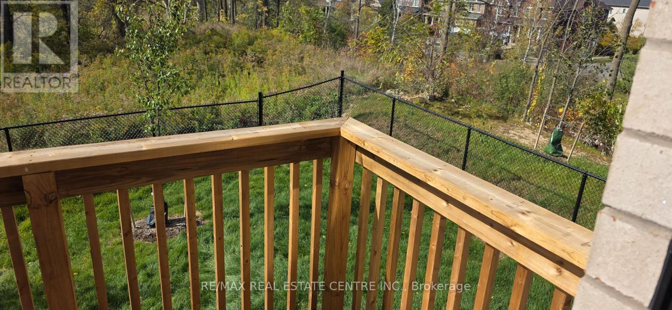
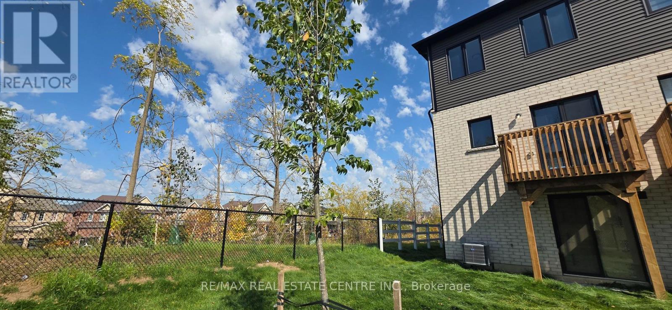
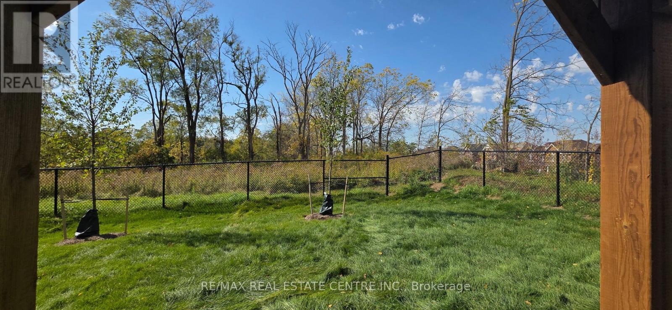
Brand new Ravine lot, never-lived-in modern 3-storey townhome in desirable West Brant offering 1,456 sq.ft. of thoughtfully designed living space. This bright and spacious home features 3+1bedrooms, 4bathrooms, soaring 9-ft ceilings, large windows with coverings throughout, premium laminate flooring on the main level, and an open-concept layout ideal for everyday living and entertaining. The contemporary kitchen showcases elegant cabinetry, quartz countertops, and brand-new stainless steel appliances. The expansive primary suite includes a walk-in closet, additional storage, and a private ensuite, while two generously sized bedrooms and a second full bath complete the upper level. Additional features include in-suite laundry, an finished walk-out basement with 4th Bedroom and Full Washroom, garage access, driveway parking, and a stylish brick-and-stucco exterior. Located in a family-friendly, walkable community near the Grand River, parks, trails, top-rated schools, shopping, Wilfrid Laurier University, and Highways 403/401, this exceptional home offers the perfect blend of modern comfort, convenience, and natural beauty. Make this stunning Brantford townhome your next home. (id:4555)
PROPERTY SPECS
Lease $2,500
City Brantford, Ontario
Bed / Bath 4 / 4 Full, 1 Half
Address 313 Conklin Road Unit# 55
Listing ID X14004830
Style Row / Townhouse
Flooring Laminate
Parking 2.00
Type Residential
Status For Lease
Listing Brokerage: RE/MAX REAL ESTATE CENTRE INC.
EXTENDED FEATURES
Subtype
Single Family Features
Ravine, Guest Suite Ownership
Freehold Basement
Finished, Walk out, N/A Heating / Cooling
Forced air, Natural gas Sewer
Sanitary sewer Parking
2.00

REQUEST MORE INFORMATION
Grocery Stores
Schools
Restaurants
Gas Stations
Banks
Parks
Transit
Police
Fire Station
Place of Worship
Please select an amenity above to view a list.

