24 Carmichael Crescent Brantford, Ontario
PROPERTY INFO
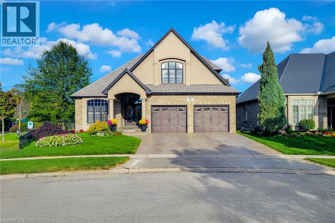
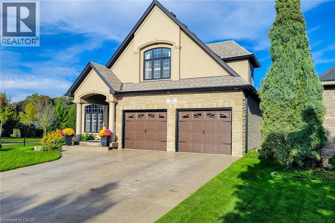
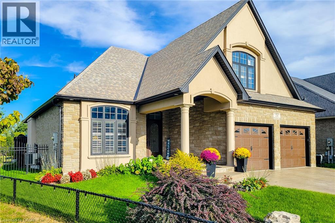
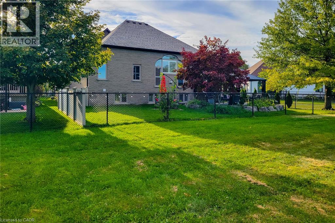
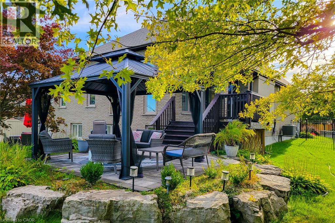
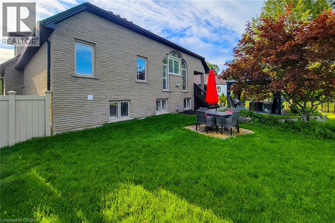
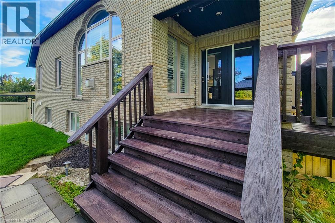
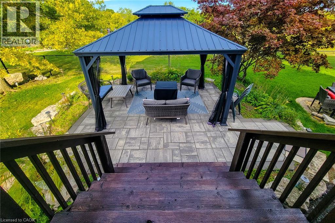
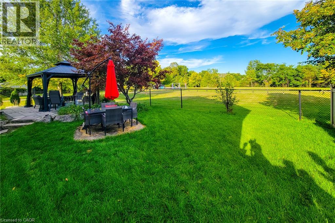
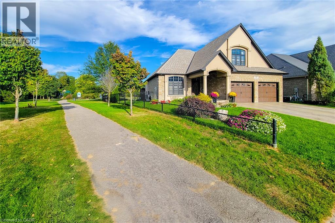
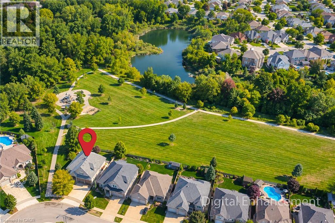
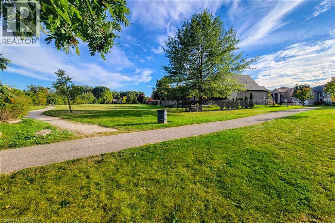
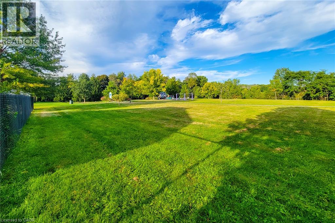
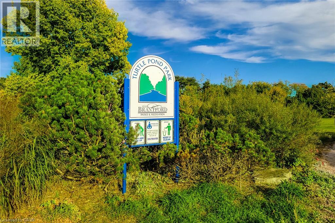
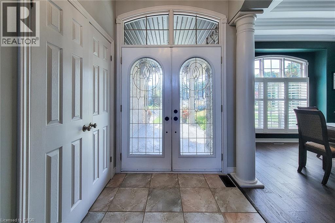
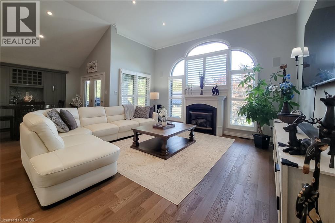
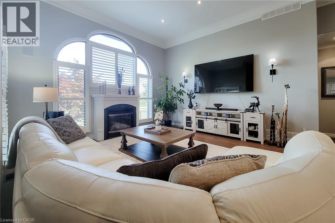
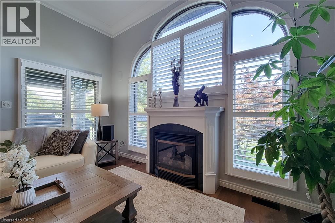
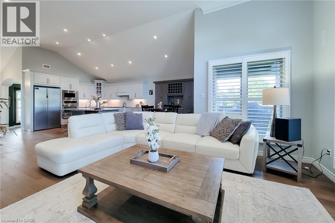
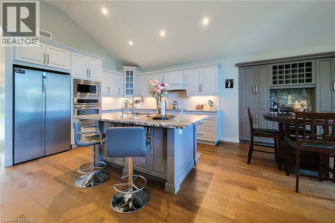
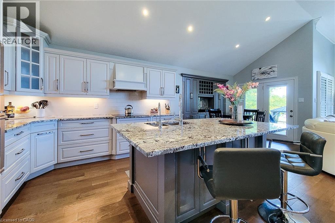
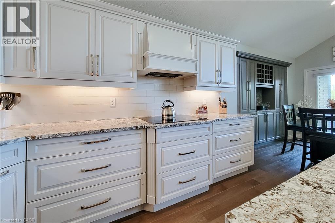
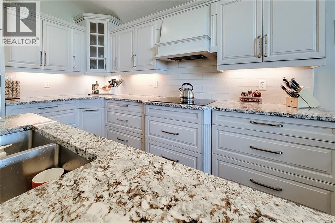
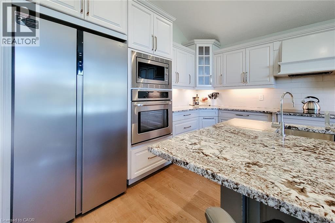
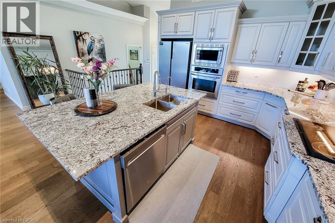
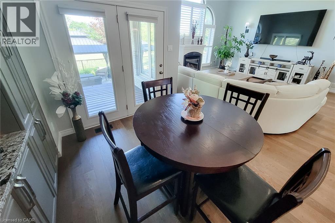
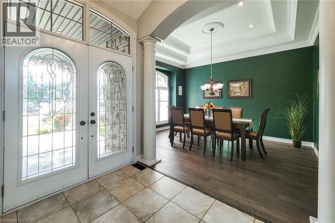
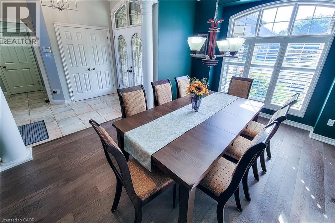
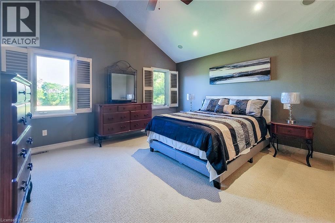
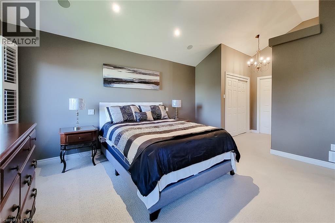
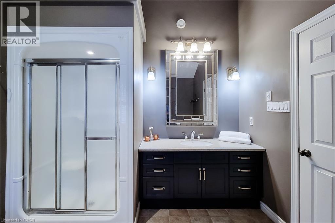
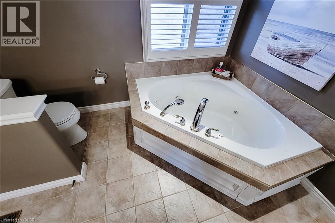
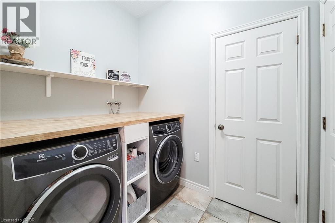
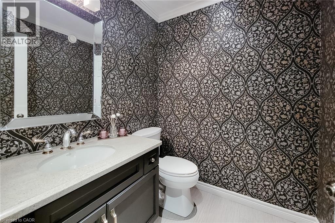
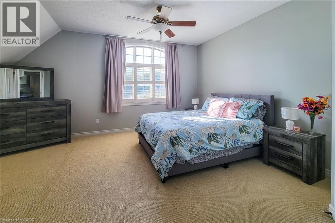
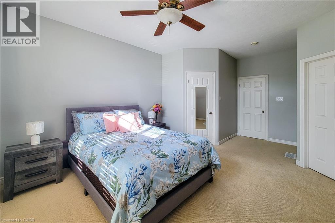
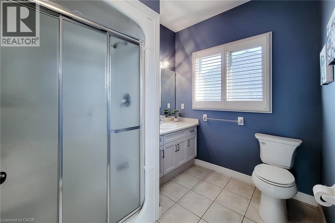
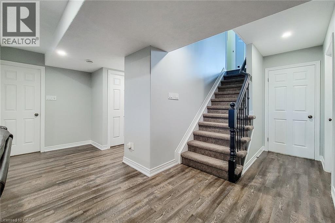
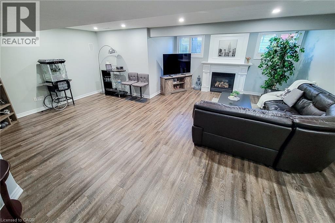
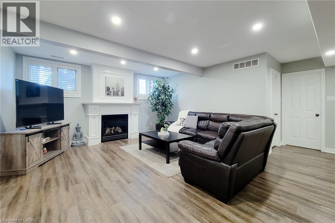
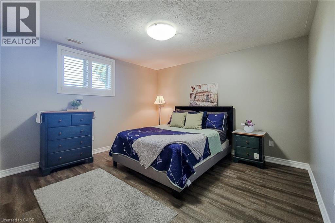
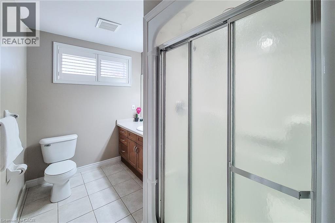
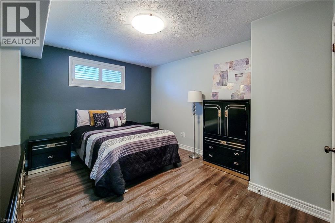
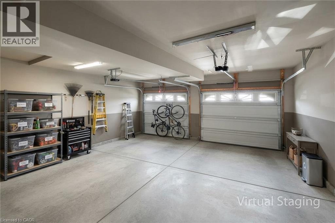
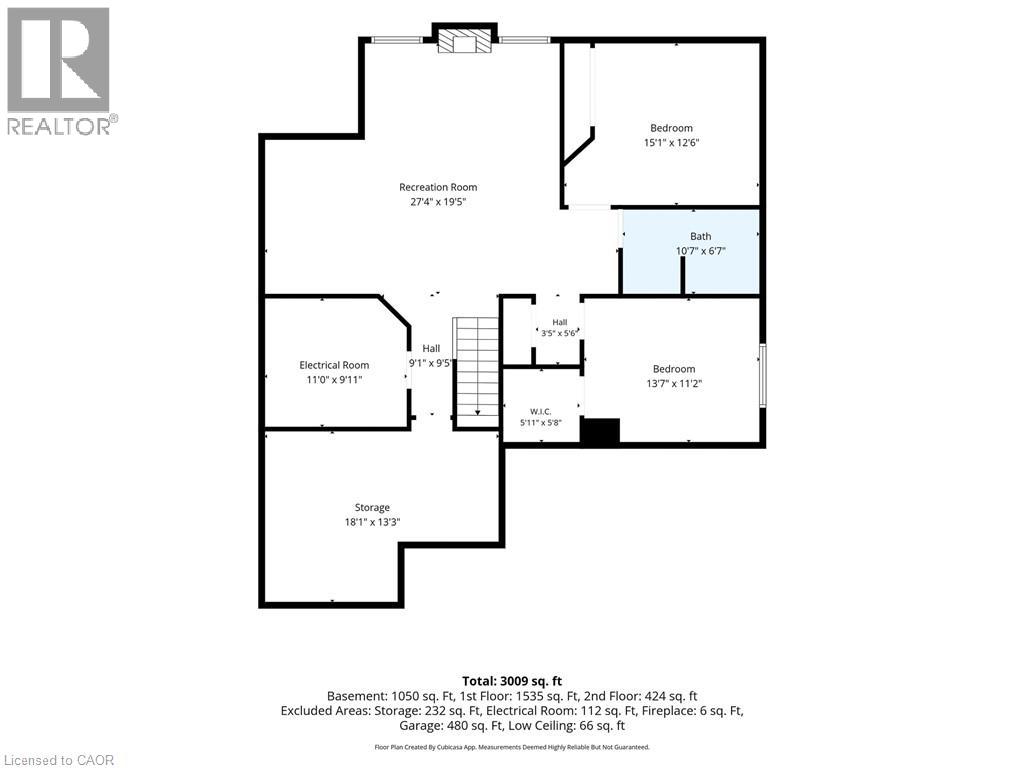
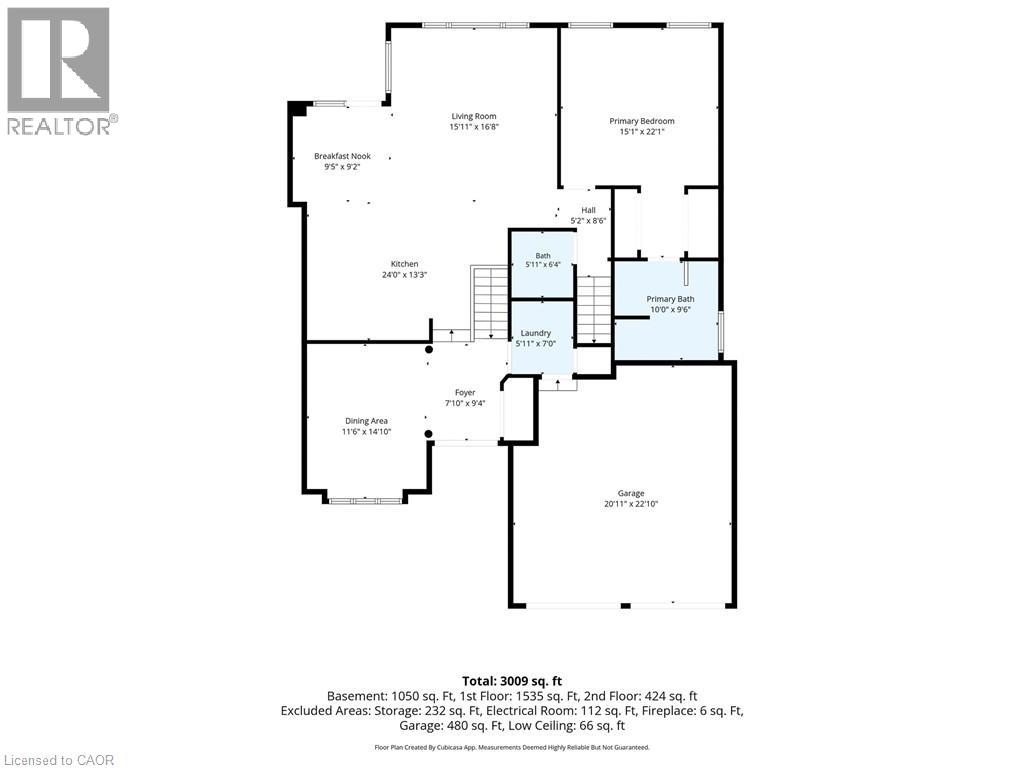
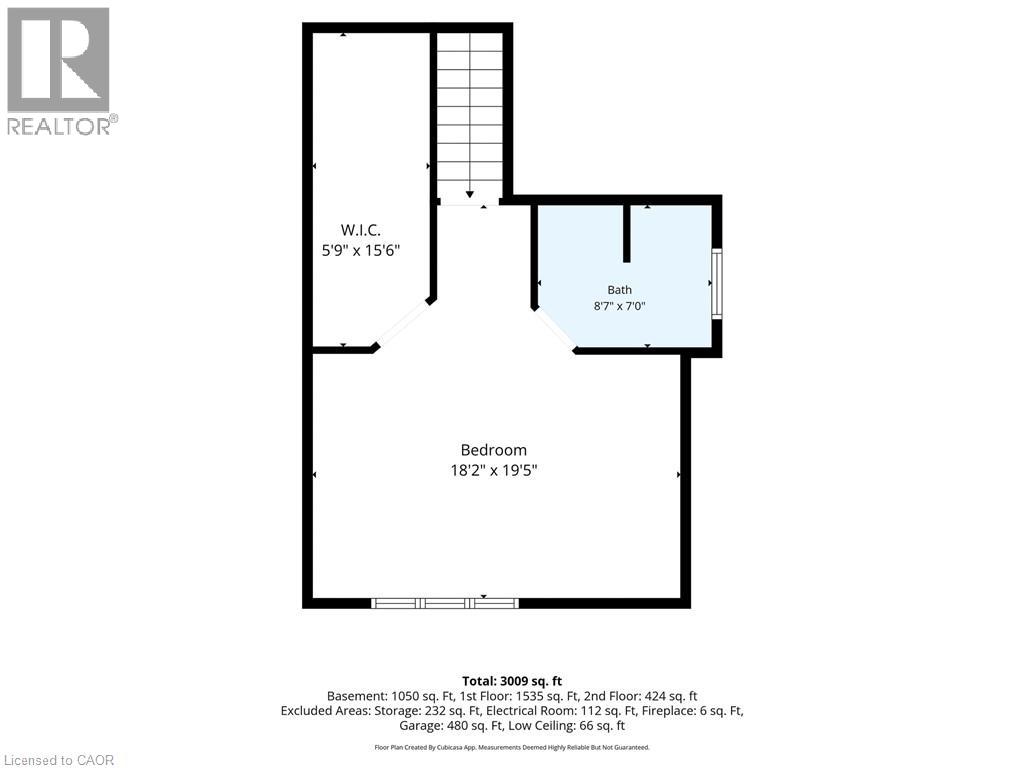
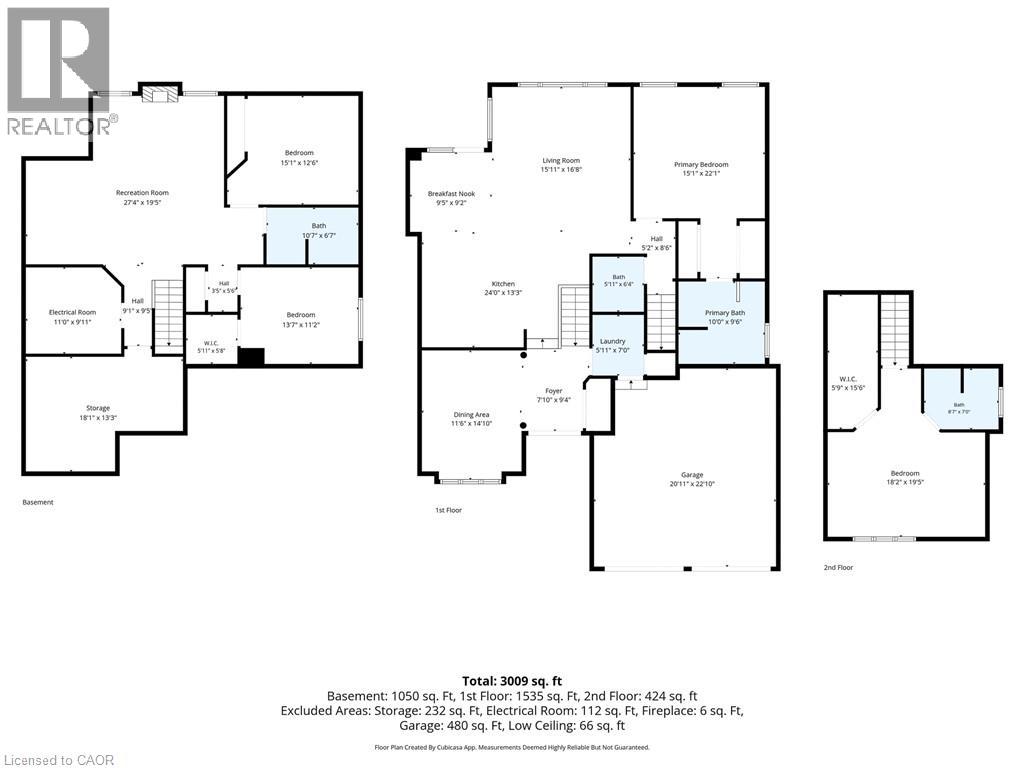
Welcome to this impressive 1.5-storey detached home perfectly situated on a desirable corner lot with no rear neighbours and a beautiful park backdrop. Offering over 3,000 sq ft of finished living space and 4 total bedrooms and bathrooms, this spacious home provides an ideal blend of comfort, functionality and versatile living space for the growing family. The main floor features a welcoming living room highlighted by a cozy gas fireplace, a separate dining room, convenient laundry and a spacious eat-in kitchen designed for both everyday living and entertaining. The kitchen boasts granite countertops, tiled backsplash, ample cupboard and preparation space, stainless steel appliances including built-in microwave and oven, and a centre island with breakfast bar. The main-floor primary bedroom offers excellent privacy with dual closets and a 4-piece ensuite bathroom. Upstairs, discover a private retreat featuring a spacious bedroom with walk-in closet and its own 3-piece ensuite bath—perfect for guests, older children or extended family. The fully finished basement expands the living space with a large recreation room complete with a second gas fireplace, two additional bedrooms, a 3-piece bathroom and generous storage area. Step outside to a fully fenced and beautifully landscaped backyard backing directly onto a park, offering peaceful views and added privacy with no homes behind. Enjoy the outdoors from the spacious deck, patio and gazebo—ideal for summer gatherings, relaxing or entertaining. Located close to schools, parks, trails, golf, highway access and major amenities, this exceptional property offers generous living space both inside and out in a highly convenient setting. A wonderful opportunity to enjoy space, privacy and a park-side lifestyle! (id:4555)
PROPERTY SPECS
Price $1,249,000
City Brantford, Ontario
Bed / Bath 4 / 3 Full, 1 Half
Address 24 CARMICHAEL Crescent
Listing ID 40868092
Style Other, House
Parking 6.00
Type Residential
Status For Sale
EXTENDED FEATURES
Subtype
Single Family Community Features
Quiet Area, School Bus, Community Centre Features
Corner Site, Gazebo, Sump Pump, Automatic Garage Door Opener Ownership
Freehold Basement
Finished, Full Heating / Cooling
Forced air, Natural gas Sewer
Municipal sewage system Parking
6.00

REQUEST MORE INFORMATION
Grocery Stores
Schools
Restaurants
Gas Stations
Banks
Parks
Transit
Police
Fire Station
Place of Worship
Please select an amenity above to view a list.

