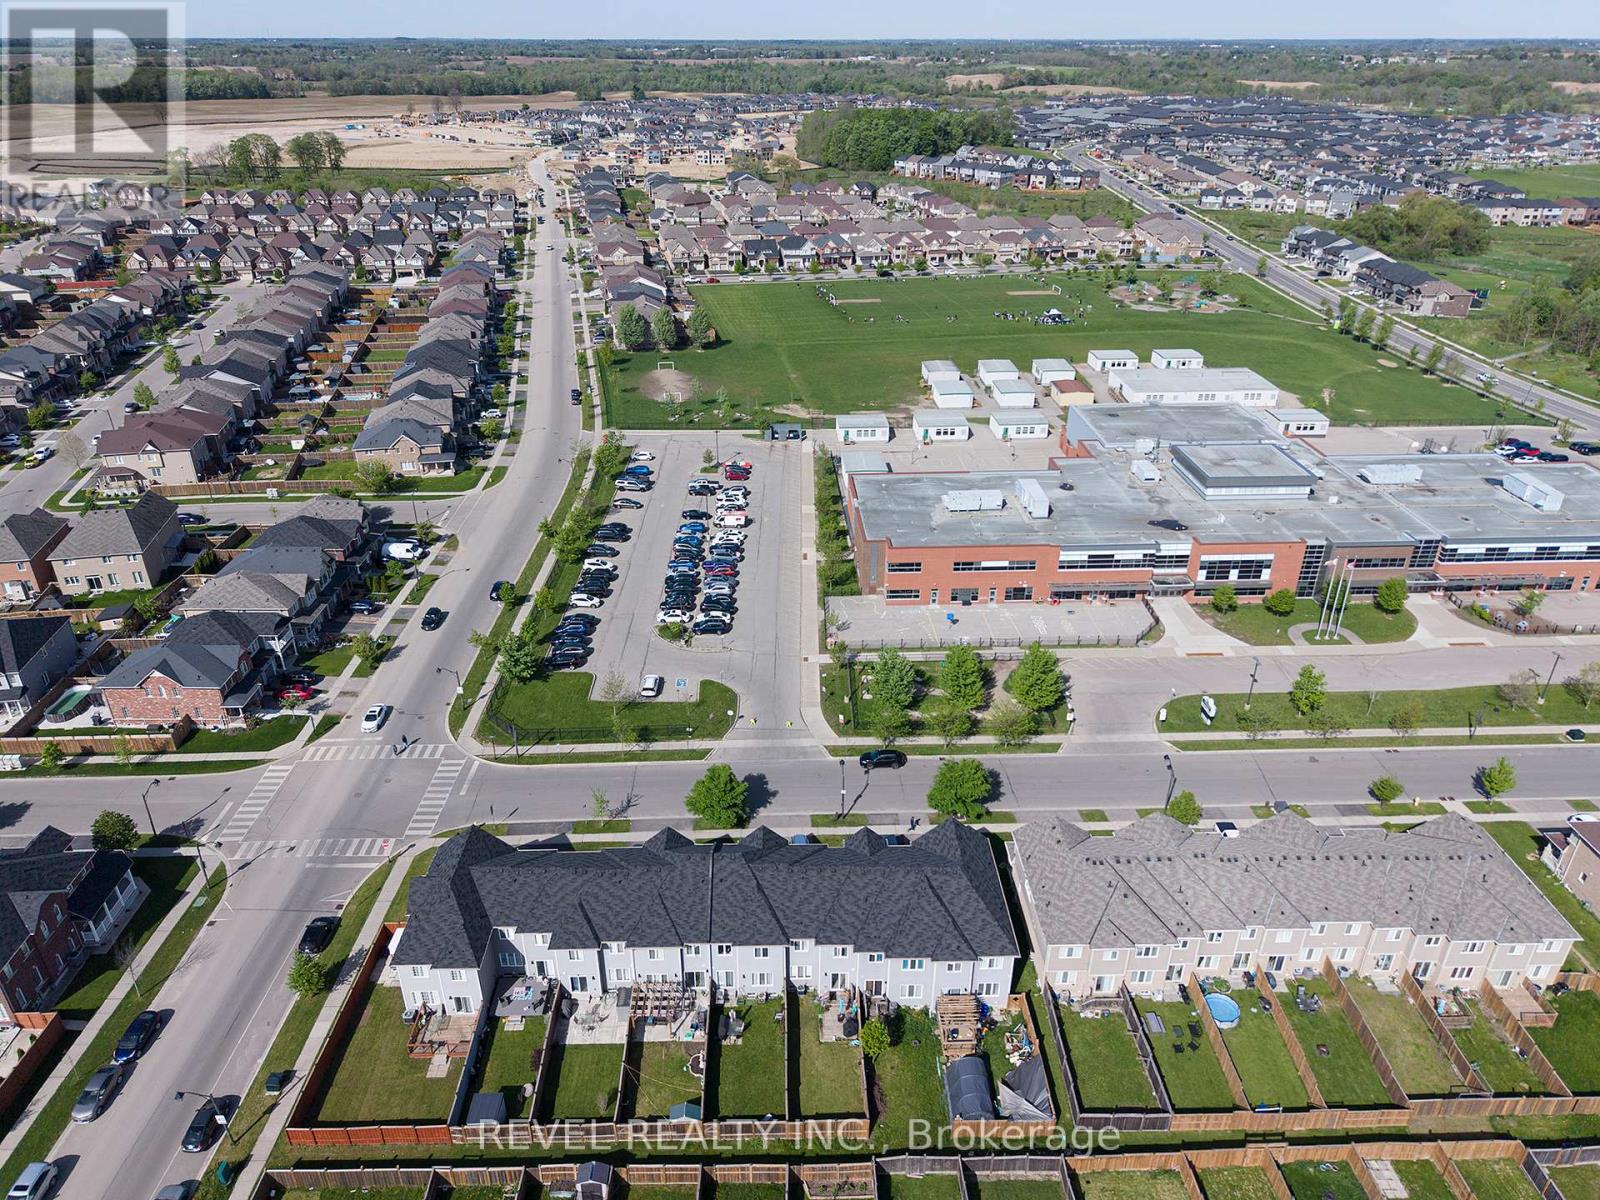
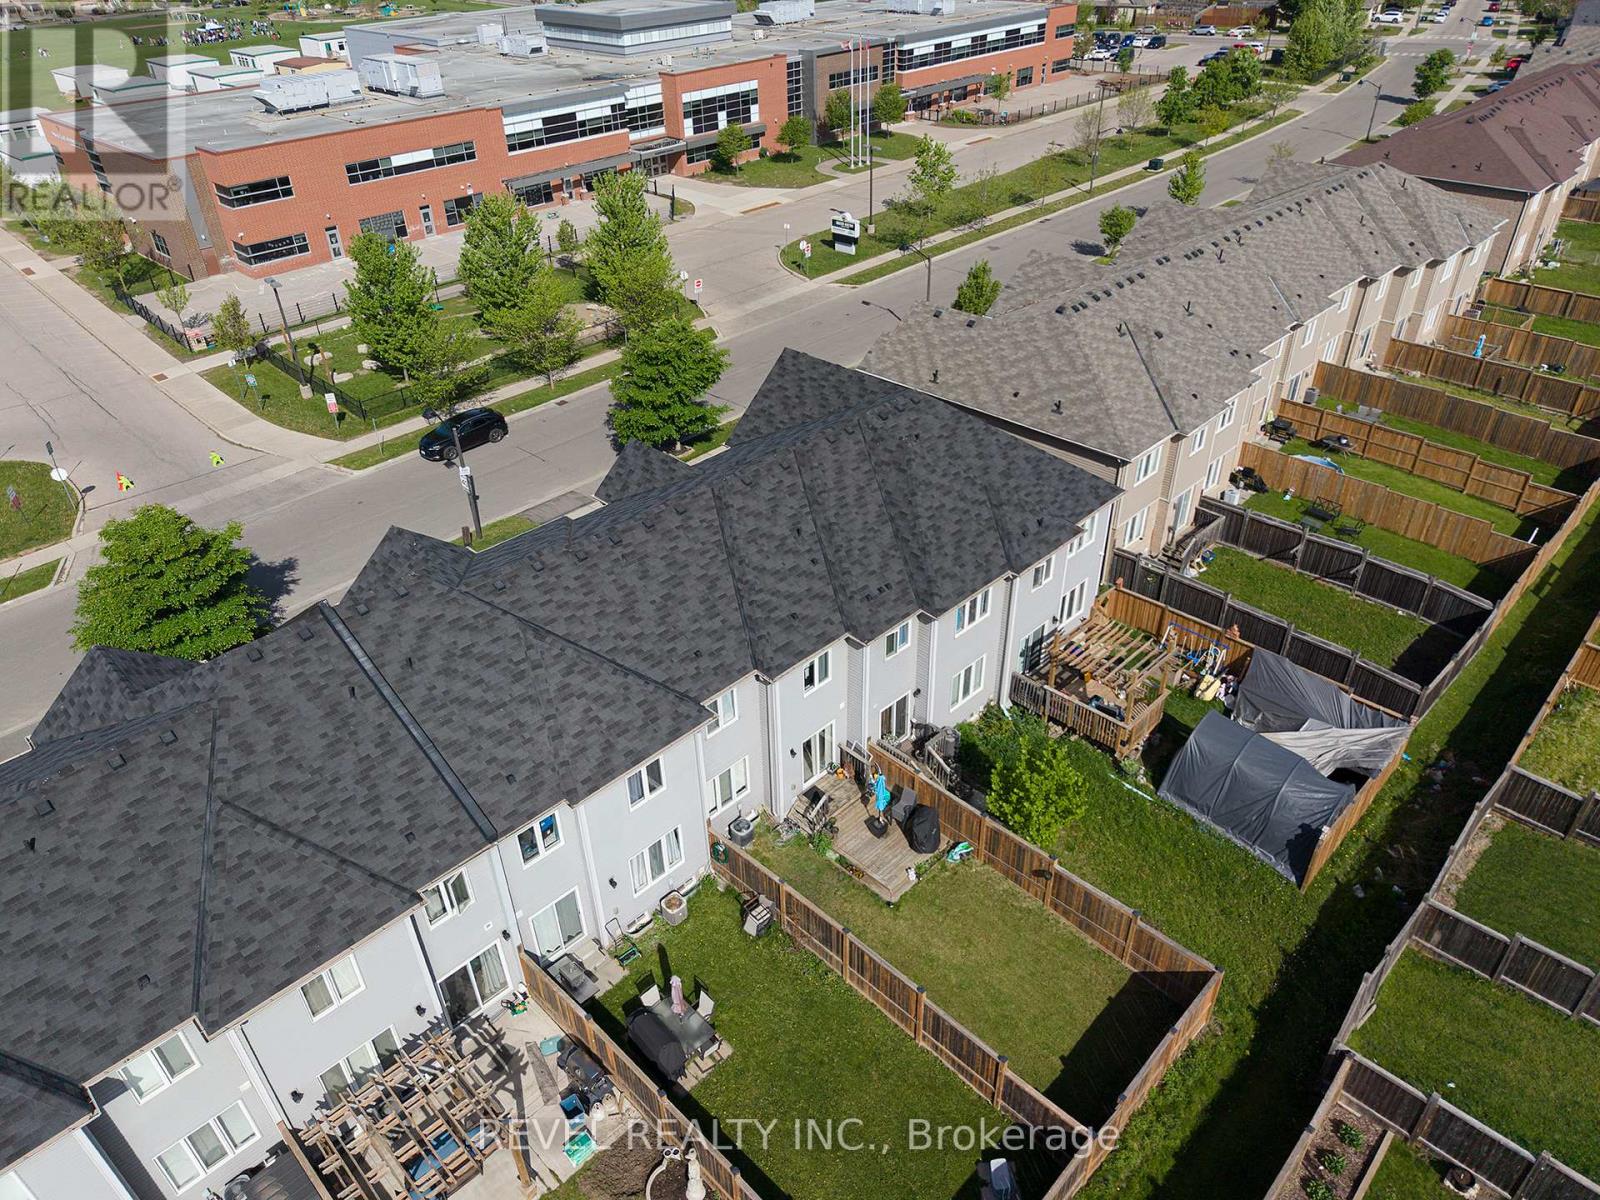
153 English Lane Brantford, Ontario
PROPERTY INFO
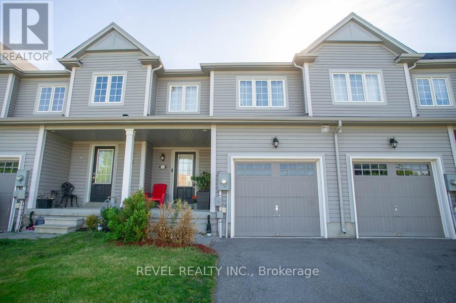
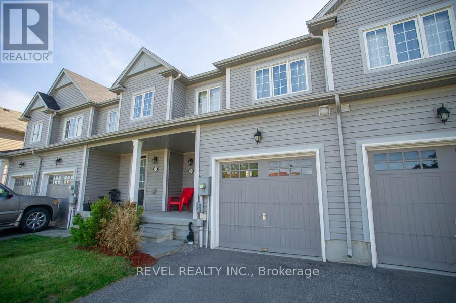
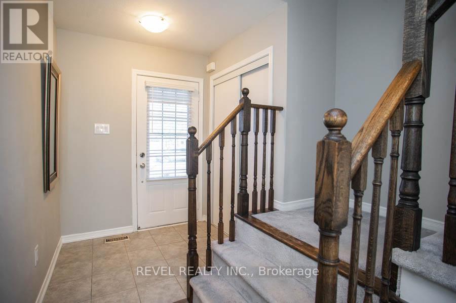
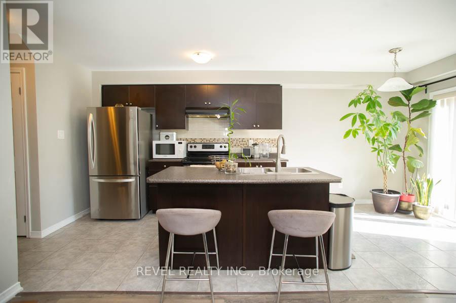
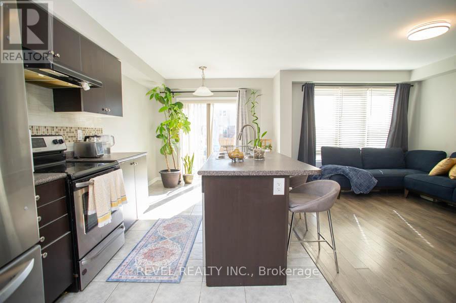
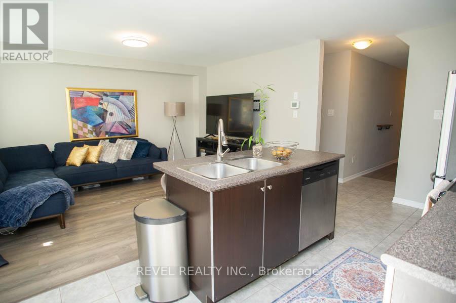
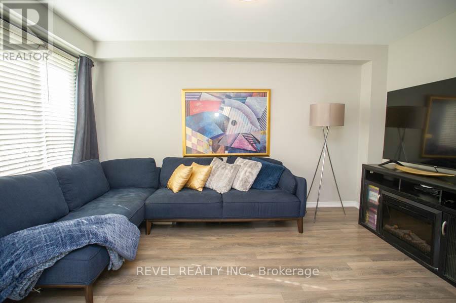
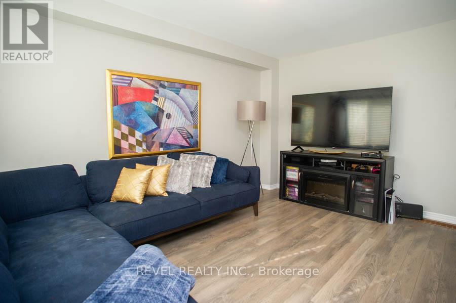
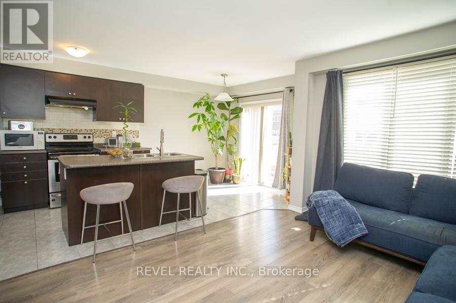
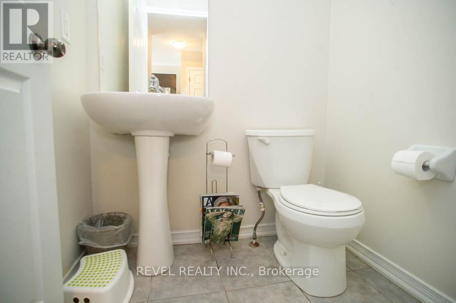
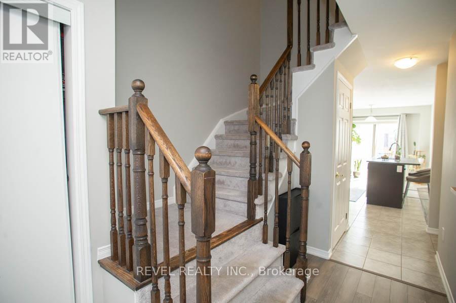
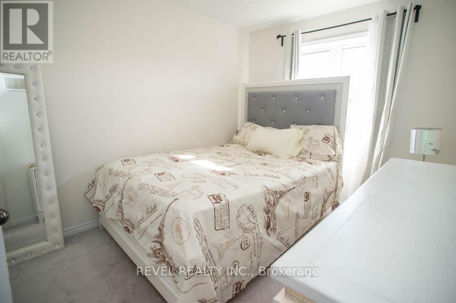
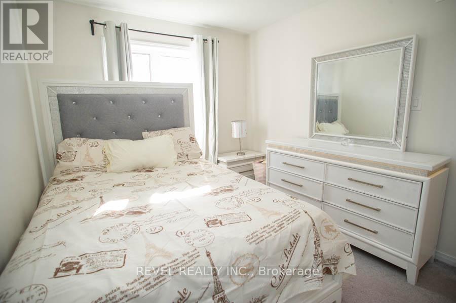
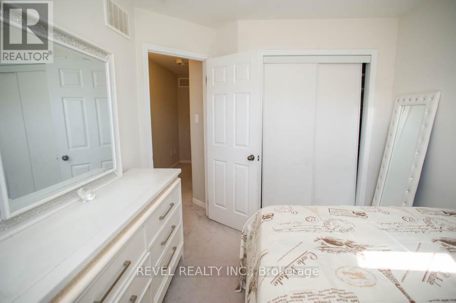
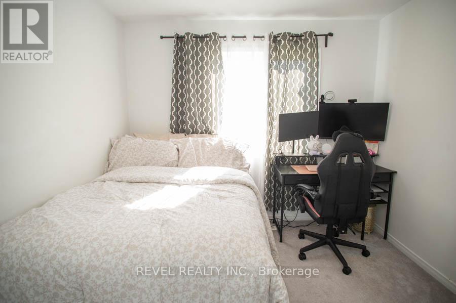
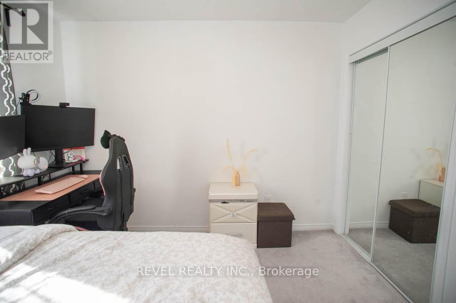
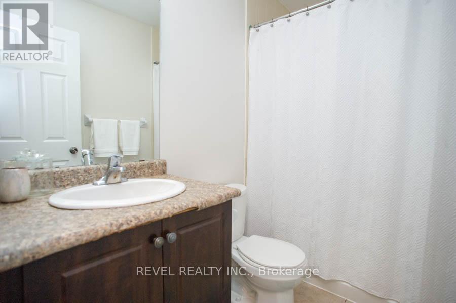
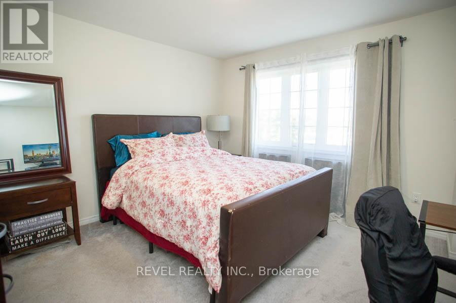
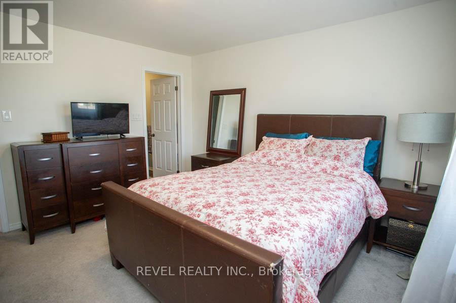
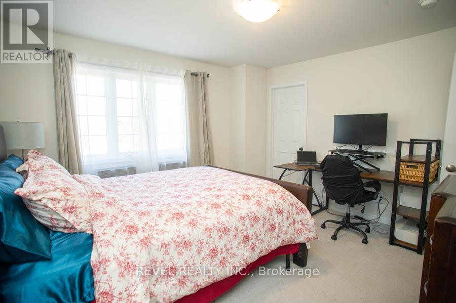
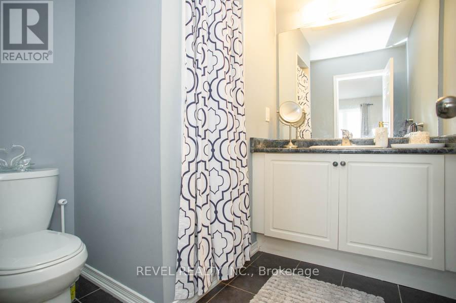
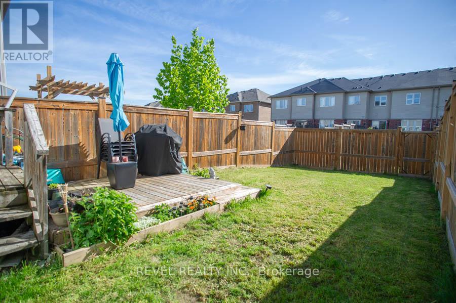
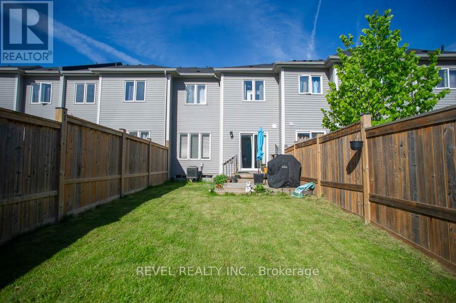
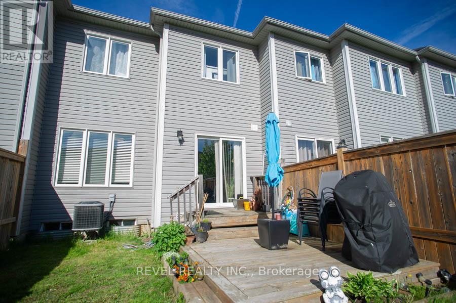
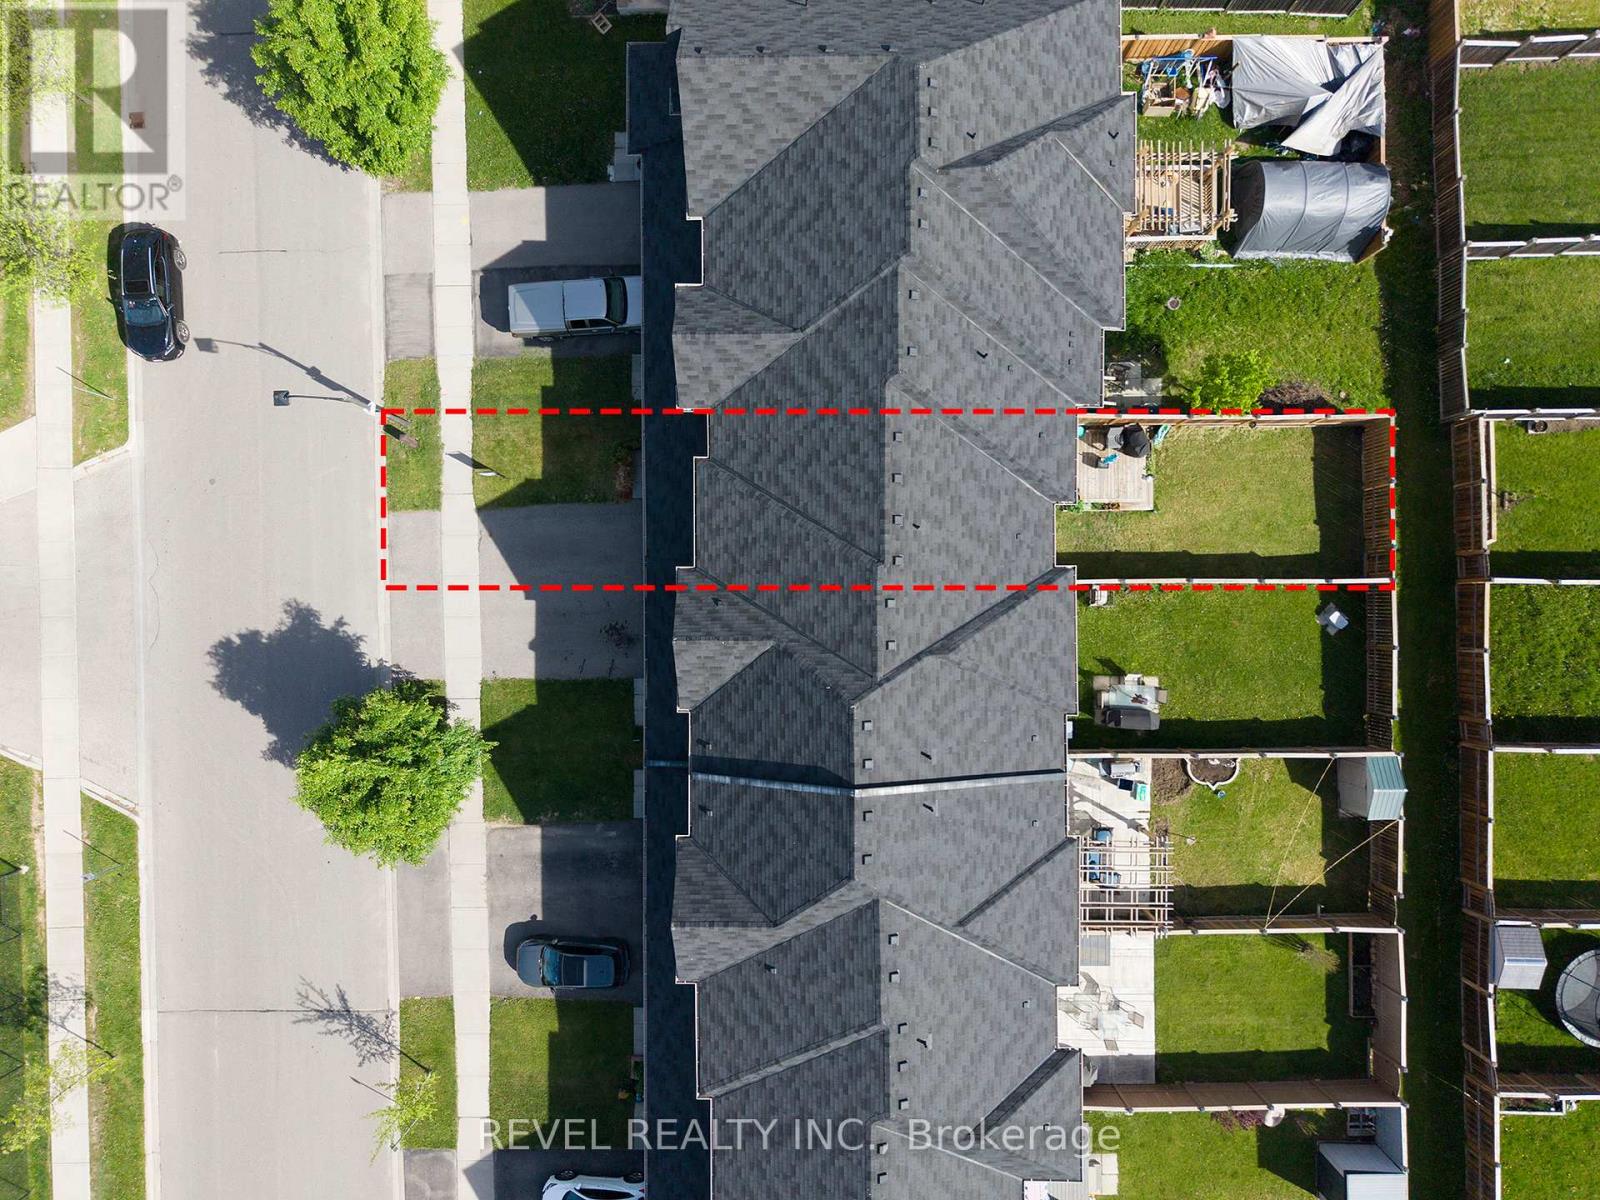

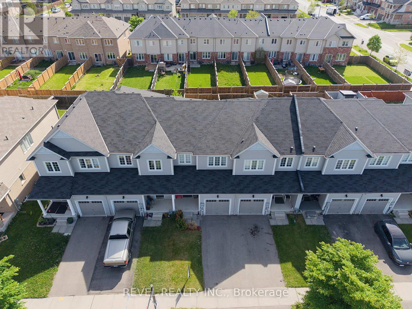
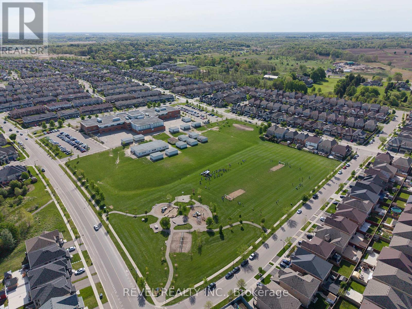
Welcome home to 153 English Lane, nestled in the highly desirable West Brant community! This beautifully maintained freehold townhouse offers 3 spacious bedrooms, 2.5 bathrooms, and a bright, open concept layout that is ideal for first time buyers, growing families, or savvy investors. The inviting main floor features a spacious living room that flows seamlessly into the eat in kitchen, offering ample space for everyday living, family gatherings, and entertaining. Patio doors lead to the fully fenced backyard, creating the perfect space to relax or enjoy outdoor dining. Upstairs, you'll find a generous primary suite complete with a walk in closet and private ensuite, along with two additional well sized bedrooms and a full family bathroom. The unfinished basement offers abundant storage and endless potential to create additional living space tailored to your needs.Complete with an attached garage featuring inside entry, private driveway parking, and located just minutes from parks, schools, scenic trails, shopping, the future Blanche E. Williams Community Centre, and all major amenities, this home presents an incredible opportunity to own in one of Brantford's most sought after neighbourhoods. (id:4555)
PROPERTY SPECS
Price $509,900
City Brantford, Ontario
Bed / Bath 3 / 3 Full, 1 Half
Address 153 English Lane
Listing ID X13633478
Style Row / Townhouse
Flooring Tile, Laminate
Parking 2.00
Type Residential
Status For Sale
EXTENDED FEATURES
Subtype
Single Family Community Features
Community Centre Features
Flat site, Sump Pump Ownership
Freehold Basement
Unfinished, Full Heating / Cooling
Forced air, Natural gas Sewer
Sanitary sewer Parking
2.00

REQUEST MORE INFORMATION
Grocery Stores
Schools
Restaurants
Gas Stations
Banks
Parks
Transit
Police
Fire Station
Place of Worship
Please select an amenity above to view a list.

