176 Osborn Avenue Brantford, Ontario
PROPERTY INFO
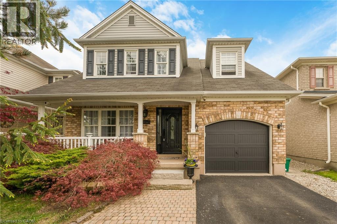
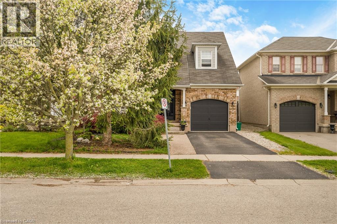
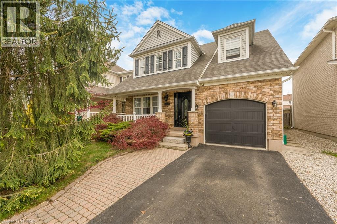
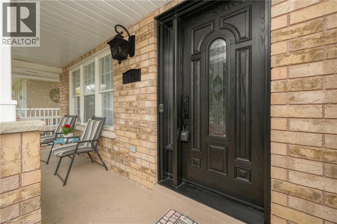
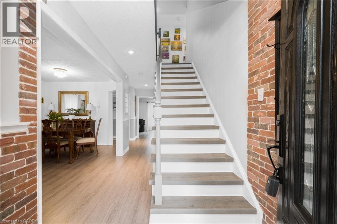
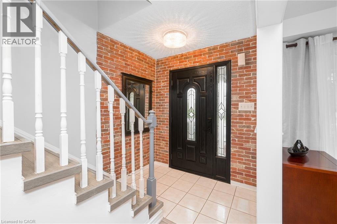
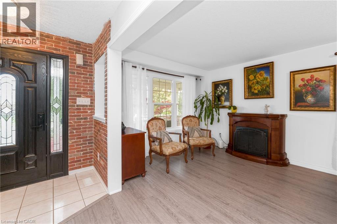
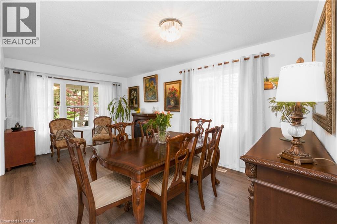
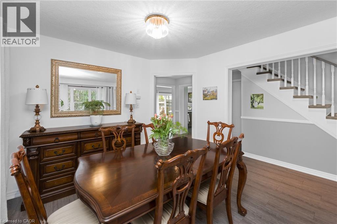
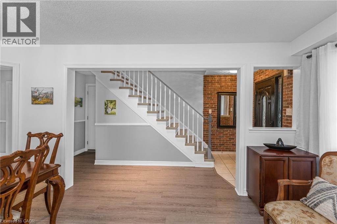
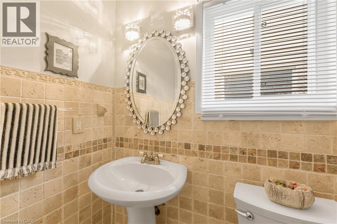
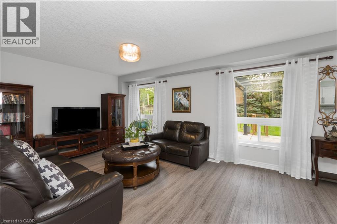
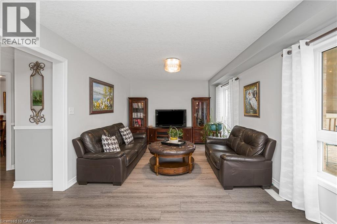
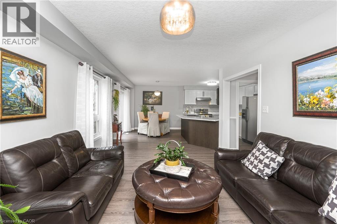
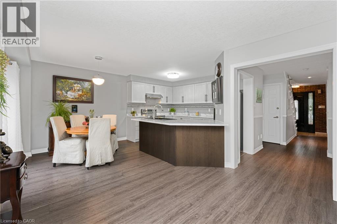
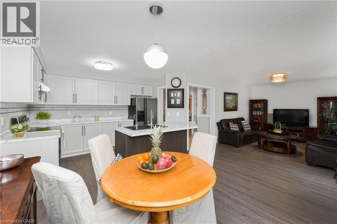
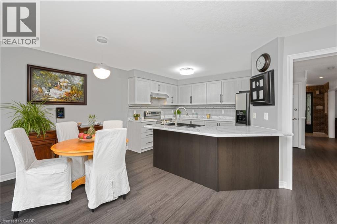
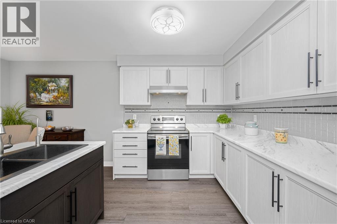
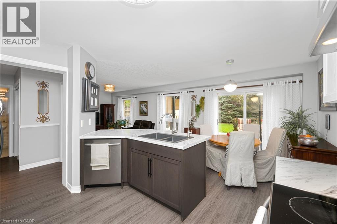
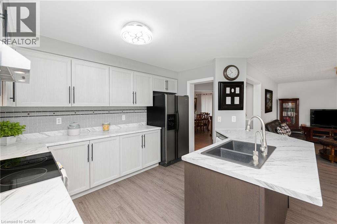
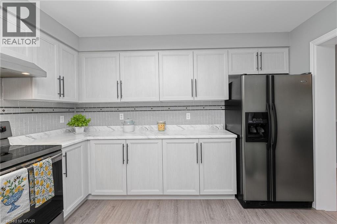
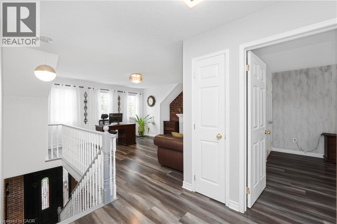
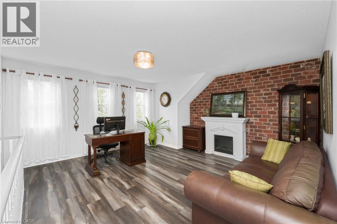
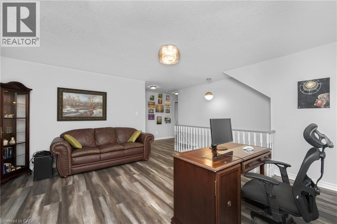
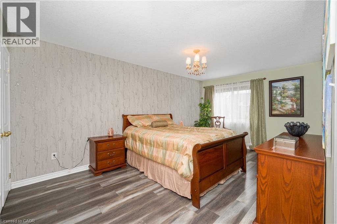
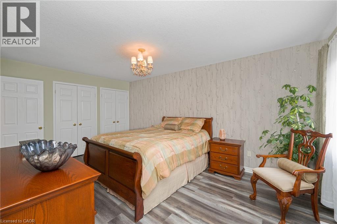
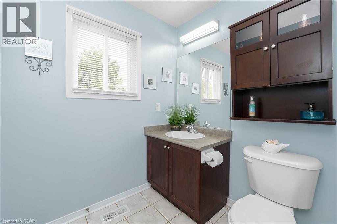
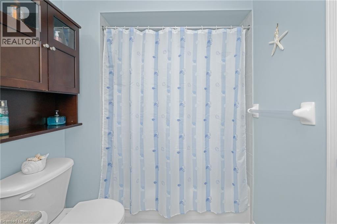
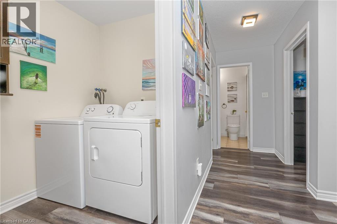
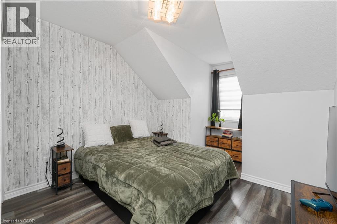
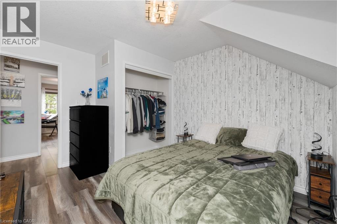
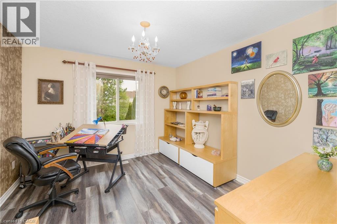
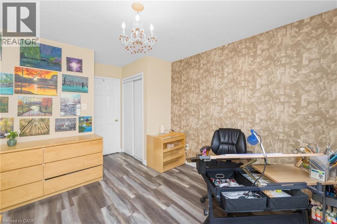
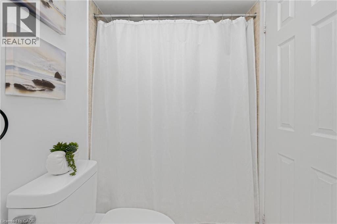
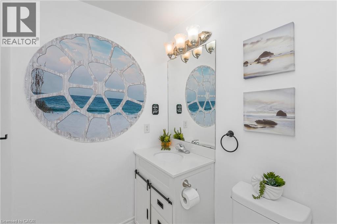
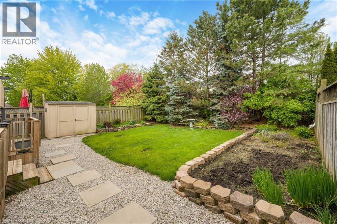
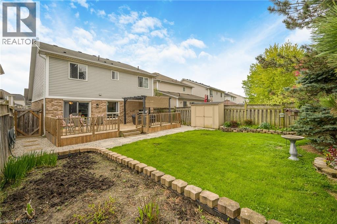
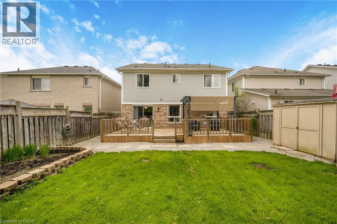
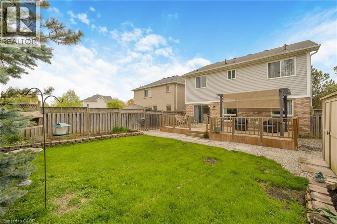
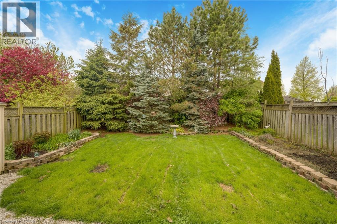
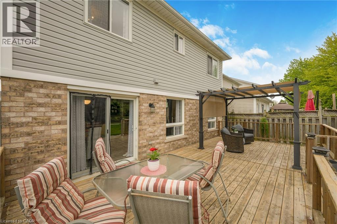
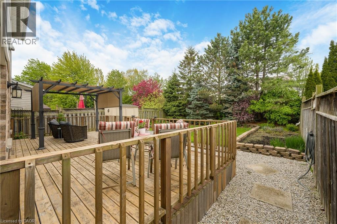
Welcome to 176 Osborn Avenue - a stunning family home nestled in one of Brantford's most desirable neighbourhoods, surrounded by mature trees, parks, and walking trails. From the charming covered front porch to the beautifully manicured backyard gardens, this home offers the perfect blend of comfort, space, and lifestyle. The bright main floor features updated luxury vinyl plank flooring throughout, a spacious living and dining room ideal for entertaining, along with a large family room filled with natural light and picturesque backyard views. The updated kitchen offers stainless steel appliances, a peninsula breakfast bar, and an inviting breakfast area with patio doors leading to a large deck with pergola overlooking the expansive private yard - the perfect setting for summer gatherings and family evenings outdoors. Upstairs, updated luxury vinyl plank flooring continues throughout and leads to an incredible bonus family room with rough-in for a gas fireplace that could easily serve as a fourth bedroom, home office, or media space. The spacious primary retreat features a double closet and private 4-piece ensuite, while two additional generous bedrooms, another full 4-piece bath, and convenient bedroom-level laundry complete the upper floor. The unspoiled basement provides endless possibilities for future living space tailored to your needs. Located close to excellent schools, shopping, restaurants, and everyday conveniences, with easy access to Highway 403, Paris, and Highway 401 for commuters. This is the family home you've been waiting for - don't miss your opportunity to make it yours! (id:4555)
PROPERTY SPECS
Price $719,900
City Brantford, Ontario
Bed / Bath 3 / 3 Full, 1 Half
Address 176 OSBORN Avenue
Listing ID 40830338
Style 2 Level, House
Parking 3.00
Type Residential
Status For Sale
EXTENDED FEATURES
Subtype
Single Family Community Features
Community Centre Features
Country residential Ownership
Freehold Basement
Unfinished, Full Heating / Cooling
Forced air, Natural gas Sewer
Municipal sewage system Parking
3.00

REQUEST MORE INFORMATION
Grocery Stores
Schools
Restaurants
Gas Stations
Banks
Parks
Transit
Police
Fire Station
Place of Worship
Please select an amenity above to view a list.

