42 Cookview Drive Brampton, Ontario
PROPERTY INFO
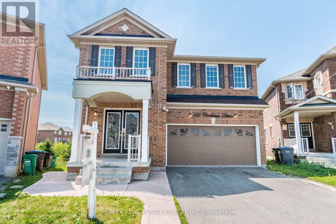
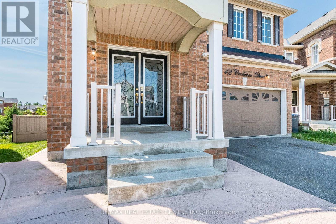
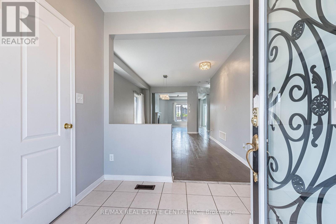
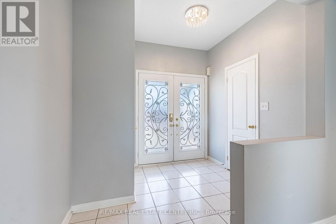
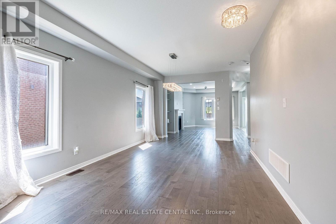
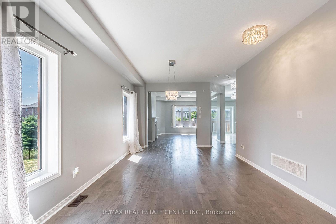
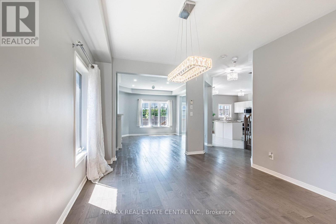
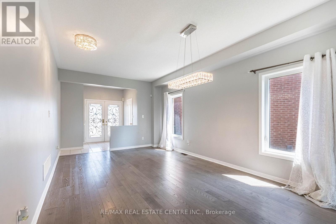
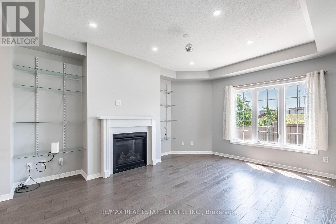
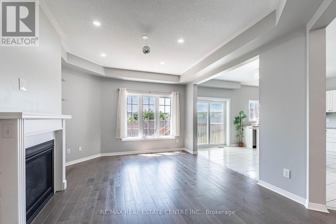
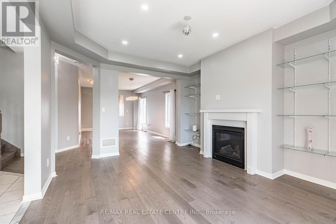
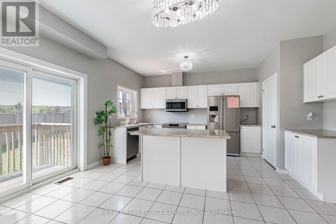
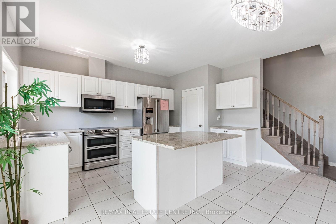
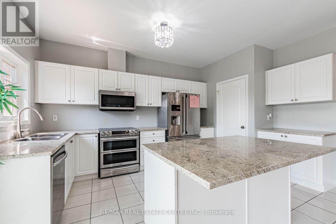
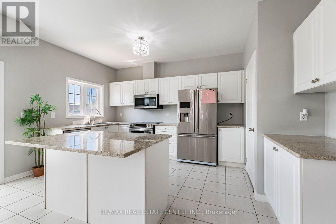
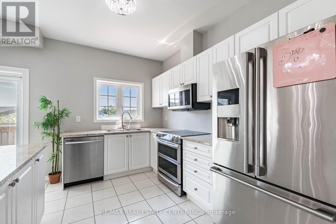
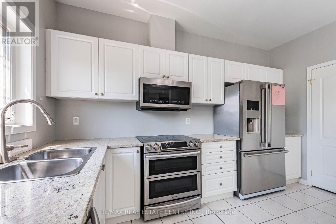
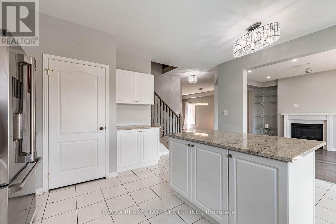
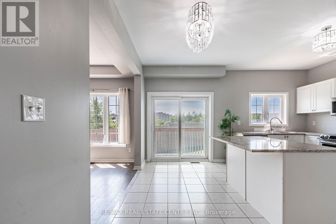
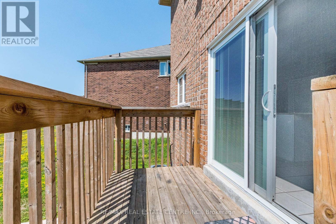
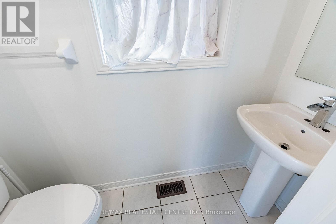
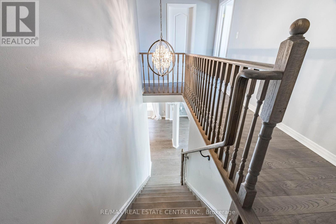
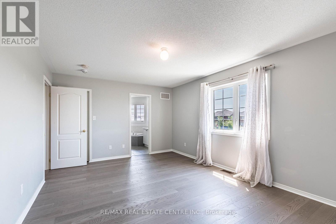
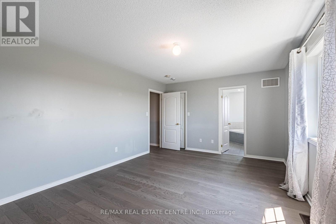
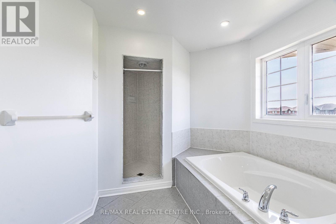
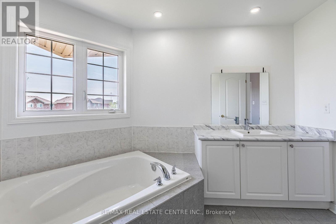
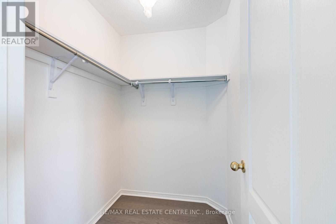
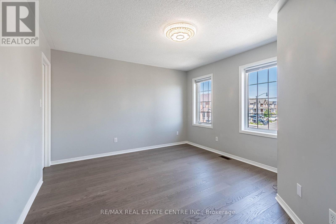
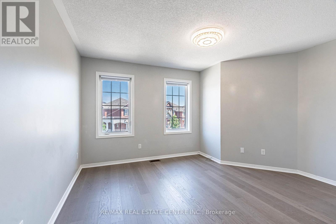
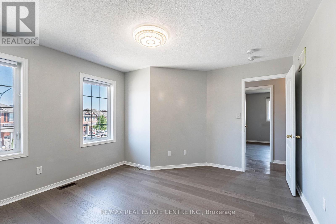
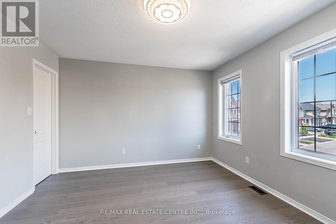
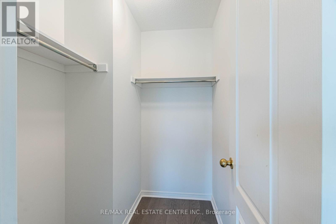
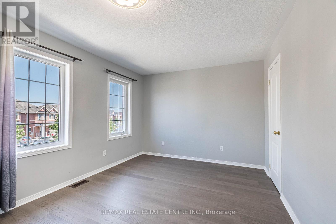
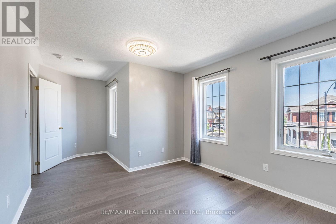
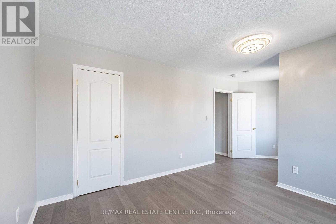
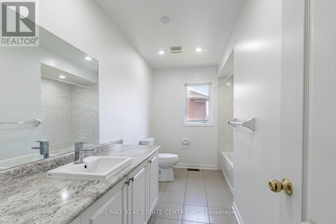
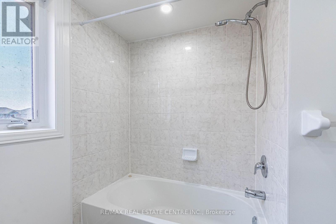
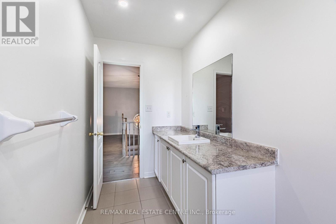
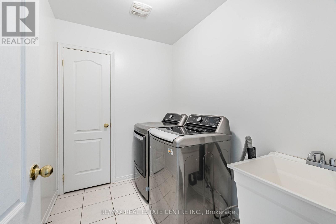
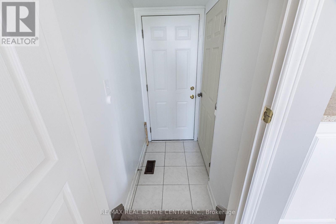
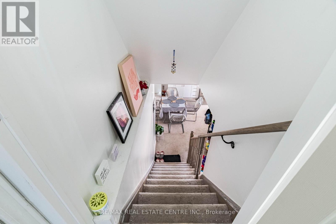
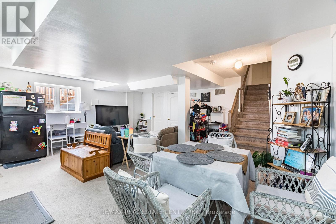
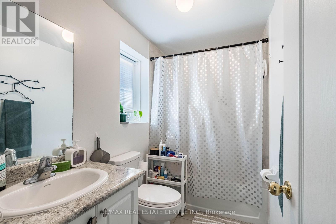
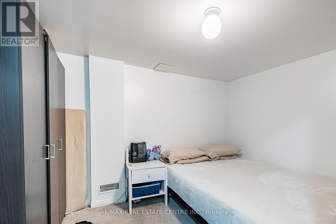
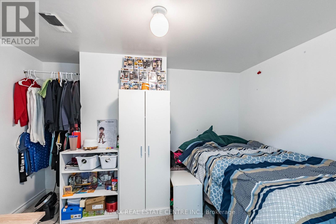
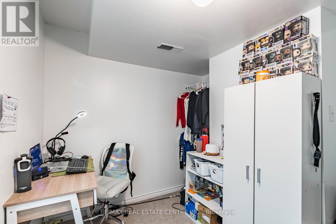
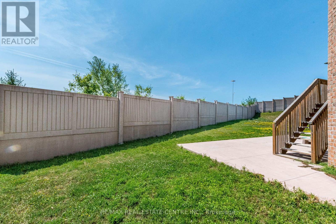
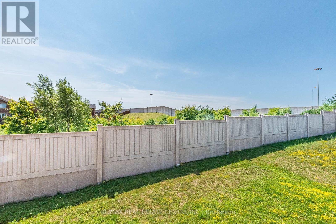
STUNNING 4+2 BEDROOM DETACHED HOME BACKING ONTO A TRANQUIL RAVINE-PRIME BRAMPTONLOCATION!Discover the perfect blend of elegance, comfort and natural beauty in this imptessive detached residence, featuringover 3000 sf of living space !!ideally situated on a premiun ravine lot in one of Brampton's desirable neighbourhoods.A spacious, sun-filled foyer welcomes you into this beautiful open concept design featuring an elegant staicase,upgraded lighting, generous living and dining areas, a welcoming famuly room and a well-appointed modern kitchenwith an island and stainless appliances.The upper level offers fou spacious bedrooms with hardwood floors and the convenience of a second-floor laundry.ADDITIONAL FINISHED BASEMENT SPACEApproximately 807 sf of finished lower-level space featuring two bedrooms, kitchen,living and dining areas, separateentrance and its own laundry facilities ( basement is currently tenabt-occupied at $2,200 per month all inclusive;(basement is non-retrofitted and is not a legal registered second dwelling unit.REMARKS FOR CLIENTS (id:4555)
PROPERTY SPECS
Price $1,274,900
City Brampton, Ontario
Bed / Bath 6 / 3 Full, 1 Half
Address 42 Cookview Drive
Listing ID W14180388
Style House
Flooring Hardwood, Laminate, Ceramic
Parking 4.00
Type Residential
Status For Sale
Listing Brokerage: RE/MAX REAL ESTATE CENTRE INC.
EXTENDED FEATURES
Subtype
Single Family Community Features
Community Centre Features
Irregular lot size, Partially cleared, Backs on greenbelt, Carpet Free, In-Law Suite Ownership
Freehold Basement
Finished, Separate entrance, N/A Heating / Cooling
Forced air, Natural gas Sewer
Sanitary sewer Parking
4.00

REQUEST MORE INFORMATION
Grocery Stores
Schools
Restaurants
Gas Stations
Banks
Parks
Transit
Police
Fire Station
Place of Worship
Please select an amenity above to view a list.

