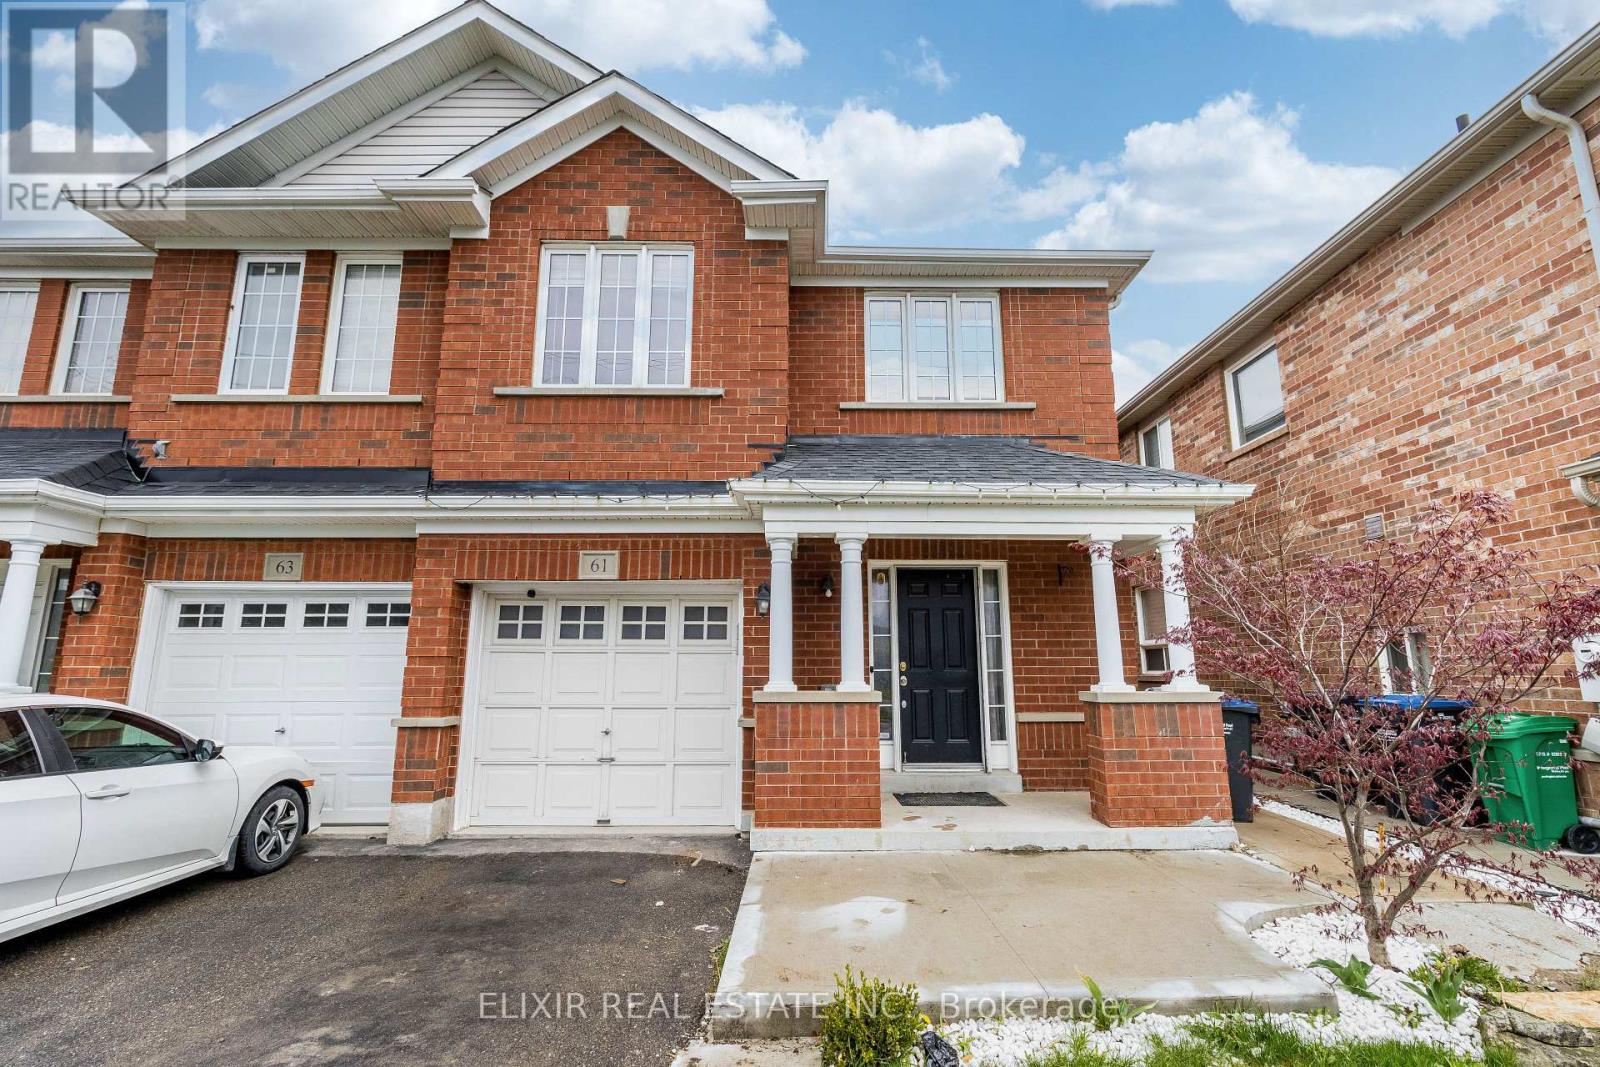
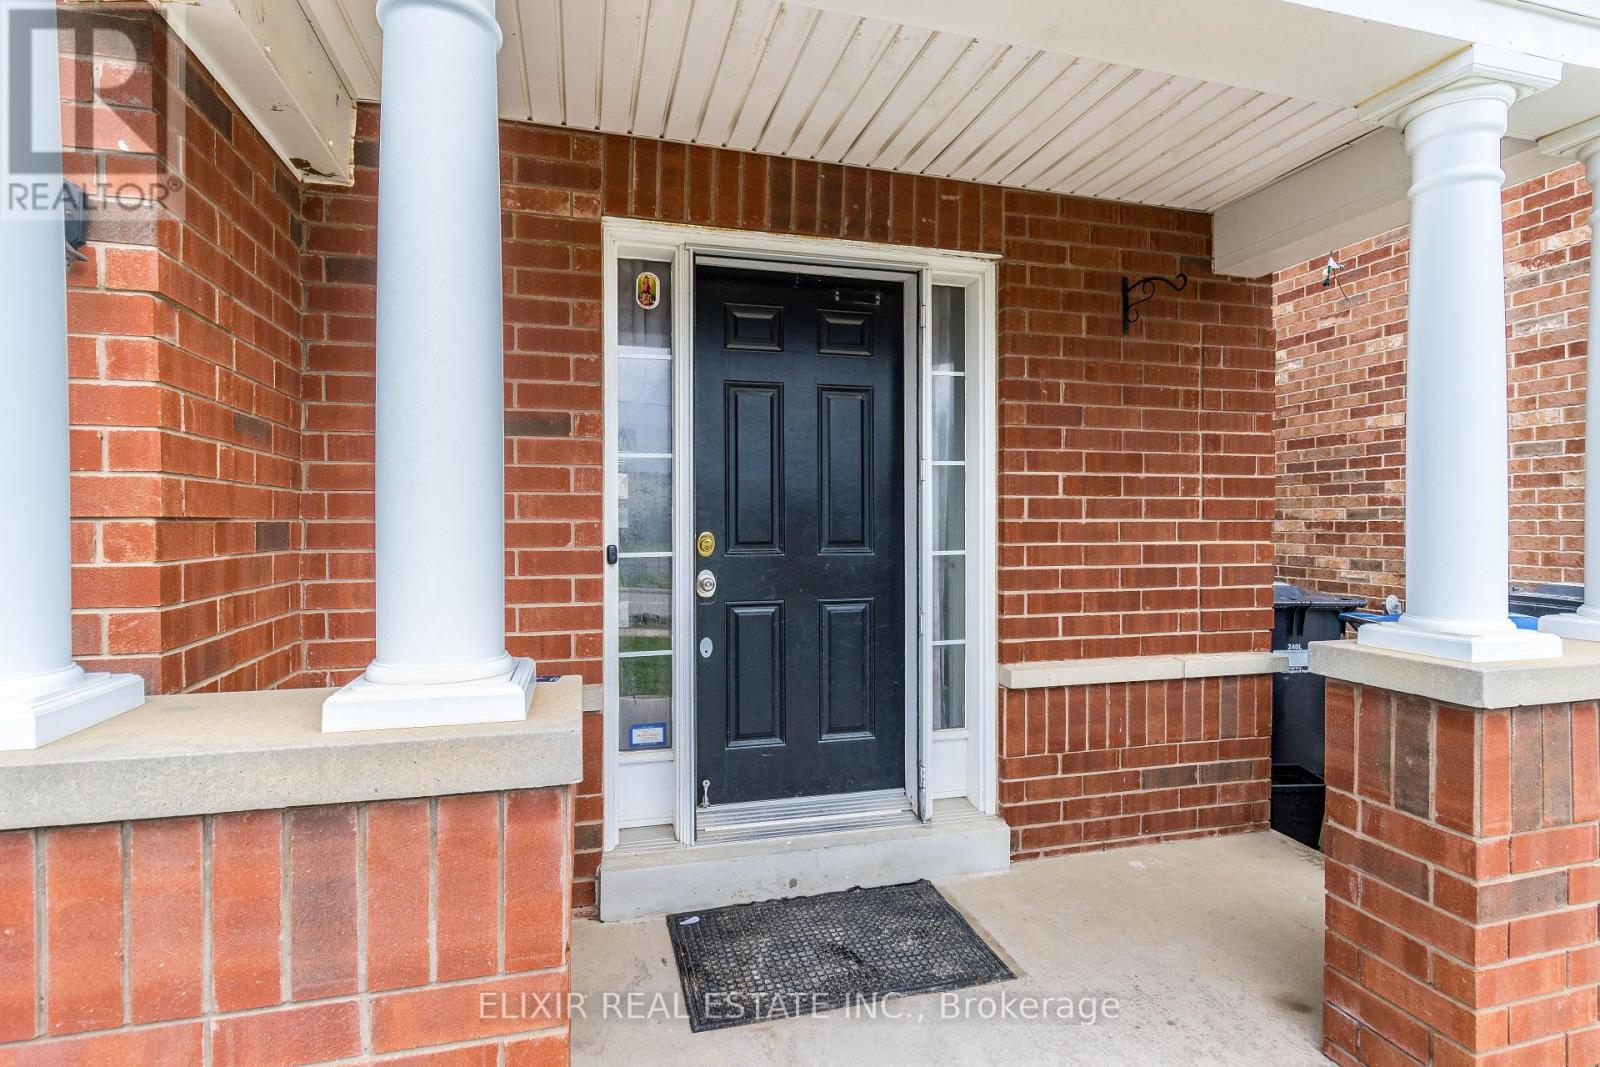
61 Bushmill Circle Brampton, Ontario
PROPERTY INFO
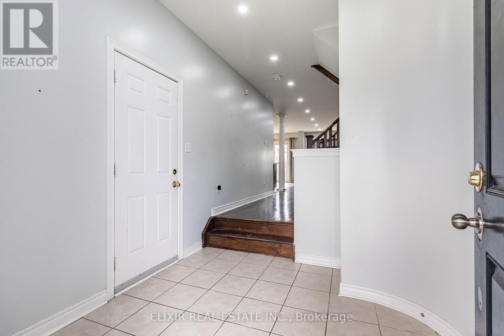
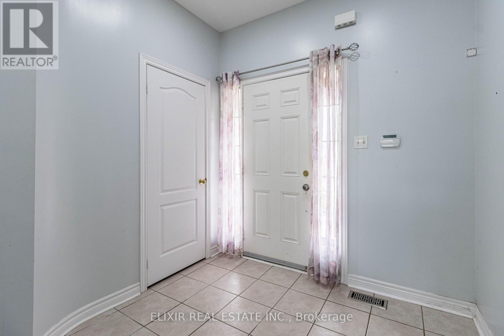
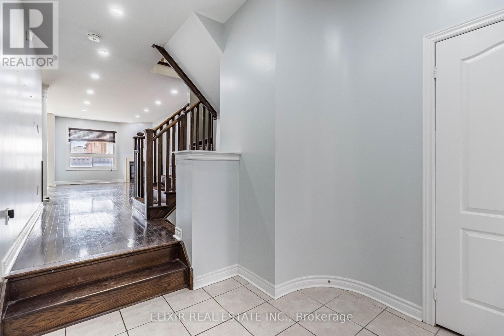
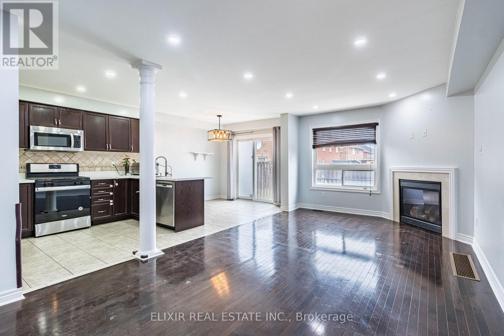
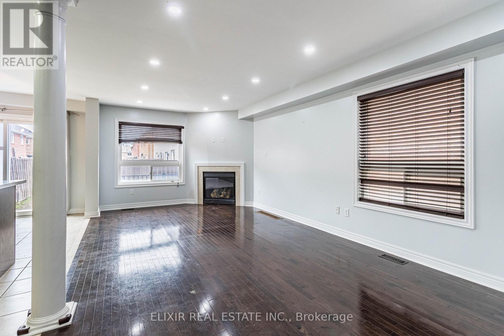
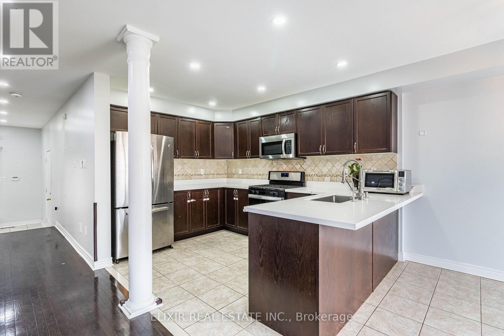
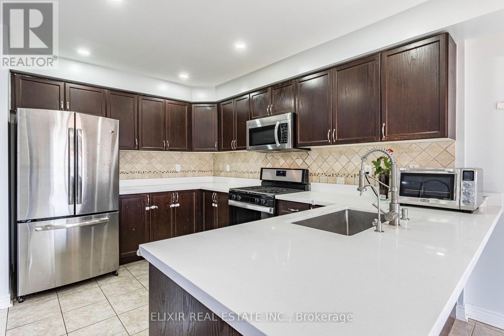
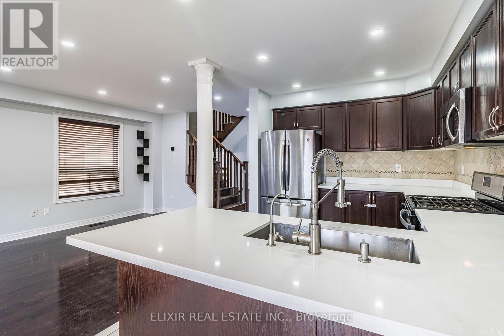
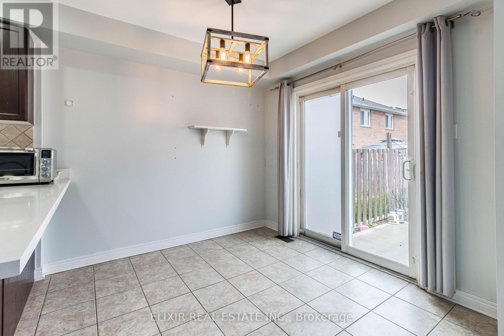
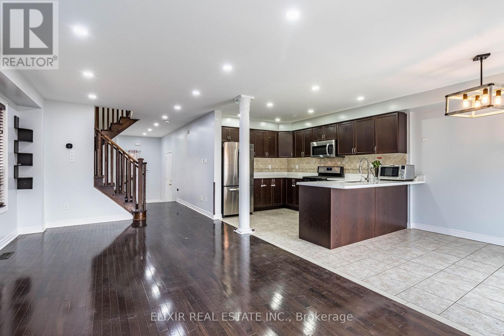
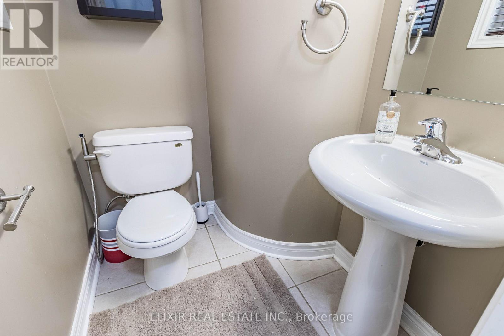
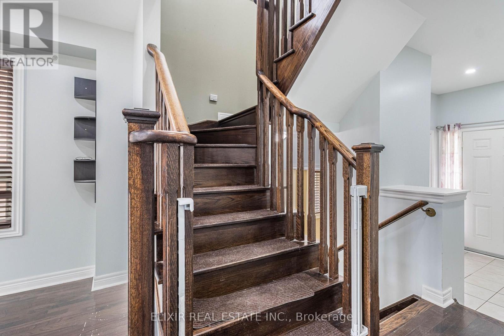
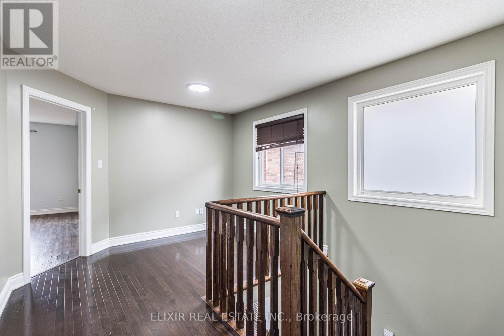
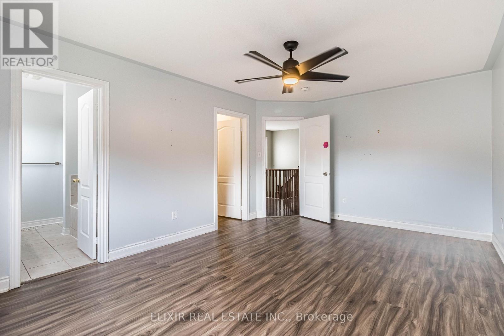
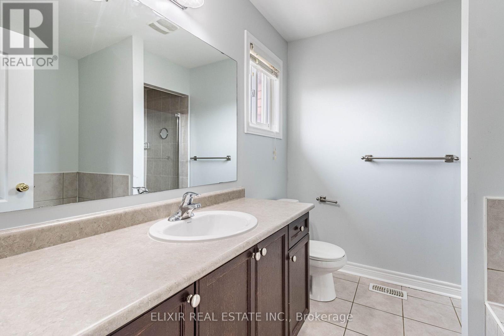
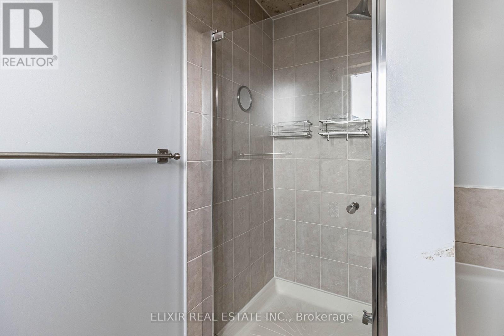
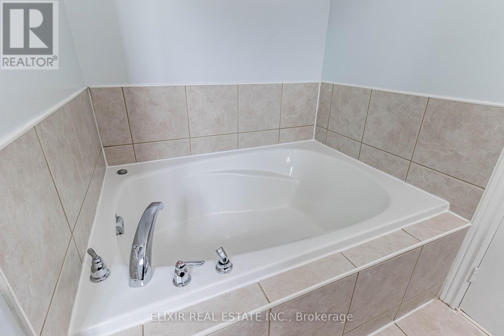
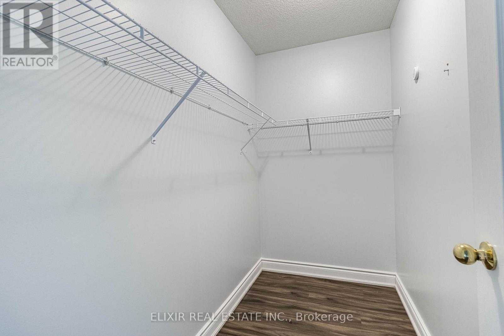
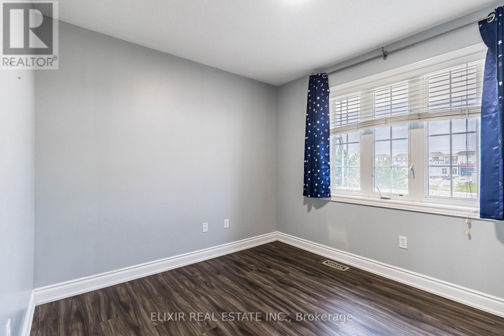
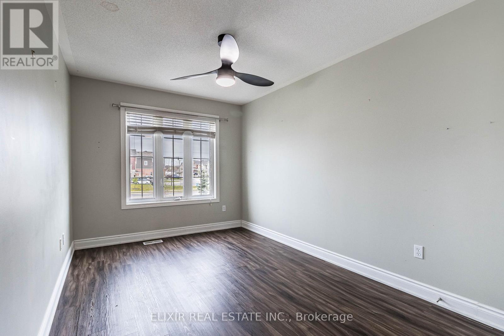
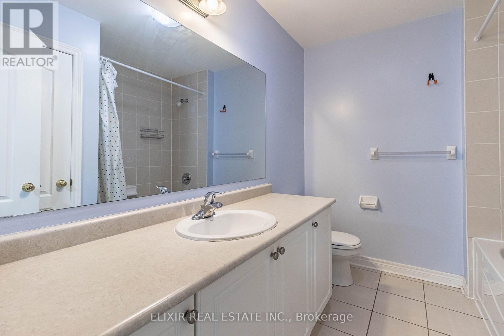
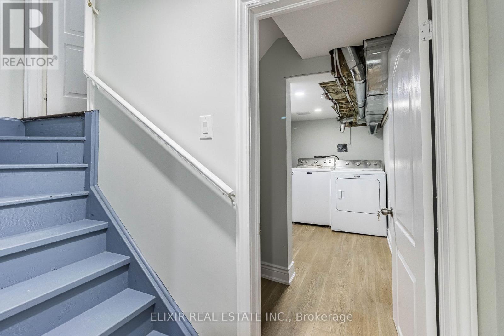
Welcome to this bright, beautifully maintained semi-detached home in Brampton's family-friendly Fletcher's Meadow. The upper portion offers three bedrooms and three bathrooms, perfect for families and professionals alike. The main level features an airy open-concept living and dining area, ideal for everyday living and entertaining. The kitchen is a standout with sleek quartz countertops and a gas range. South-facing exposure fills the home with natural light from morning to evening. The spacious primary bedroom and guest suite offer vinyl flooring and generously sized washrooms. Enjoy private laundry reserved exclusively for upper-level tenants. Two parking spaces are included: one in the garage and one in the driveway. Roof and furnace updated in 2022. Minutes to Mount Pleasant GO Station, grocery stores, schools, parks, and the Cassie Campbell Community Centre. Lease is for the Main and Upper portion only. The basement is a separate unit, rented independently. 70% Utilities paid by Tenants (id:4555)
PROPERTY SPECS
Lease $2,500
City Brampton, Ontario
Bed / Bath 3 / 2 Full, 1 Half
Address 61 Bushmill Circle
Listing ID W14171300
Style House
Flooring Hardwood, Ceramic, Vinyl
Parking 2.00
Type Residential
Status For Lease
Listing Brokerage: ELIXIR REAL ESTATE INC.
EXTENDED FEATURES
Subtype
Single Family Features
Carpet Free, In suite Laundry Ownership
Freehold Basement
Separate entrance, N/A Heating / Cooling
Forced air, Electric Sewer
Sanitary sewer Parking
2.00

REQUEST MORE INFORMATION
Grocery Stores
Schools
Restaurants
Gas Stations
Banks
Parks
Transit
Police
Fire Station
Place of Worship
Please select an amenity above to view a list.

