36 Oakhaven Road Brampton, Ontario
PROPERTY INFO
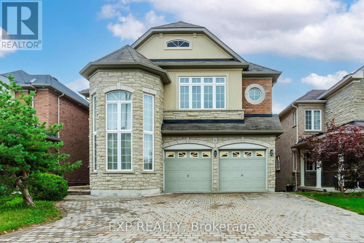
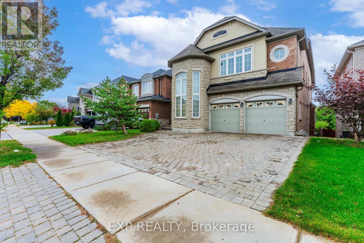
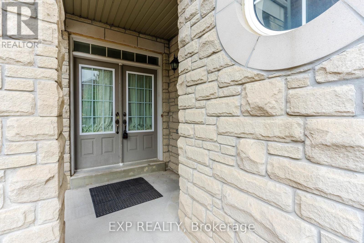
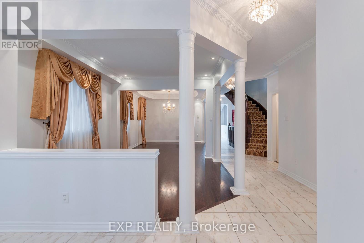
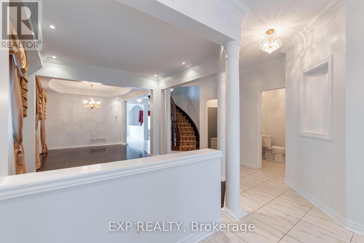
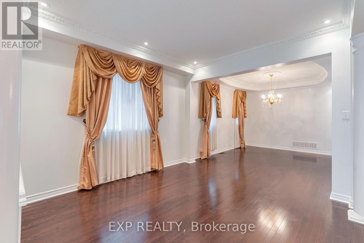
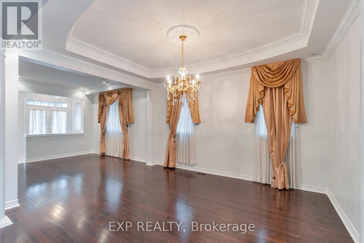
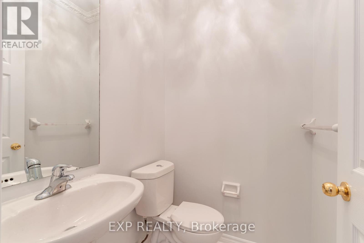
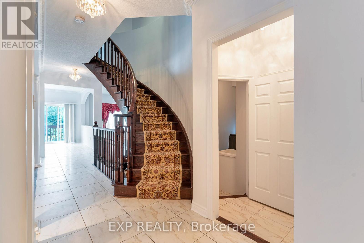
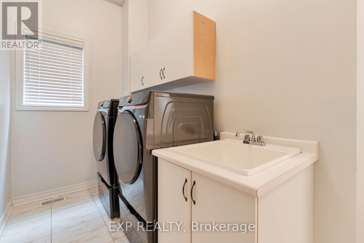
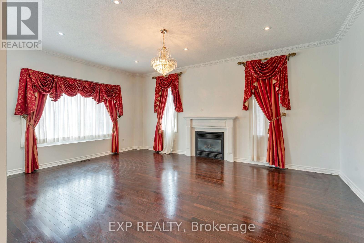
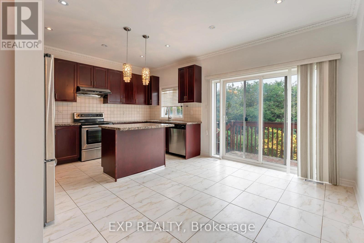
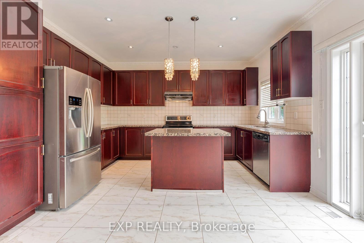
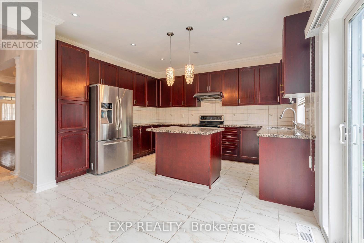
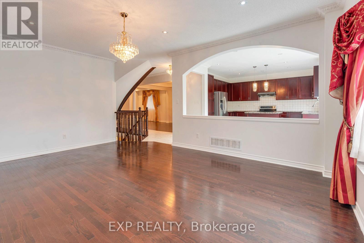
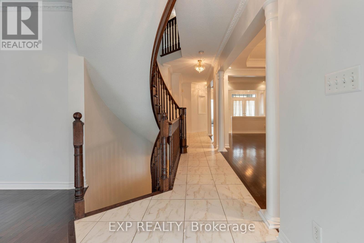
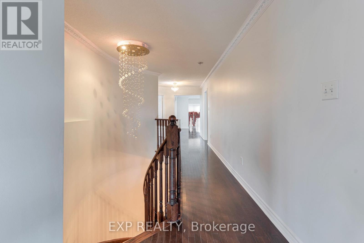
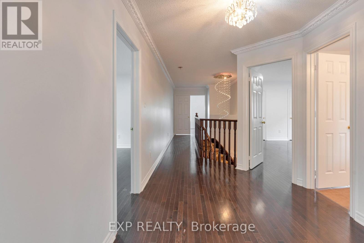
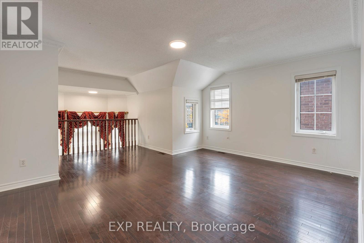
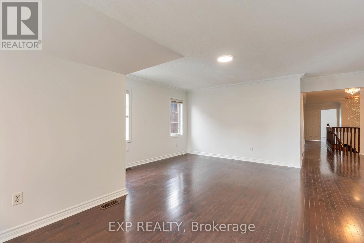
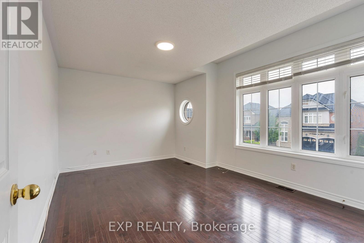
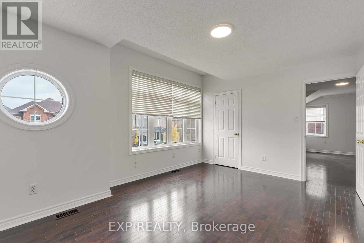
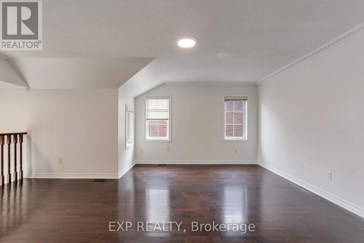
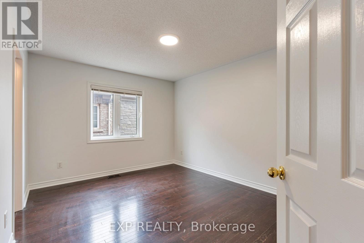
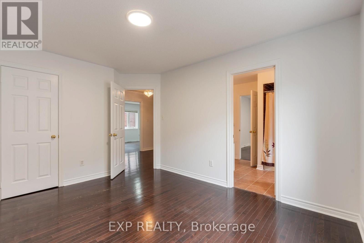
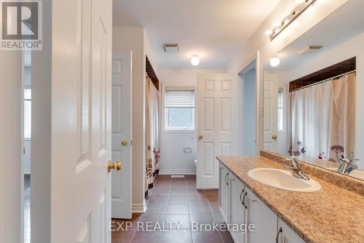
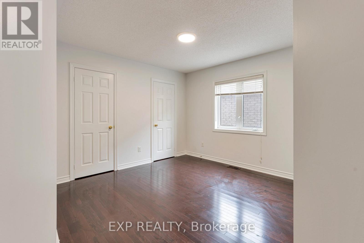
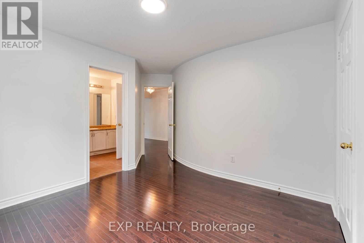
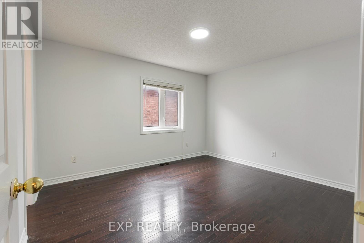
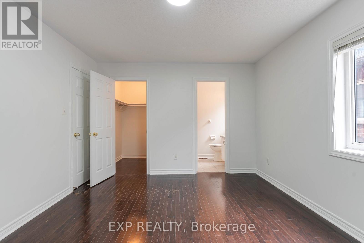
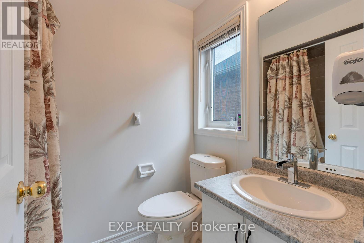
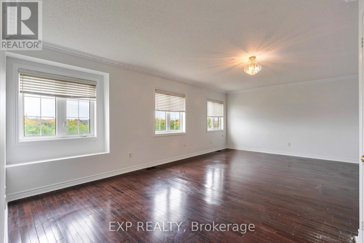
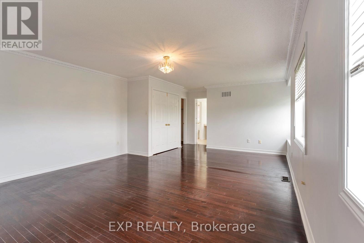
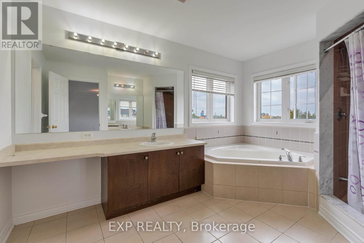
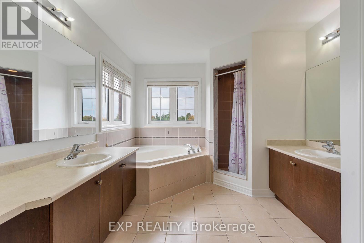
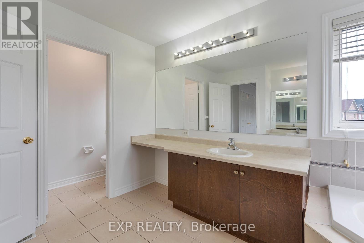
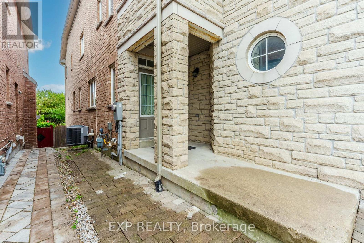
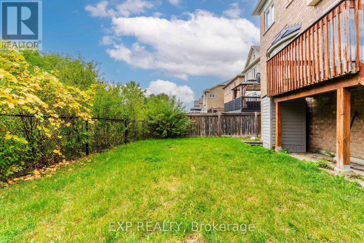
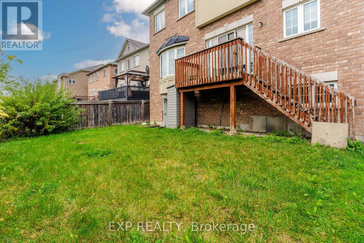
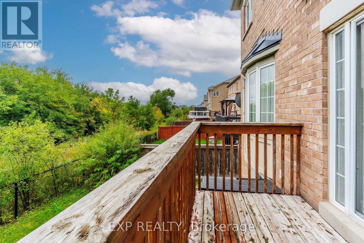
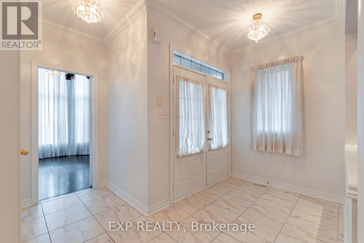
Stunning & exceptionally spacious 5-bedroom, 3.5-bathroom upper level of an executive detached home spanning approx. 3,800 sq ft in prestigious Bram East Castlemore area. Features an expansive, sun-filled layout with rich hardwood flooring throughout, cozy fireplace, and an entertainer's gourmet granite kitchen with extended cabinetry and quality stainless steel appliances. Primary retreat boasts a large walk-in closet and a spa-like ensuite bath. Convenient upper-level laundry with brand-new washer & dryer. Enjoy a private, pie-shaped ravine backyard setting with an expansive rear deck. Includes 4 dedicated parking spots (1 garage + 3 driveway). Steps to top-rated Castlemore Public School, transit, grocery plazas, temples, and quick access to Hwy 427, 407, and Queen St. Available immediately-move-in ready! (id:4555)
PROPERTY SPECS
Lease $4,000
City Brampton, Ontario
Bed / Bath 5 / 10 Full, 4 Half
Address 36 Oakhaven Road
Listing ID W14162946
Style Other
Parking 4.00
Type Residential
Status For Lease
Listing Brokerage: EXP REALTY
EXTENDED FEATURES
Subtype
Single Family Features
Carpet Free Ownership
Leasehold Basement
None Heating / Cooling
Forced air, Electric Sewer
Sanitary sewer Parking
4.00

REQUEST MORE INFORMATION
Grocery Stores
Schools
Restaurants
Gas Stations
Banks
Parks
Transit
Police
Fire Station
Place of Worship
Please select an amenity above to view a list.

