78 Bannister Crescent Brampton, Ontario
PROPERTY INFO
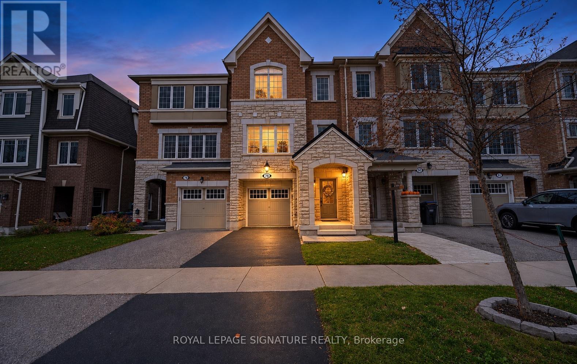
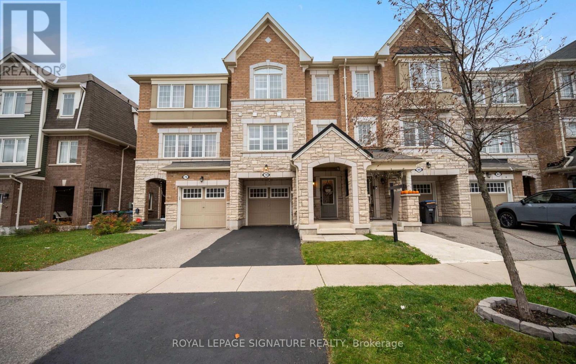
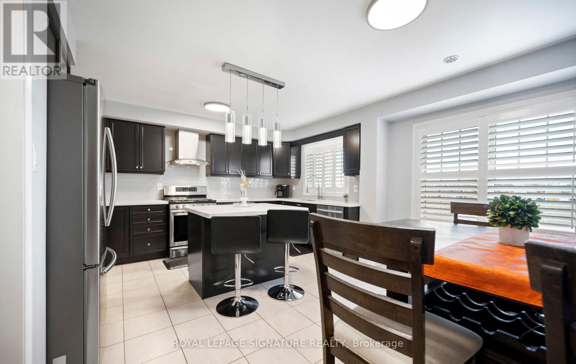
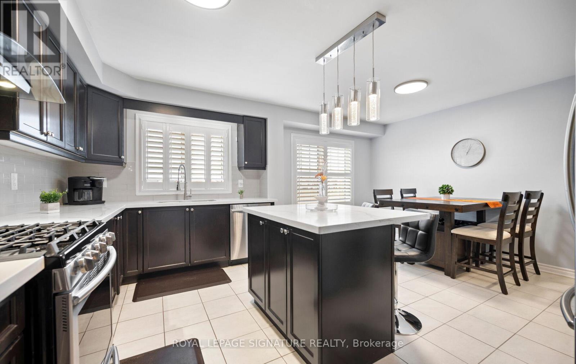
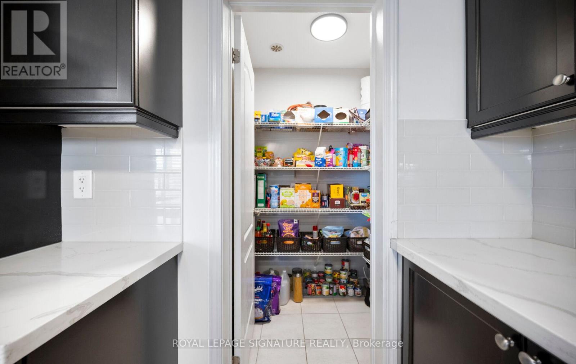
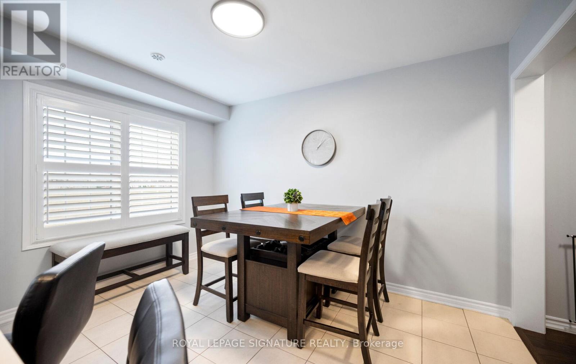
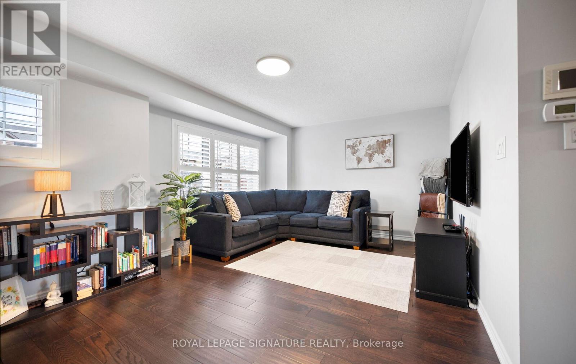
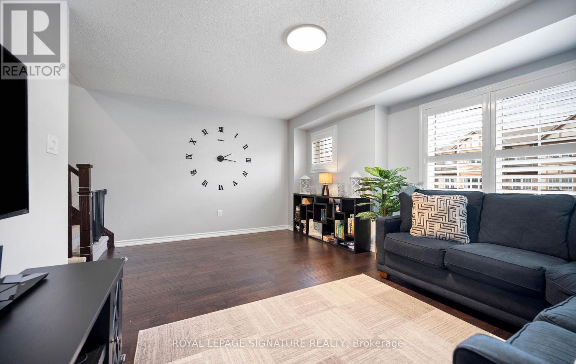
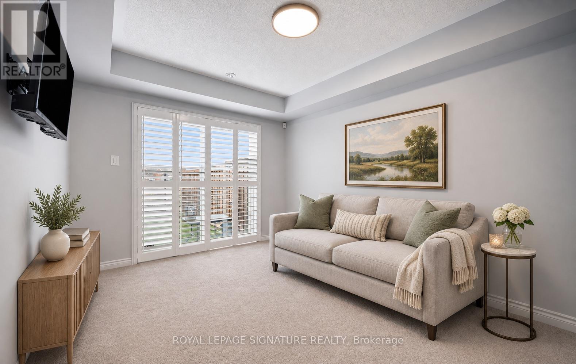
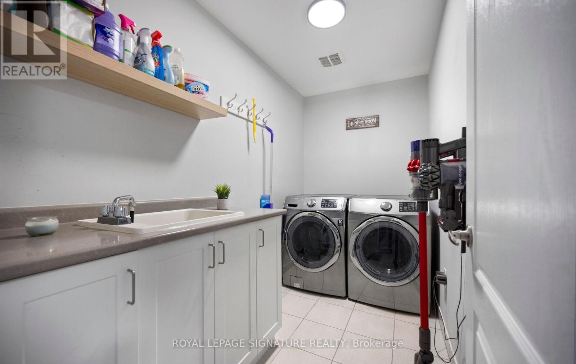
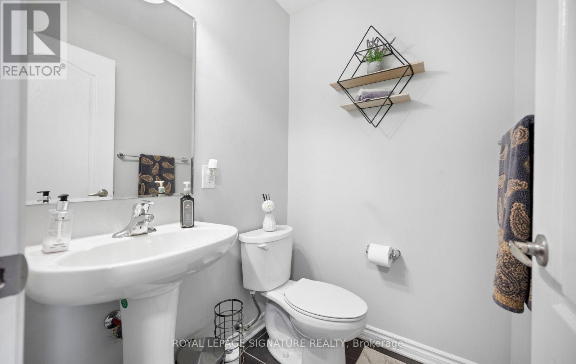
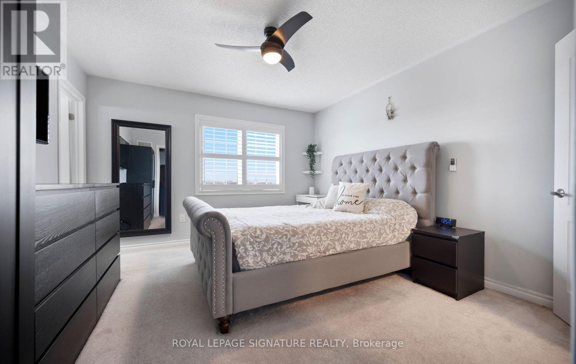
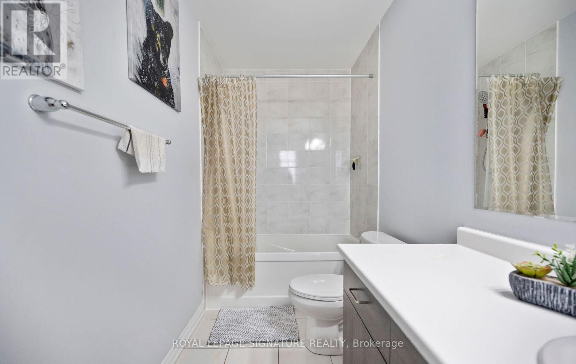
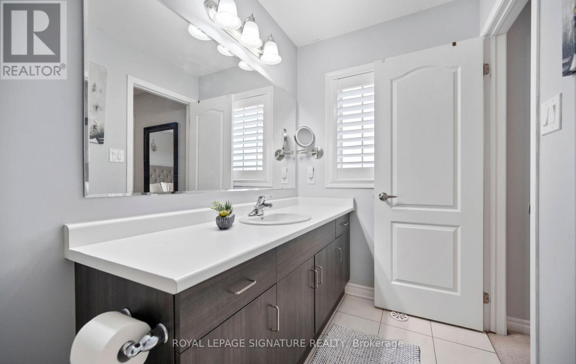
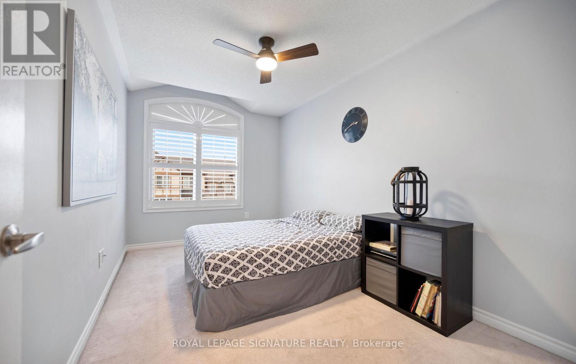
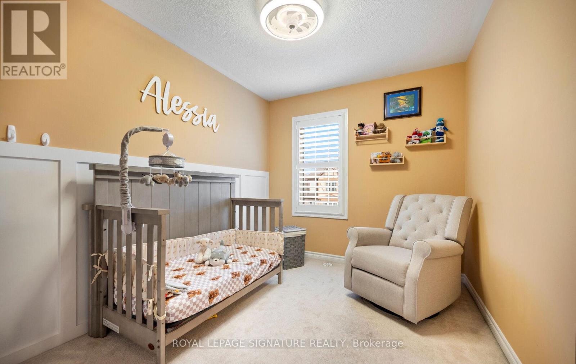
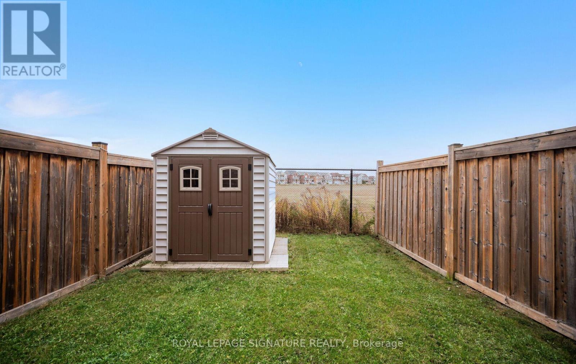
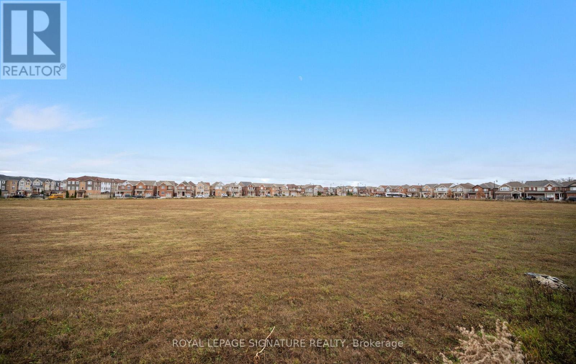
Welcome to 78 Bannister Crescent! Filled with natural light, this beautifully appointed home showcases tasteful finishes, upgraded hand-scraped hardwood, upgraded light fixtures and California shutters throughout. The spacious chef's kitchen is perfect for everyday living and entertaining, featuring quartz counters, a tile backsplash, a generous island, soft-closing hinges and a walk-in pantry. Upgraded stainless steel appliances, including a gas stove, complete this impressive space. A versatile ground-floor den offers room to work or unwind, while main-floor laundry and direct access from the garage add everyday convenience. Outside, enjoy the added privacy of having no neighbours behind, along with a garden shed and a freshly sealed driveway. A clean pre-listing inspection report is available for added peace of mind. A planned Costco nearby and convenient access to the proposed Highway 413 add to the area's future appeal. Nothing for you to do except move in and enjoy! (id:4555)
PROPERTY SPECS
Price $729,000
City Brampton, Ontario
Bed / Bath 3 / 3 Full, 1 Half
Address 78 Bannister Crescent
Listing ID W14158860
Style Row / Townhouse
Flooring Tile, Hardwood, Carpeted
Parking 2.00
Type Residential
Status For Sale
Listing Brokerage: ROYAL LEPAGE SIGNATURE REALTY
EXTENDED FEATURES
Subtype
Single Family Ownership
Freehold Basement
None Heating / Cooling
Baseboard heaters, Forced air, Electric, Natural gas Sewer
Sanitary sewer Parking
2.00
Open House(s):
| WHEN | TYPE | |
|---|---|---|
| Sunday, November 08, 2026 12:00 PM - 2:00 PM |

REQUEST MORE INFORMATION
Grocery Stores
Schools
Restaurants
Gas Stations
Banks
Parks
Transit
Police
Fire Station
Place of Worship
Please select an amenity above to view a list.

