106 Collins Crescent Brampton, Ontario
PROPERTY INFO
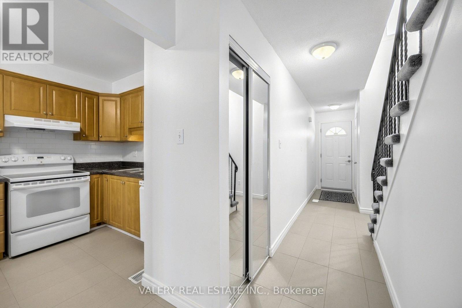
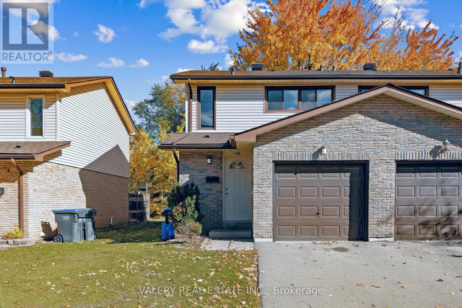
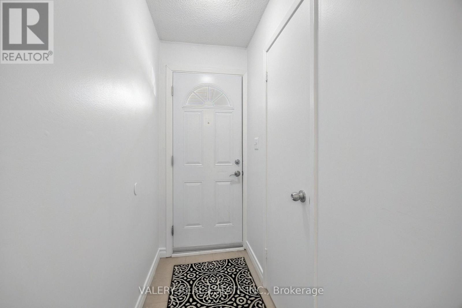
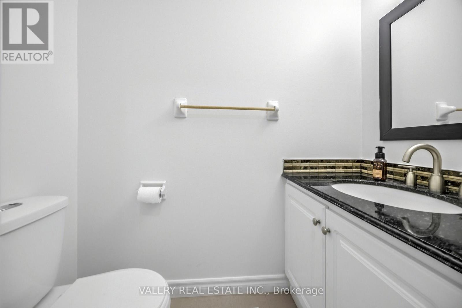
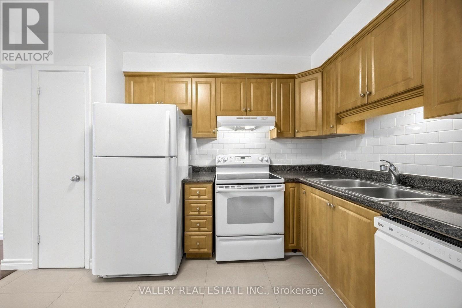
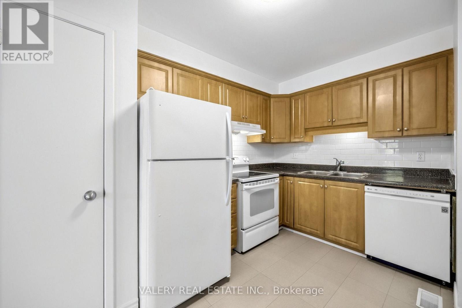
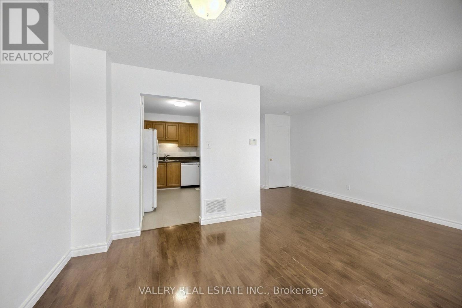
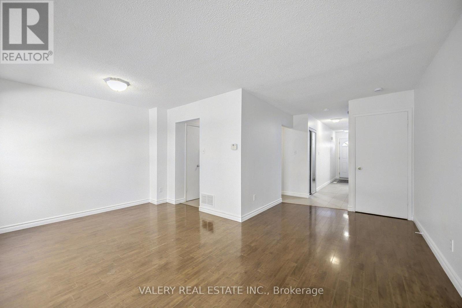
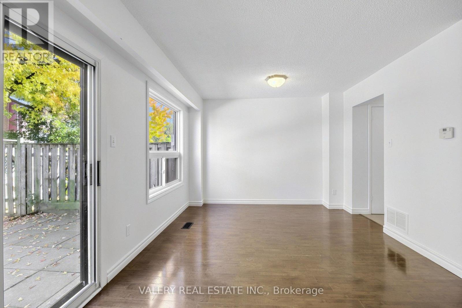
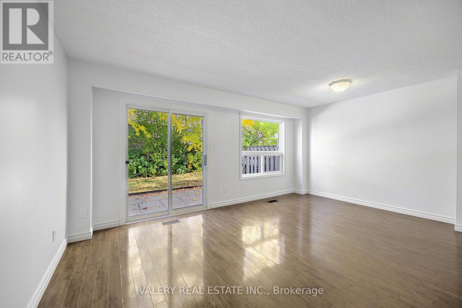
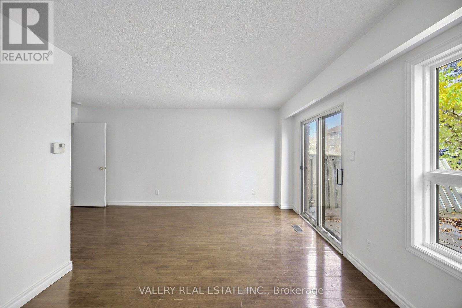
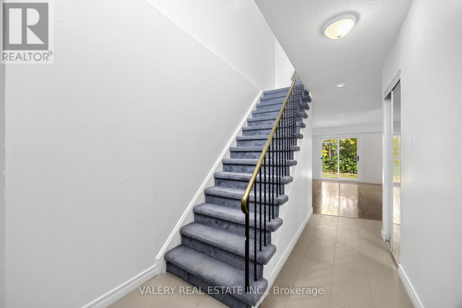
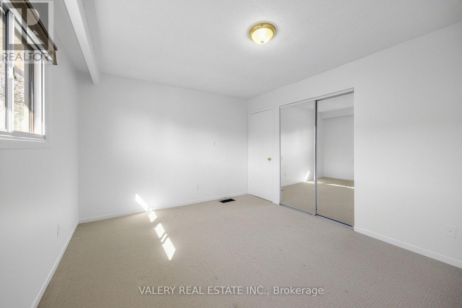
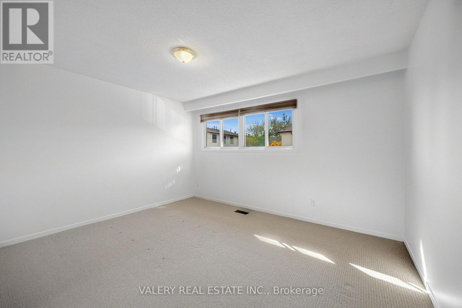
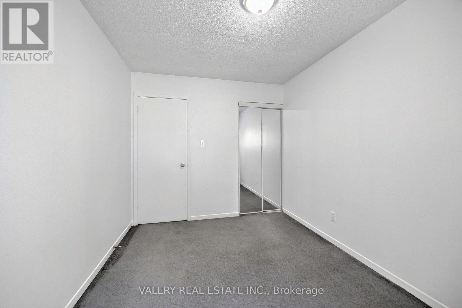
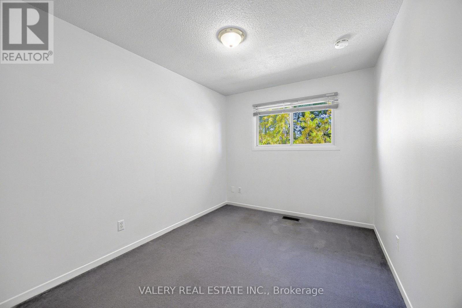
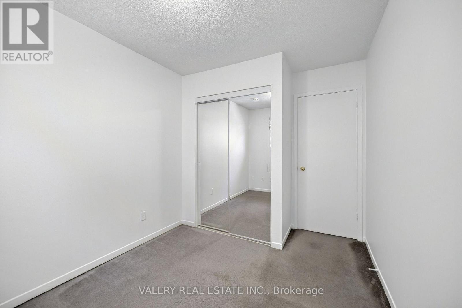
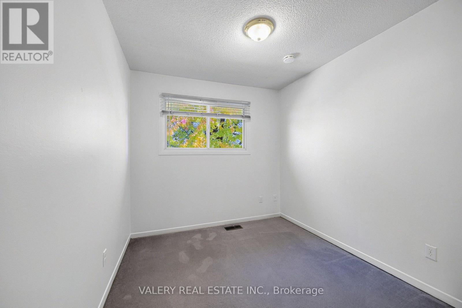
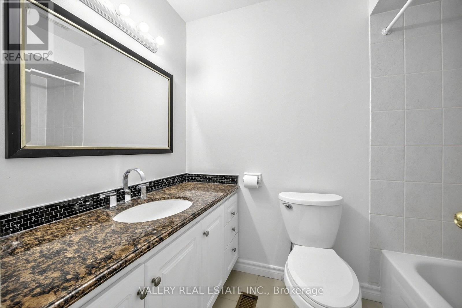
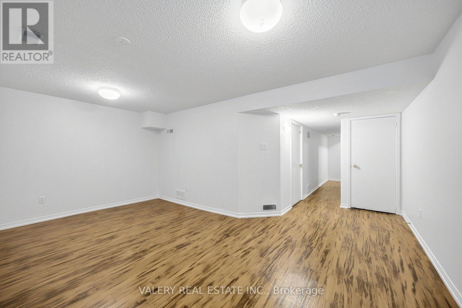
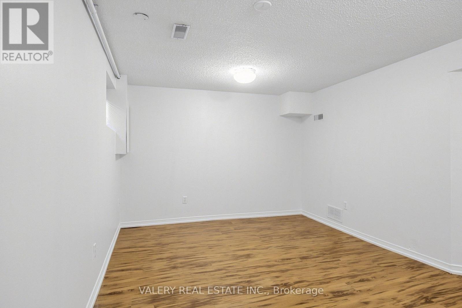
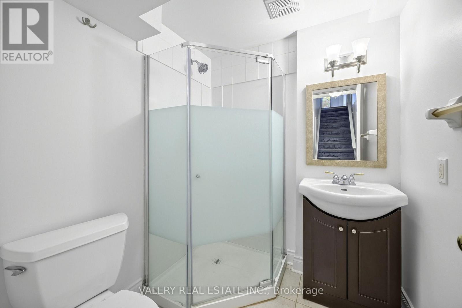
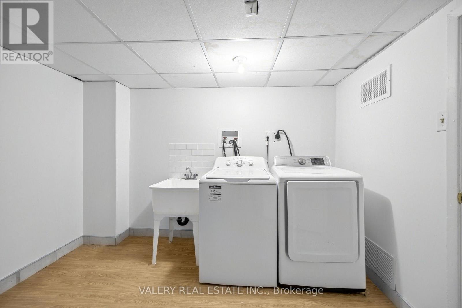
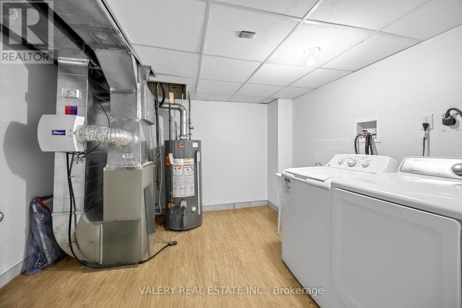
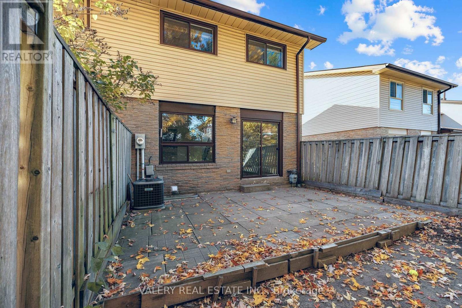
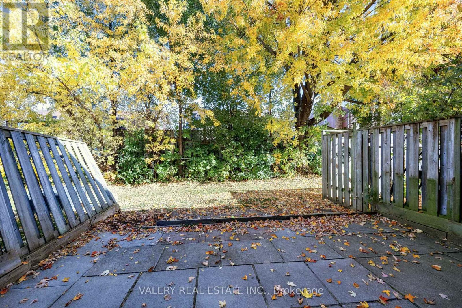
Welcome home to 106 Collins Crescent. This freshly painted, and immaculately maintained 3-bedroom end-unit townhouse in the heart of Brampton North offers over 1,000 sq. ft. of living space plus a fully finished basement with vinyl flooring. Enjoy three generously sized bedrooms, a spacious living room with sliding doors leading to the backyard, and a versatile lower level perfect for a family room, home office, or recreation space. With a full bathroom on the upper and lower level, plus a powder room on the main floor, there's no shortage of washroom space. Additional features include a whole-home humidifier and parking for two vehicles, including a private garage and driveway. Conveniently located in a family-friendly community close to schools, parks, shopping, transit, and Highway 410. A fantastic opportunity to enjoy comfortable, spacious living in a well-established neighbourhood! NO PETS ALLOWED due to allergies. (id:4555)
PROPERTY SPECS
Lease $2,600
City Brampton, Ontario
Bed / Bath 3 / 3 Full, 1 Half
Address 106 Collins Crescent
Listing ID W14147364
Style Row / Townhouse
Parking 2.00
Type Condominium
Status For Lease
Listing Brokerage: VALERY REAL ESTATE INC.
EXTENDED FEATURES
Subtype
Single Family Community Features
Pets not Allowed Features
In suite Laundry Ownership
Leasehold Basement
Finished, N/A Heating / Cooling
Forced air, Natural gas Parking
2.00

REQUEST MORE INFORMATION
Grocery Stores
Schools
Restaurants
Gas Stations
Banks
Parks
Transit
Police
Fire Station
Place of Worship
Please select an amenity above to view a list.

