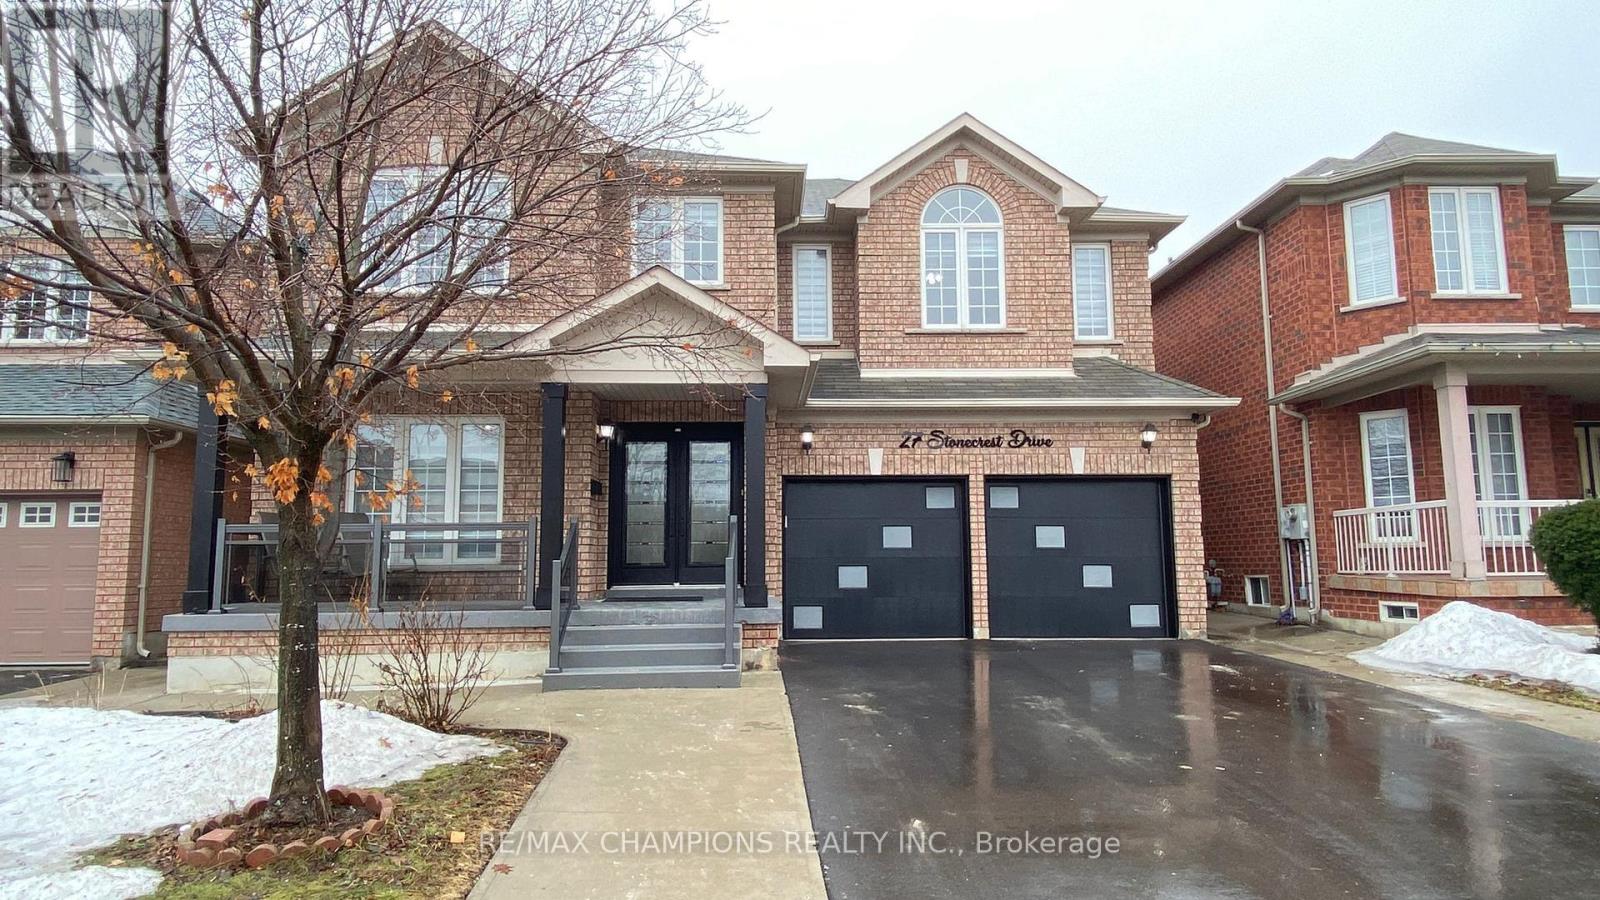
27 Stonecrest Drive Brampton, Ontario
PROPERTY INFO
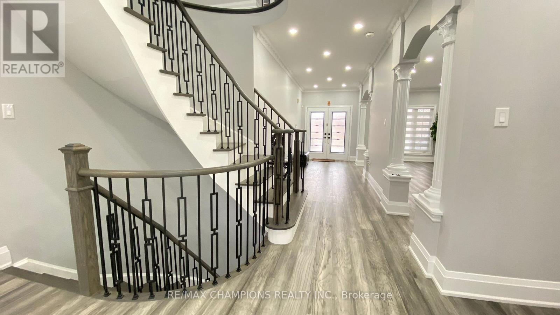
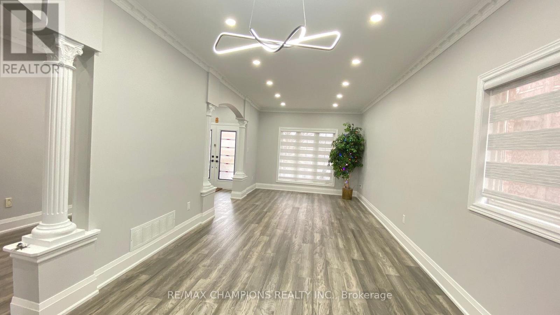
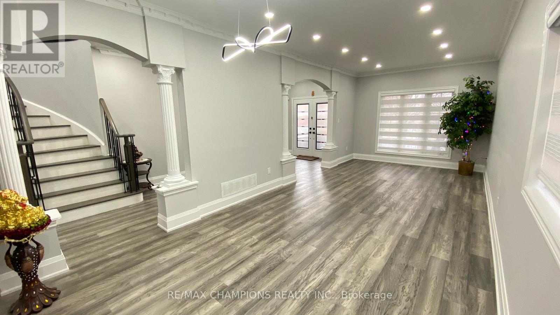
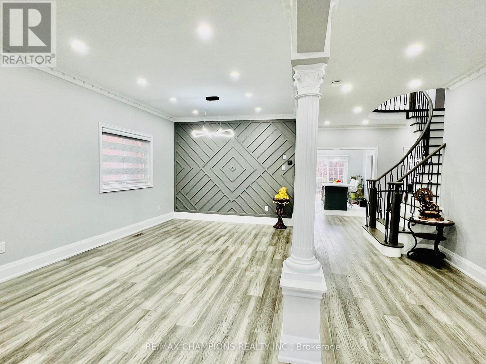
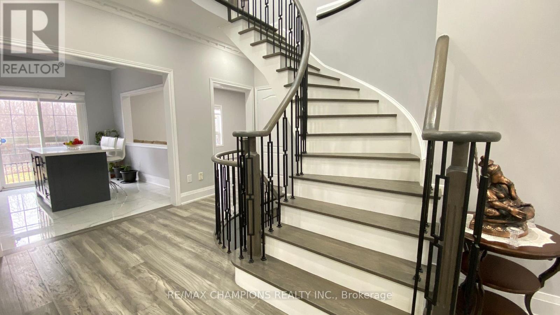
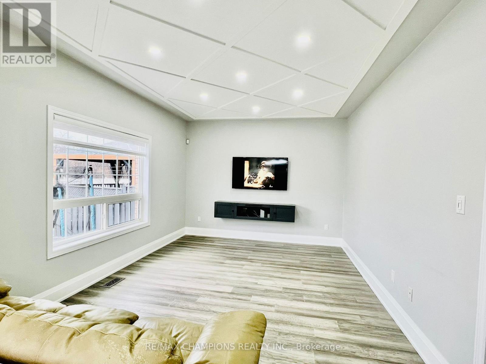
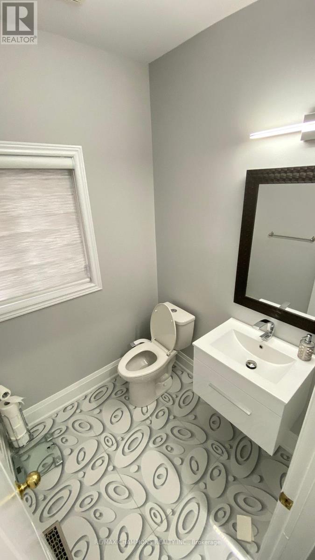
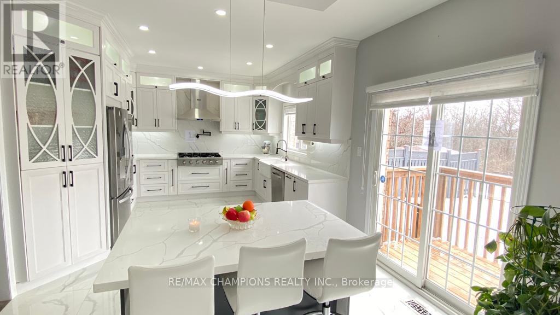
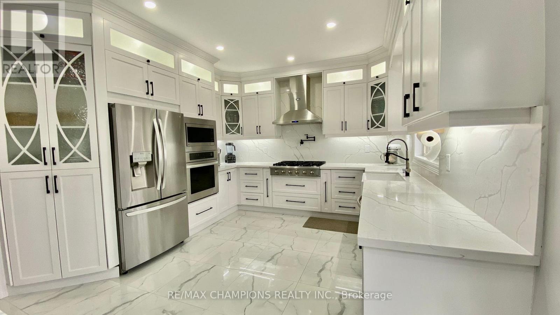
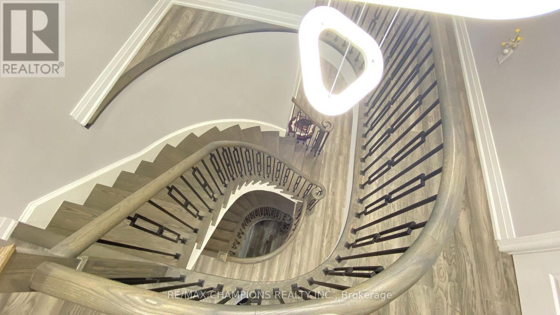
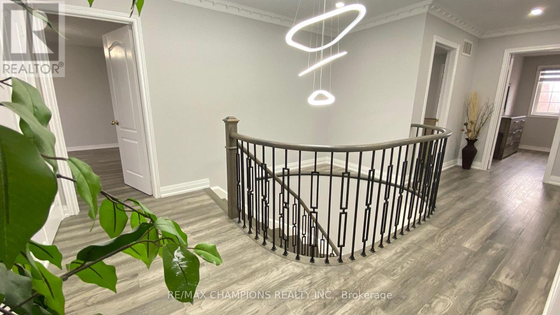
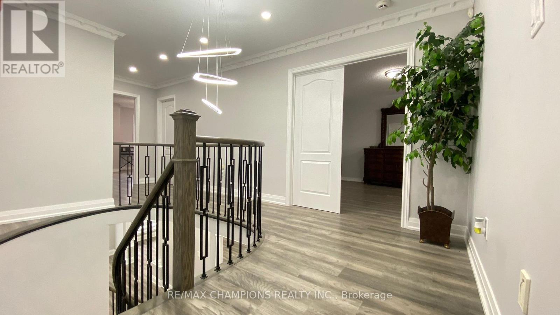
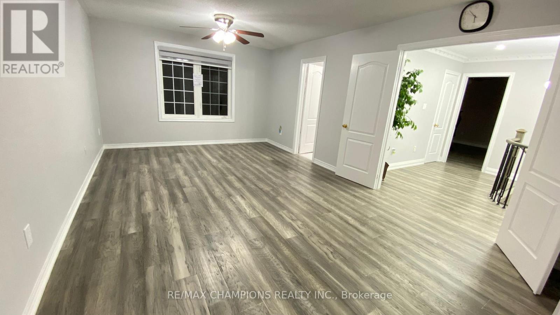
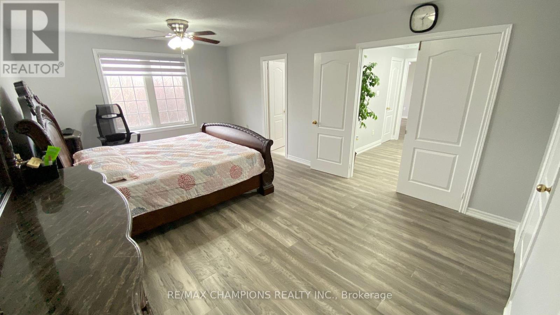
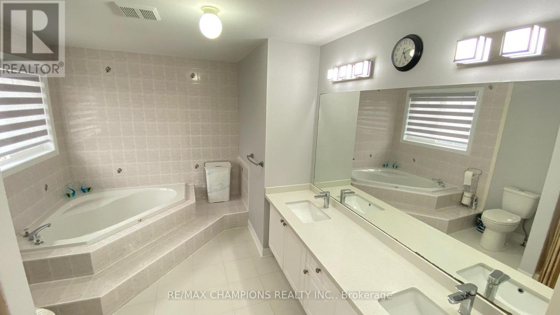
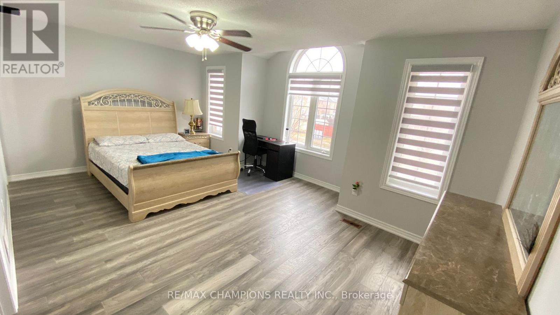
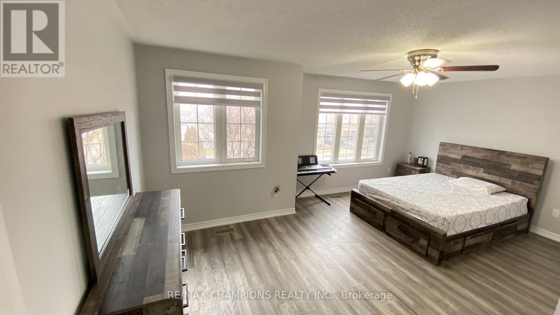
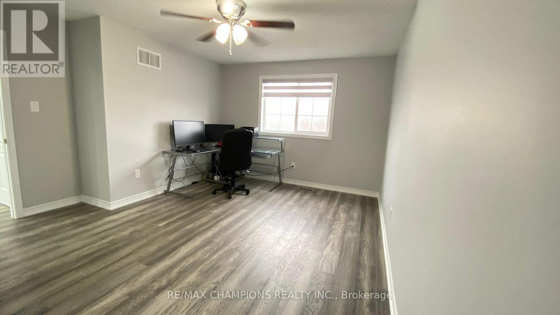
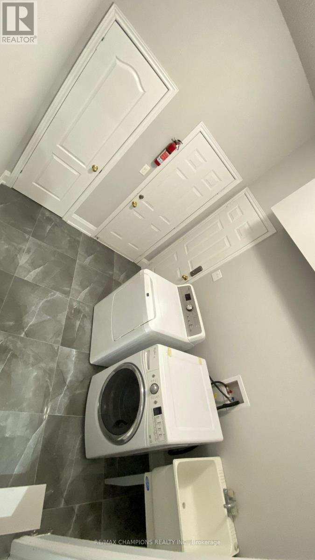
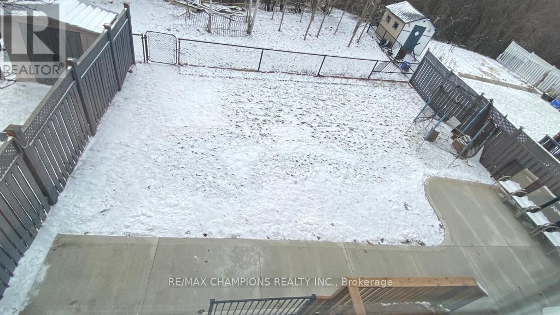
Prime, Castlemore Location, Spacious 4 Bedroom 4 Bathroom All Brick Detached House Backing onto Ravine. Double Door Entrance, Energy Efficient Home Boasts 9Ft Ceilings On The Main Floor. Upgraded Kitchen With Built In Appliances, More Than 200K Worth Of Upgrades, Hardwood Flooring And Pot Lights Throughout The House, Harwood Stairs With Metal Spindles, New Driveway And Garage Doors,Too Many Upgrades To Mention....AAA Tenants, Required First Month Rent Upfront And Last Month's Rent As Deposit, Rental Application, Ids And Credit Report Of All Occupying Adults, Employment Letter And Two References. Strictly No Pets/No Smoking. Pics are before the present tenancy period. (id:4555)
PROPERTY SPECS
Lease $3,750
City Brampton, Ontario
Bed / Bath 4 / 4 Full, 1 Half
Address 27 Stonecrest Drive
Listing ID W14141240
Style House
Flooring Hardwood, Porcelain Tile
Parking 3.00
Type Residential
Status For Lease
Listing Brokerage: RE/MAX CHAMPIONS REALTY INC.
EXTENDED FEATURES
Subtype
Single Family Ownership
Freehold Basement
None Heating / Cooling
Forced air, Natural gas Sewer
Sanitary sewer Parking
3.00

REQUEST MORE INFORMATION
Grocery Stores
Schools
Restaurants
Gas Stations
Banks
Parks
Transit
Police
Fire Station
Place of Worship
Please select an amenity above to view a list.

