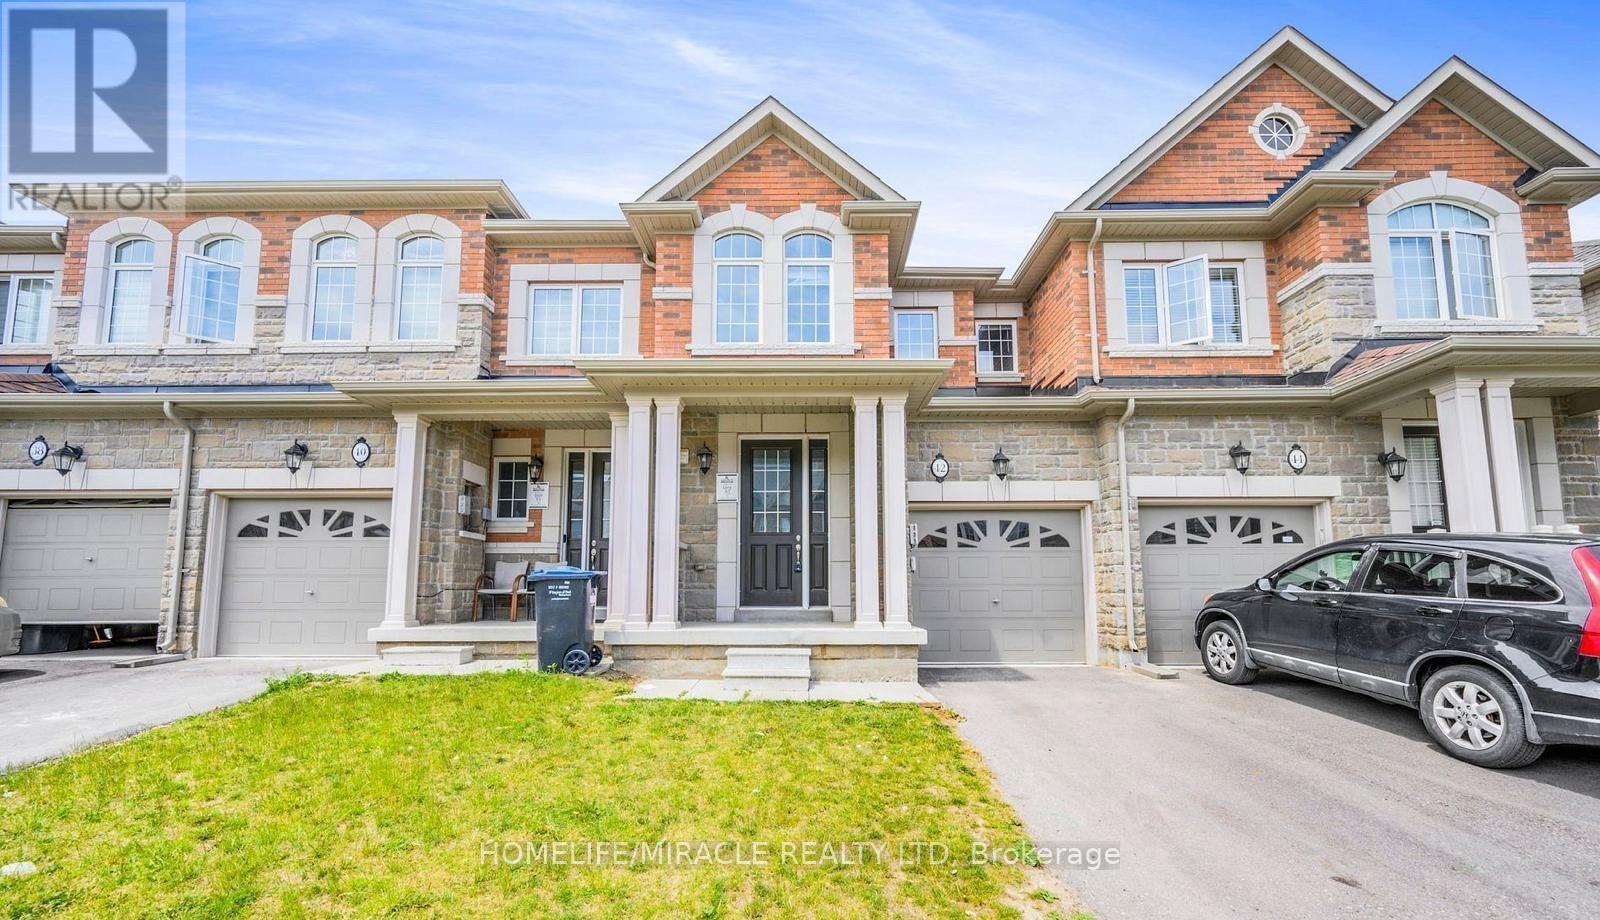
42 Rangemore Road Brampton, Ontario
PROPERTY INFO
Wow! Absolutely Gorgeous!!! Freehold Townhouse Featuring Lots Of Upgrades! This Beautiful Home Offers 3+1 Spacious Bedrooms, 4 Bathrooms With The Finished Basement, Providing Extra Living Space For Your Family. Impressive Stone And Brick Exterior, 9-Ft Ceilings On The Main Floor, LED Pot Lights Throughout. The House The Upgraded Kitchen Features Stylish Cabinetry, Granite Countertops, And Stainless Steel Appliances. Enjoy Hardwood Flooring In The Living Room, Upper Hallway, And Primary Bedroom, Along With A Cozy Gas Fireplace. The Upgraded Hardwood Staircase With Elegant Iron Pickets Adds A Touch Of Luxury. The Spacious Primary Bedroom Boasts A Luxurious 5-Piece Ensuite. Move-In Ready And Beautifully Upgraded, This Home Offers The Perfect Combination Of Modern Elegance, Comfort, And Convenience. A Must-See Home! Don't Miss This Fantastic Opportunity! (id:4555)
PROPERTY SPECS
Lease $3,100
City Brampton, Ontario
Bed / Bath 4 / 4 Full, 1 Half
Address 42 Rangemore Road
Listing ID W14140476
Style Row / Townhouse
Flooring Hardwood, Carpeted, Ceramic
Parking 2.00
Type Residential
Status For Lease
Listing Brokerage: HOMELIFE/MIRACLE REALTY LTD
EXTENDED FEATURES
Subtype
Single Family Ownership
Freehold Basement
Finished, N/A Heating / Cooling
Forced air, Natural gas Sewer
Sanitary sewer Parking
2.00

REQUEST MORE INFORMATION
Grocery Stores
Schools
Restaurants
Gas Stations
Banks
Parks
Transit
Police
Fire Station
Place of Worship
Please select an amenity above to view a list.

