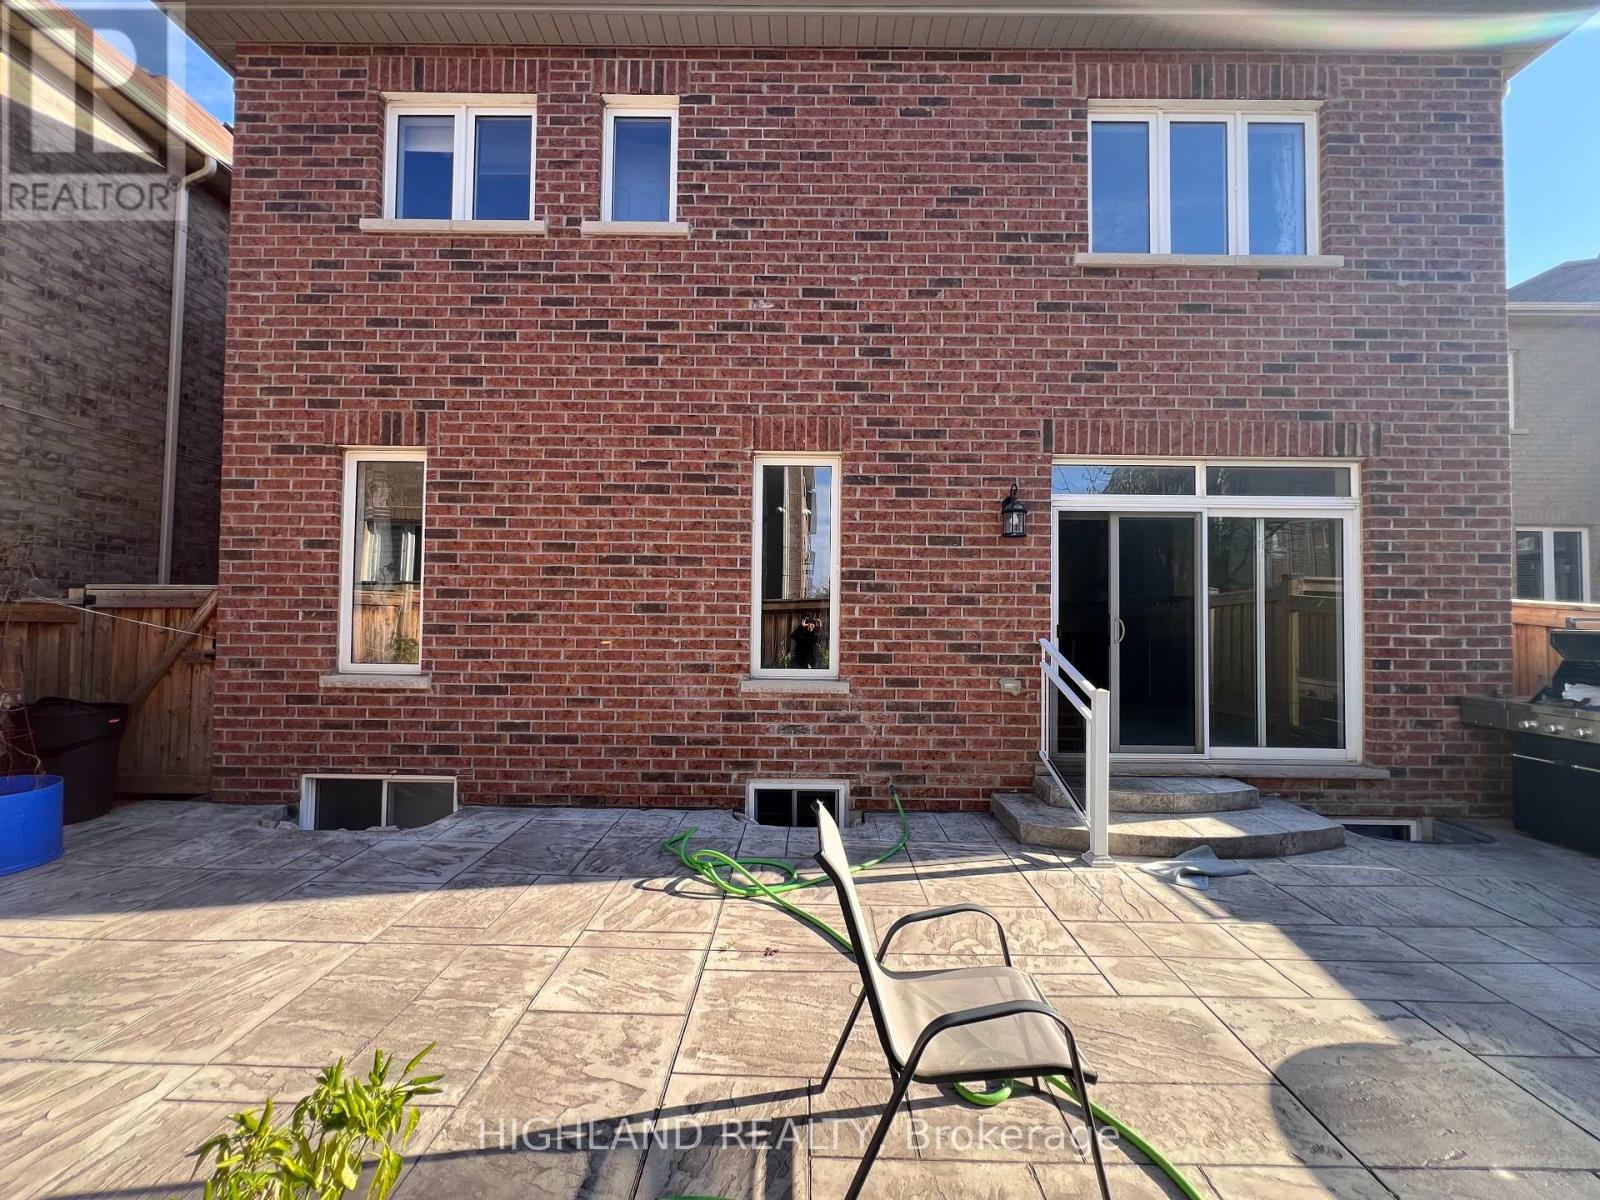
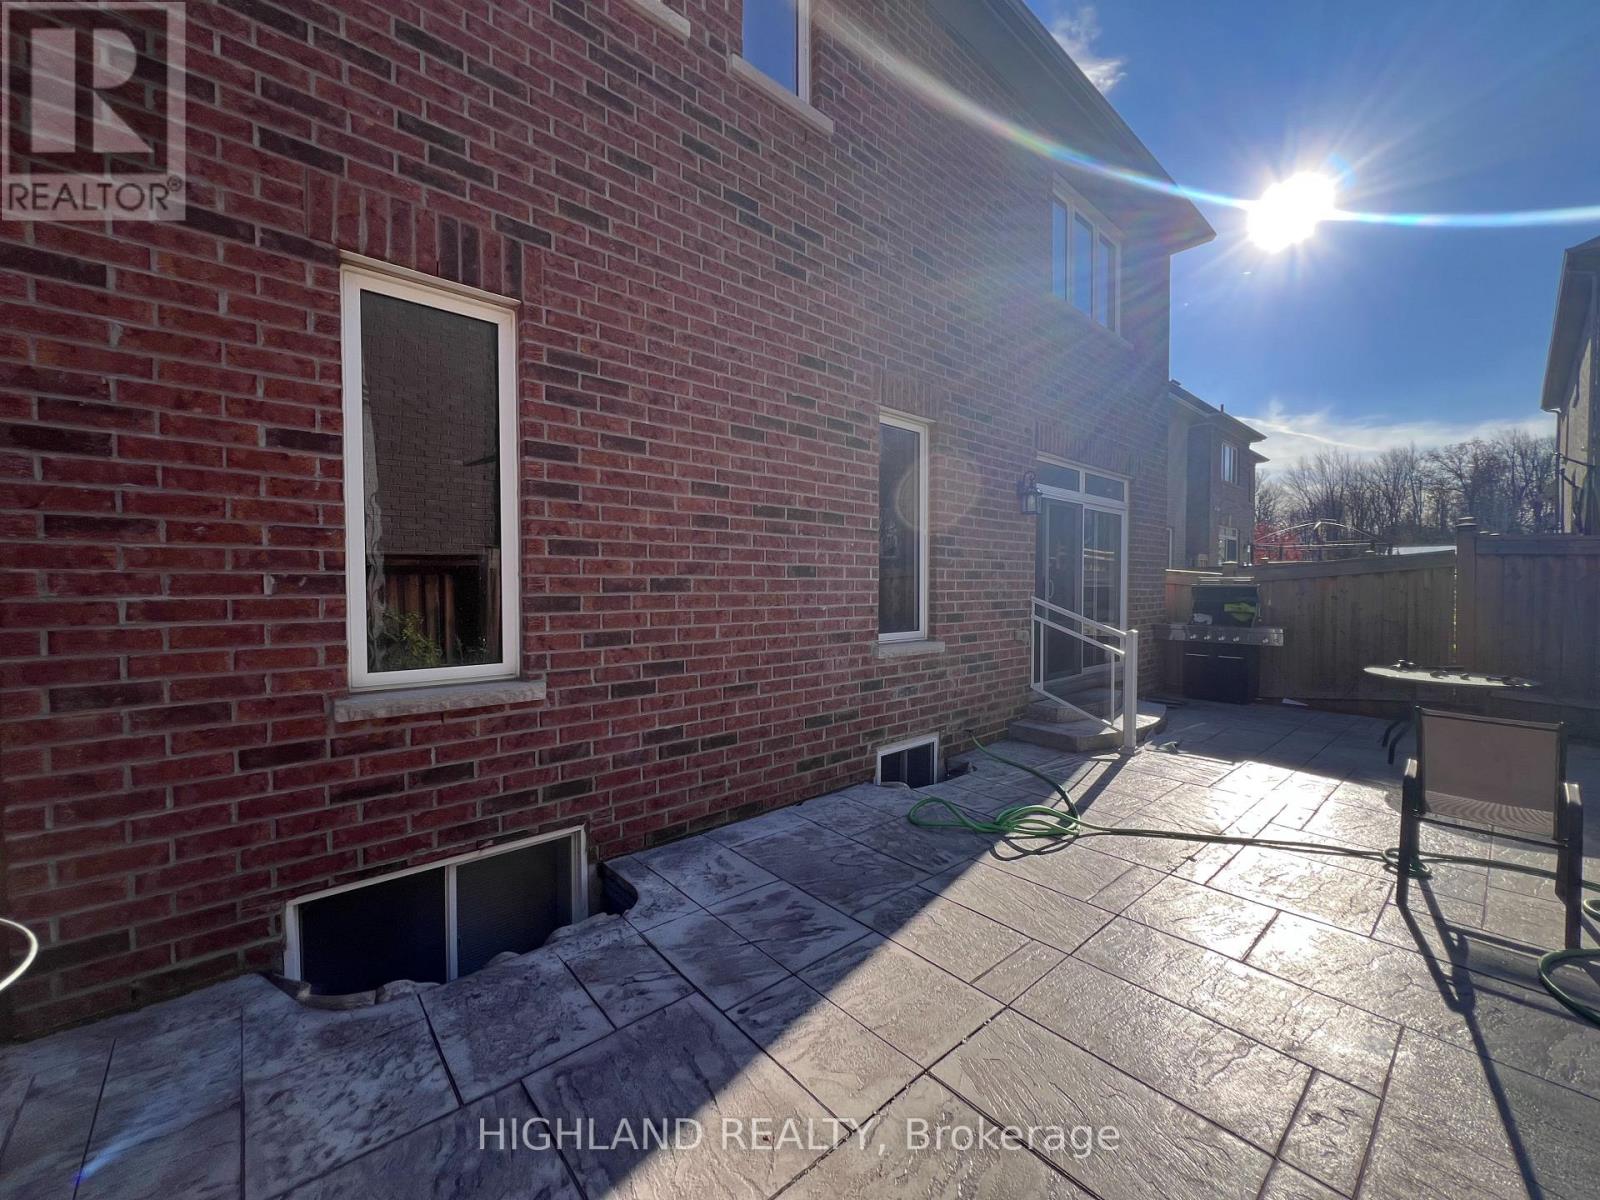
3 Desire Cove Brampton, Ontario
PROPERTY INFO
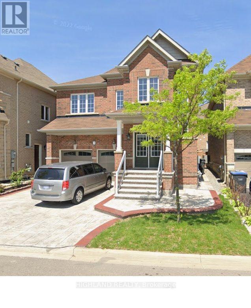
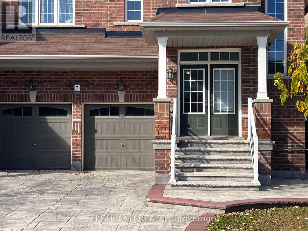
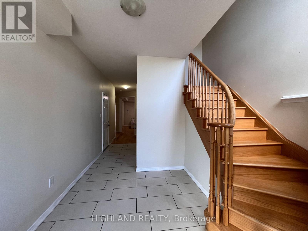
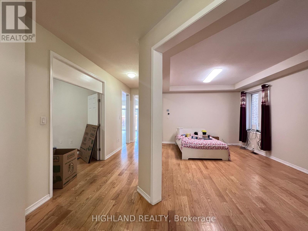
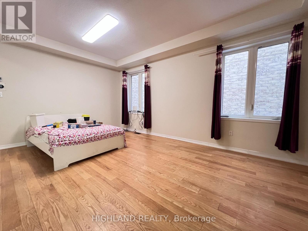
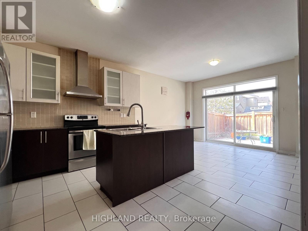
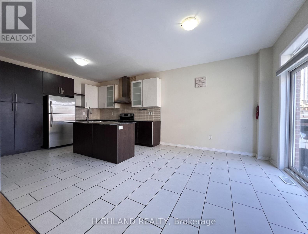
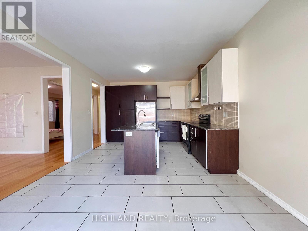
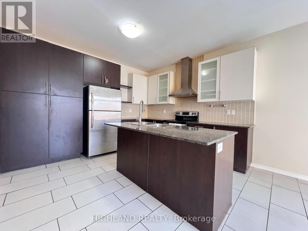
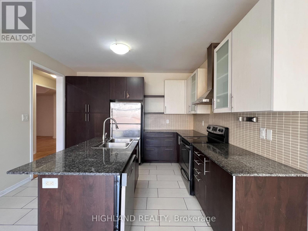
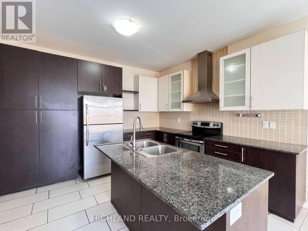
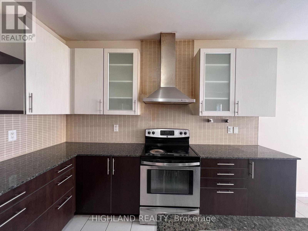
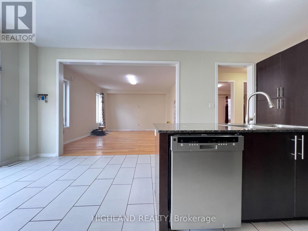
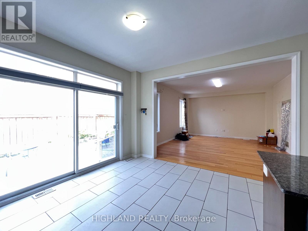
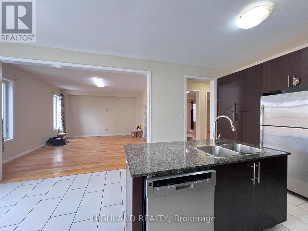
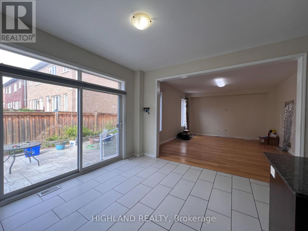
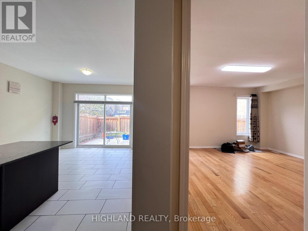
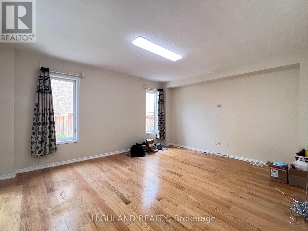
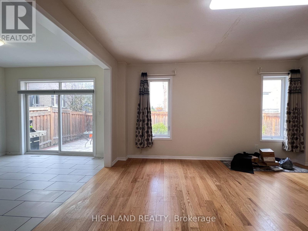
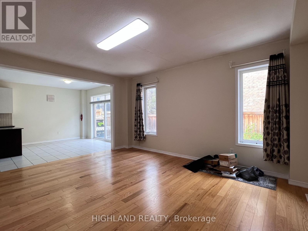
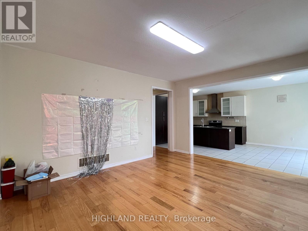
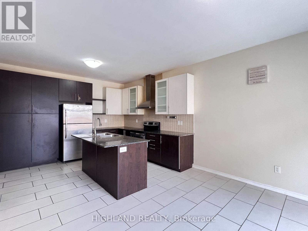
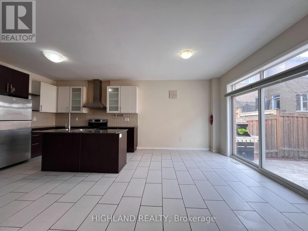
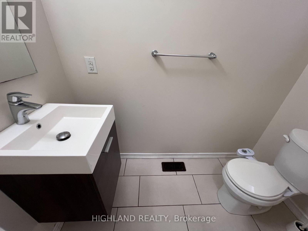
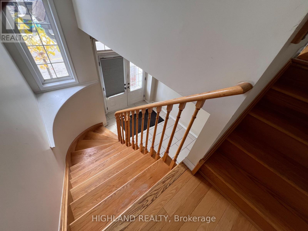
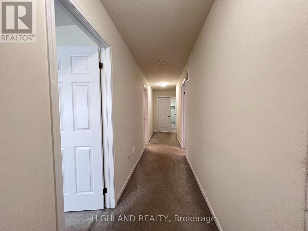
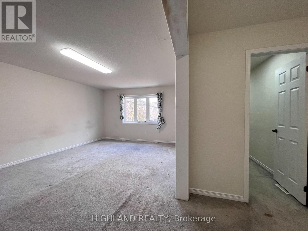
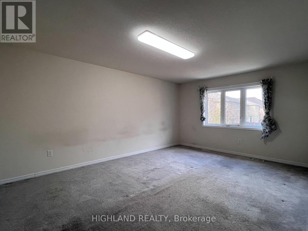
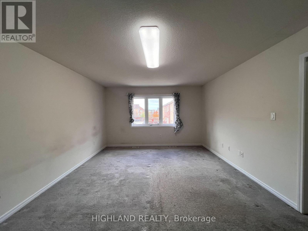
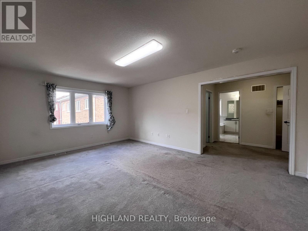
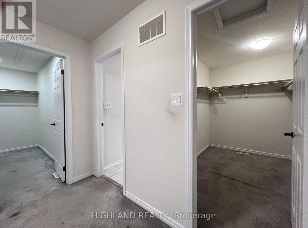
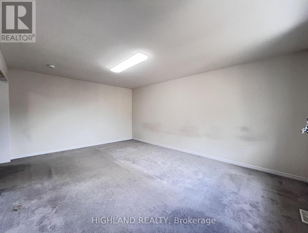
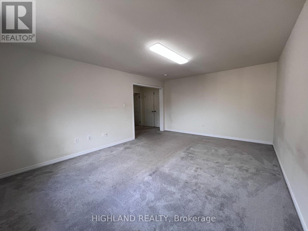
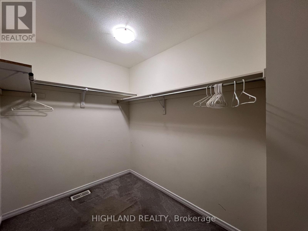
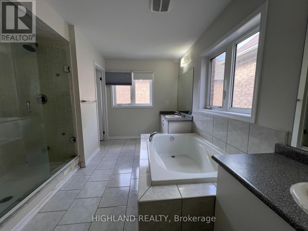
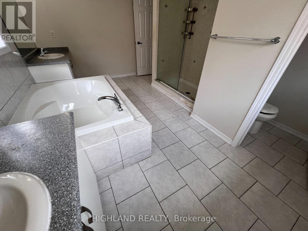
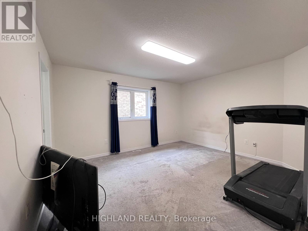
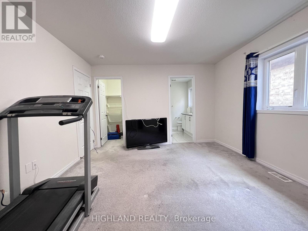
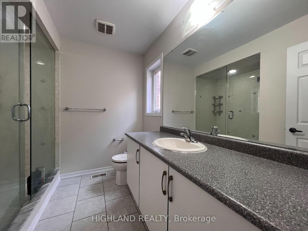
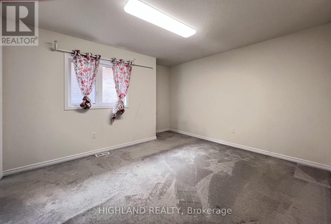
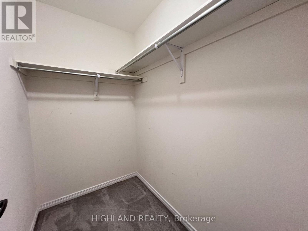
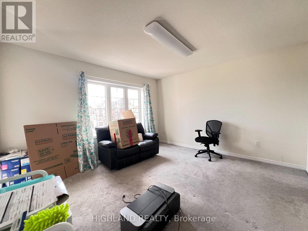
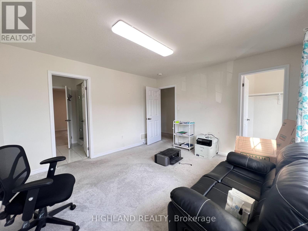
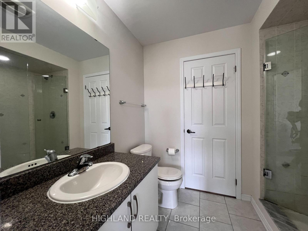
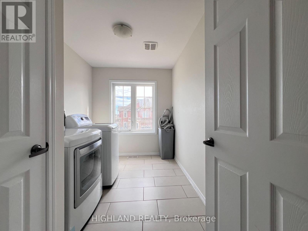
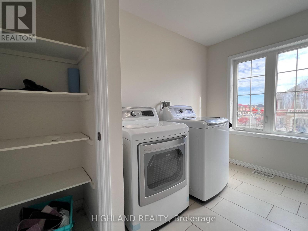
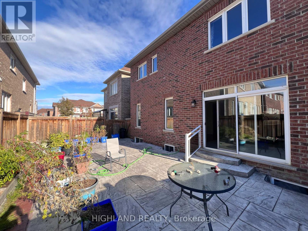
Welcome to this stunning detached home nestled in the heart of Brampton, offering nearly 3,200 square feet of thoughtfully designed living space above grade. This 4-bedroom, 3.5-bathroom residence is ideal for families seeking comfort, space, and functionality.The main level showcases a bright, open-concept layout with oversized windows that flood the home with natural light. Functional layout: Living room, dining room and an office/ library room. A true centerpiece, the gourmet kitchen features sleek stainless steel appliances and abundant cabinetry perfect for cooking and entertaining. Upstairs, discover four spacious bedrooms, including a luxurious primary suite complete with spacious double walk-in closets and 5 pc ensuite. Walk in closet in every bedroom. Conveniently located just minutes from major highways, top-rated schools, parks, and bustling shopping centers, this home delivers both lifestyle and location. Whether you're a growing family or an investor, this is a rare opportunity to Rent in one of Brampton's most desirable communities. (id:4555)
PROPERTY SPECS
Lease $3,490
City Brampton, Ontario
Bed / Bath 4 / 4 Full, 1 Half
Address 3 Desire Cove
Listing ID W14136208
Style House
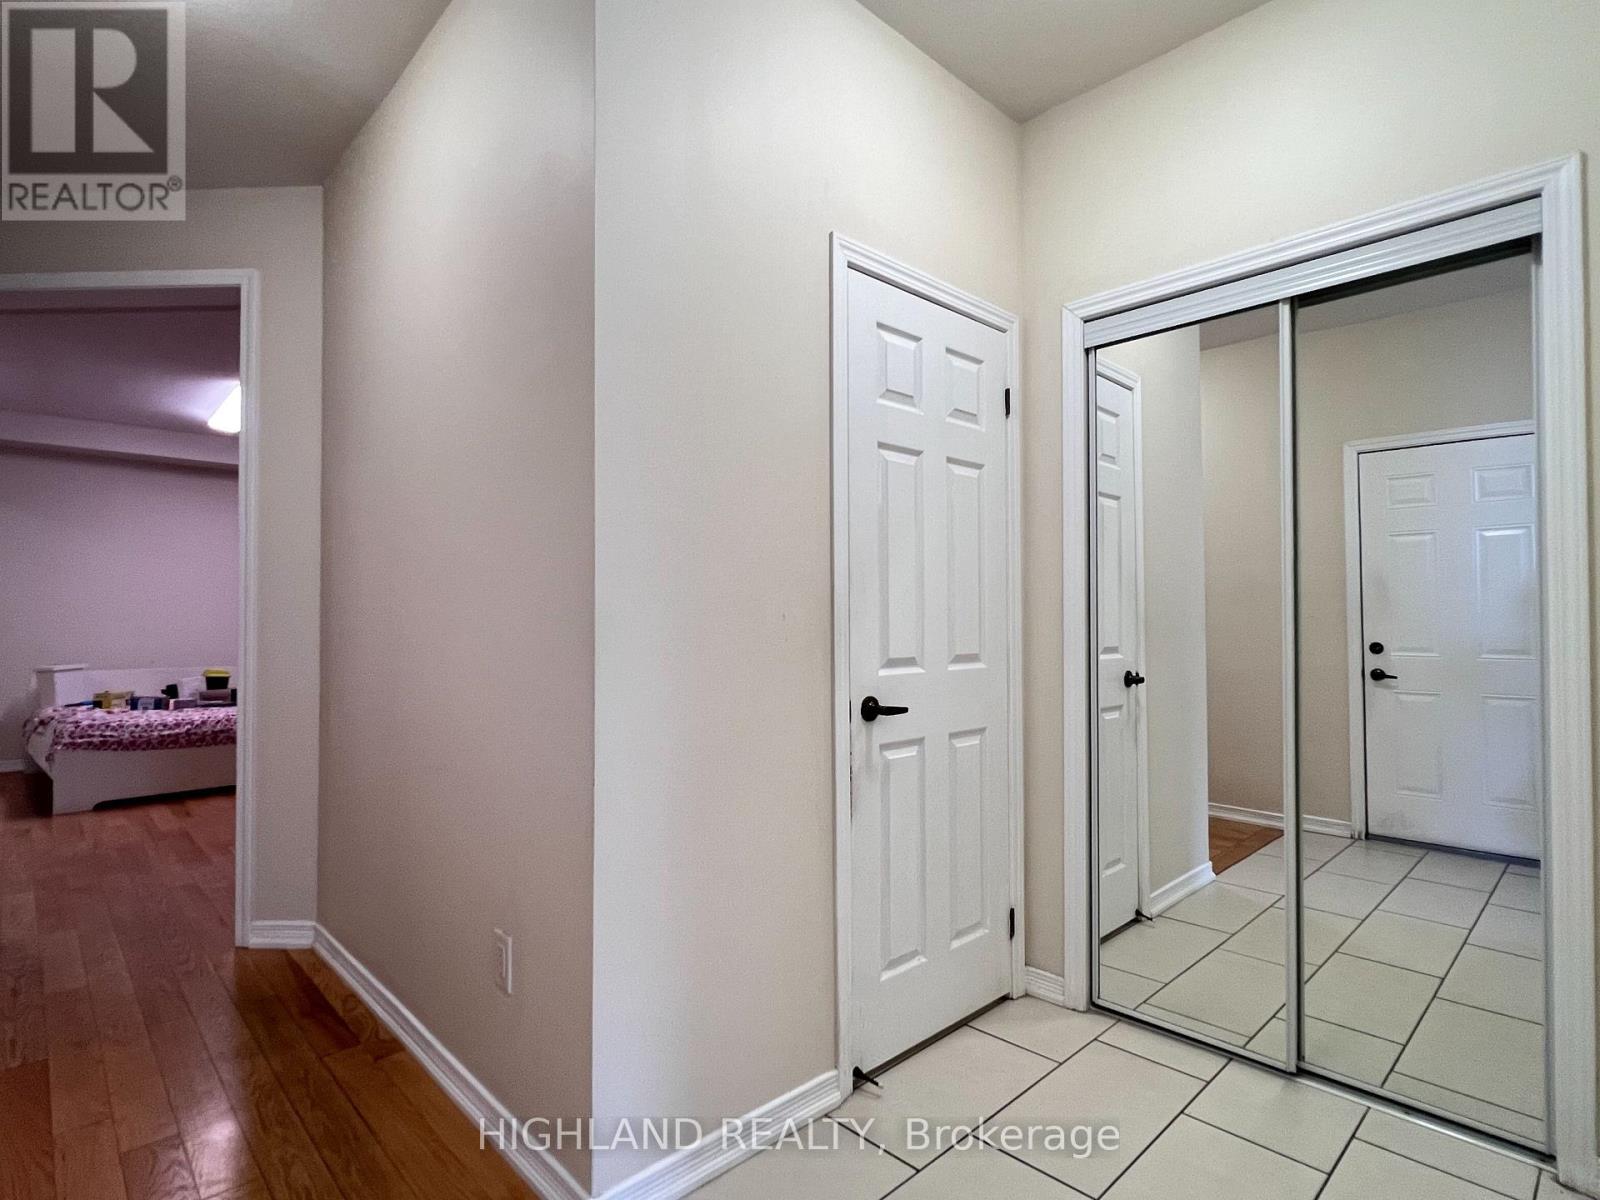
Flooring Hardwood, Carpeted, Ceramic
Parking 2.00
Type Residential
Status For Lease
Listing Brokerage: HIGHLAND REALTY
EXTENDED FEATURES
Subtype
Single Family Ownership
Freehold Basement
None Heating / Cooling
Forced air, Natural gas Sewer
Sanitary sewer Parking
2.00

REQUEST MORE INFORMATION
Grocery Stores
Schools
Restaurants
Gas Stations
Banks
Parks
Transit
Police
Fire Station
Place of Worship
Please select an amenity above to view a list.

