123 Bighorn Crescent Brampton, Ontario
PROPERTY INFO
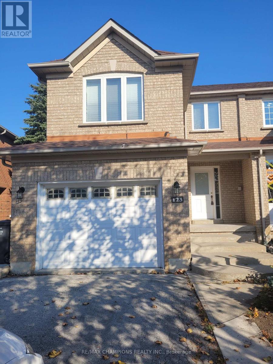
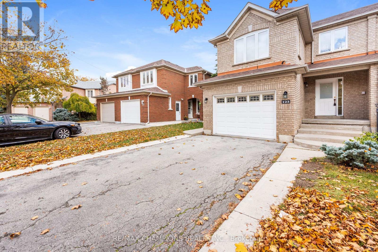
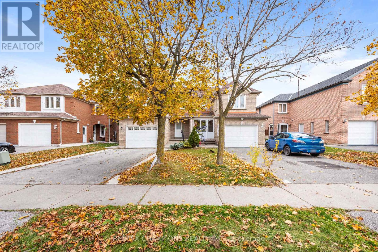
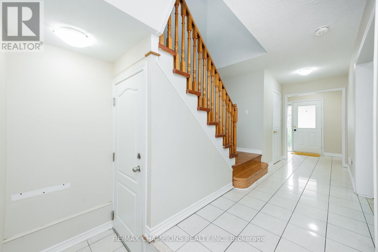
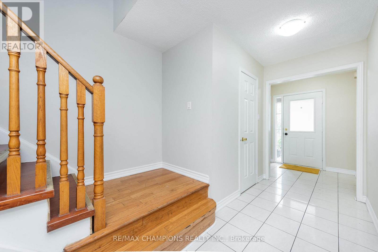
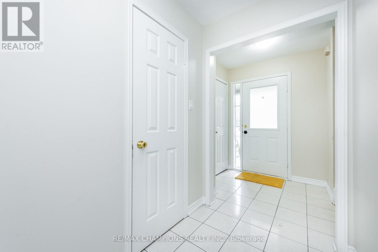
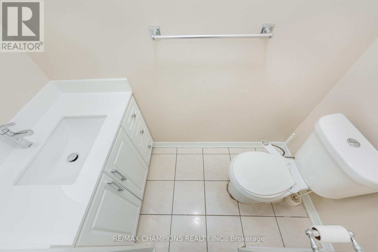
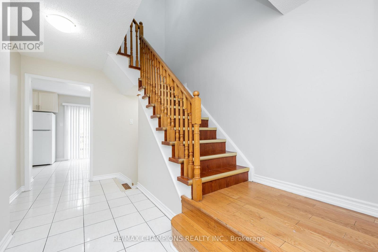
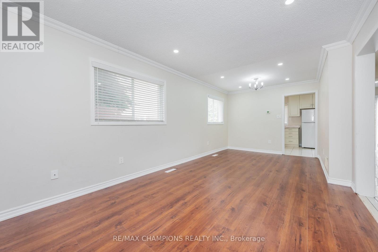
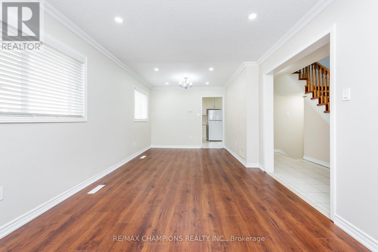
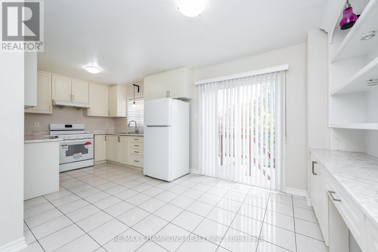
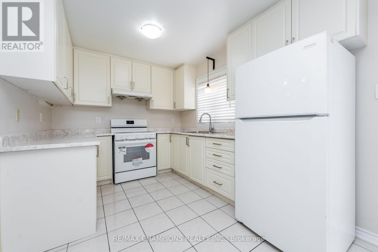
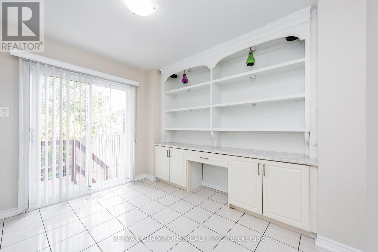
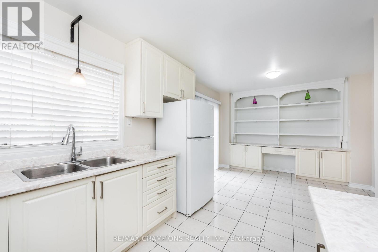
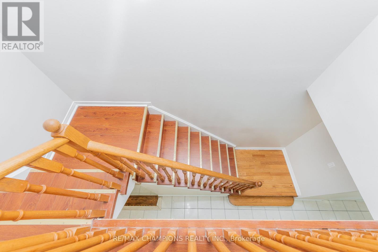
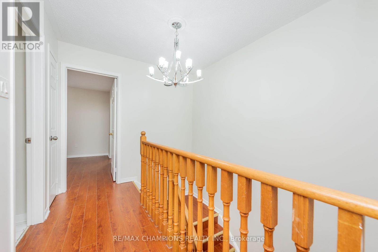
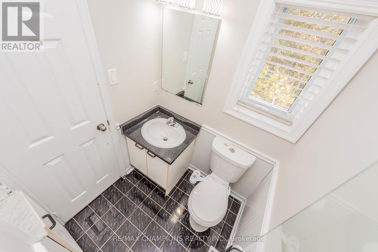
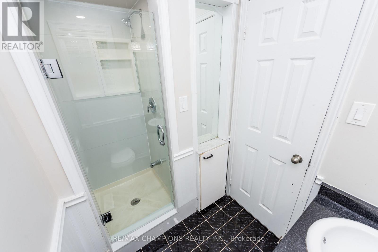
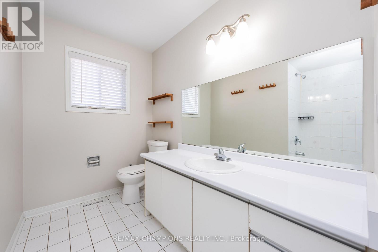
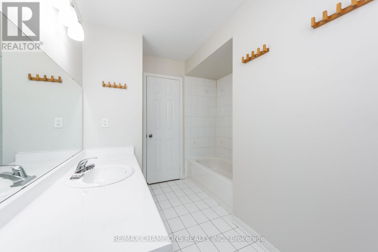
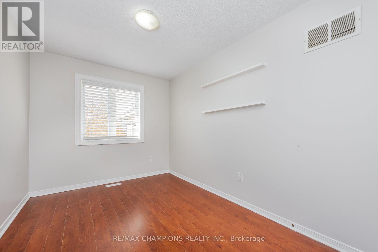
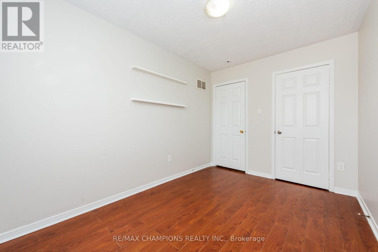
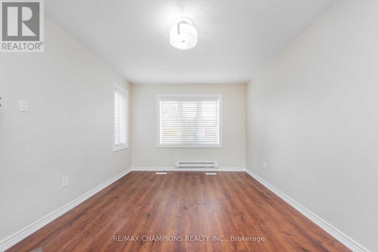
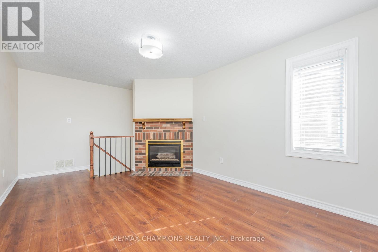
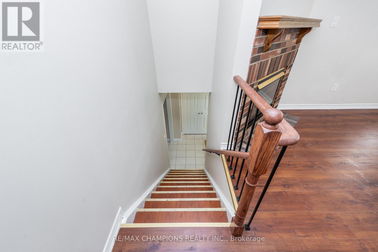
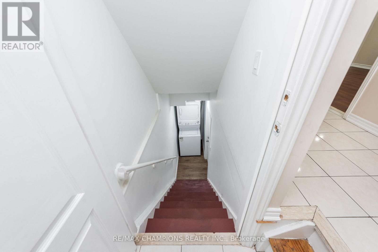
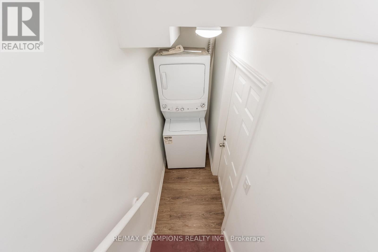
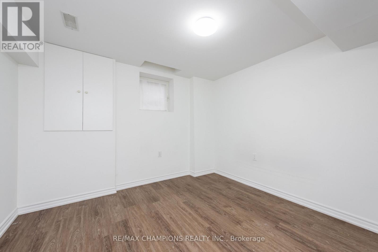
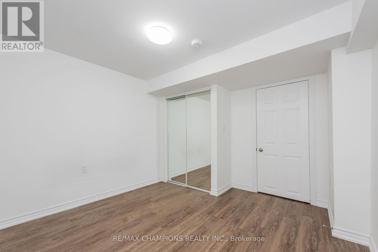
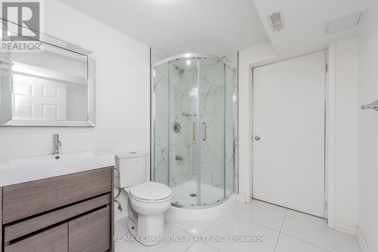
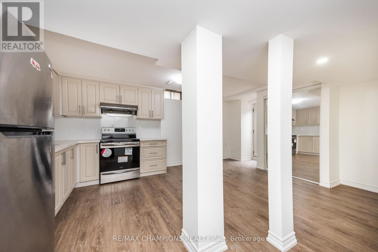
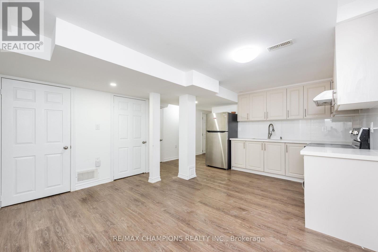
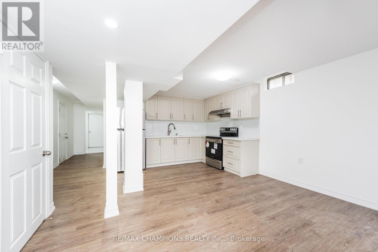
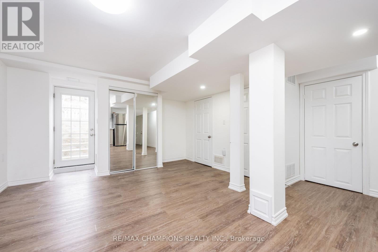
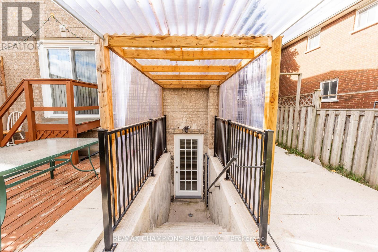
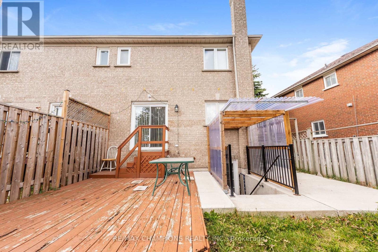
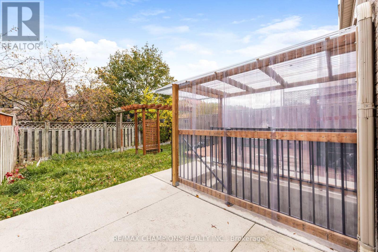
3+1Bedrooms Semi-Detached House. Beautiful Layout With Sep Living & Sep Family Room With Fireplace. Laminate Floors & Pot Lighting In Living & Dining Rooms, Kitchen Has Ample Counter Space, Ceramic Flooring & Sliding Door Walkout To Deck. The Master Bedroom Has 3 Pc Washroom & Walk In Closet. Professionally Legal 1 Bedroom basement with Separate entrance; Own Kitchen; Quartz Countertop, Washroom and Rec area . Private Double Extended Driveway. (id:4555)
PROPERTY SPECS
Price $865,000
City Brampton, Ontario
Bed / Bath 4 / 4 Full, 1 Half
Address 123 Bighorn Crescent
Listing ID W14133122
Style House
Flooring Laminate, Ceramic
Parking 5.00
Type Residential
Status For Sale
Listing Brokerage: RE/MAX CHAMPIONS REALTY INC.
EXTENDED FEATURES
Subtype
Single Family Ownership
Freehold Basement
Finished, Separate entrance, Walk out, N/A Heating / Cooling
Forced air, Natural gas Sewer
Sanitary sewer Parking
5.00

REQUEST MORE INFORMATION
Grocery Stores
Schools
Restaurants
Gas Stations
Banks
Parks
Transit
Police
Fire Station
Place of Worship
Please select an amenity above to view a list.

