
49 Teal Crest Circle Brampton, Ontario
PROPERTY INFO
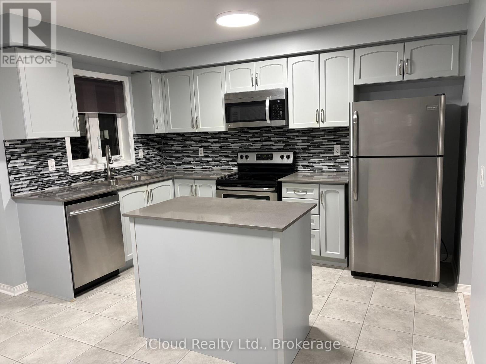
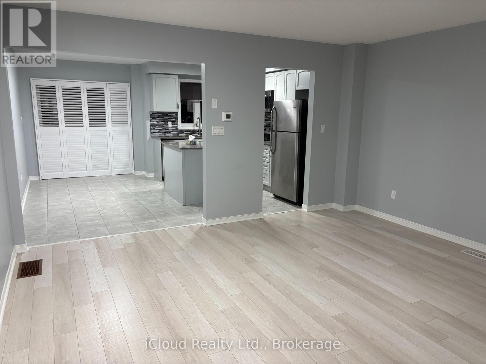
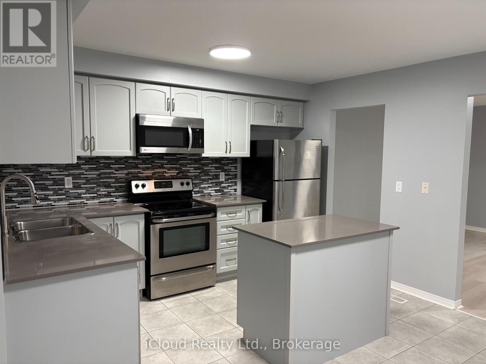
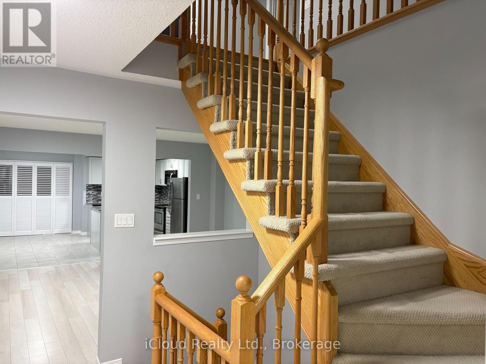
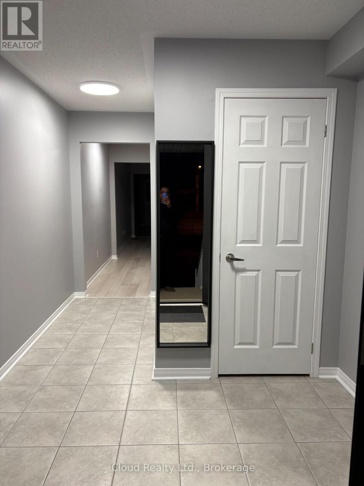
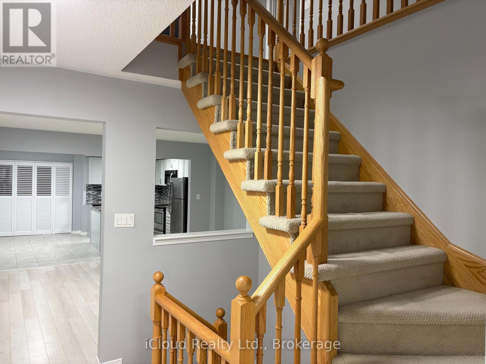
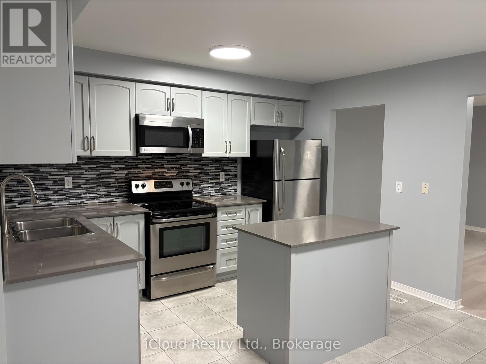
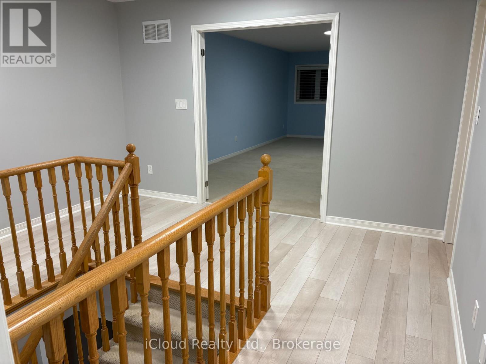
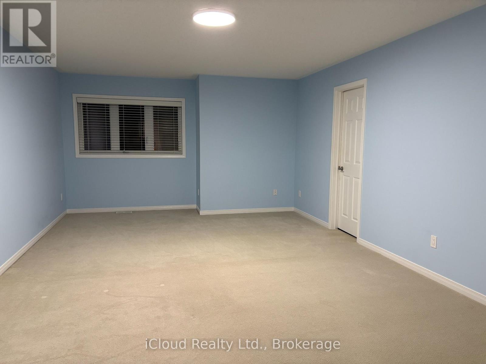
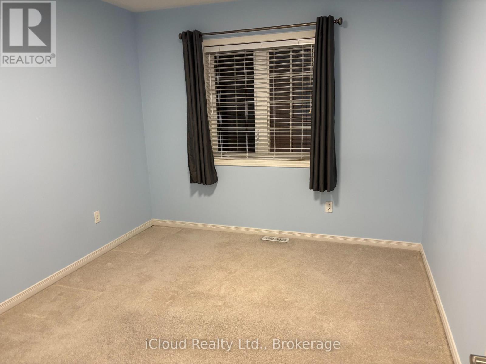
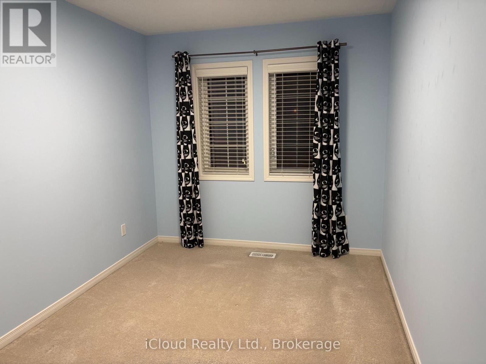
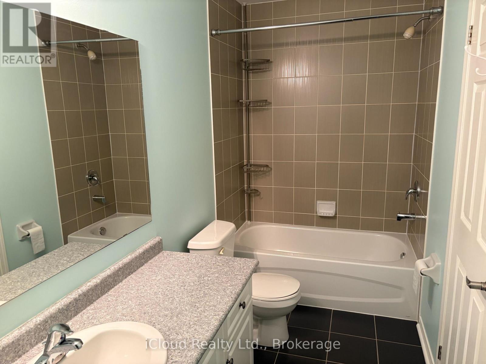
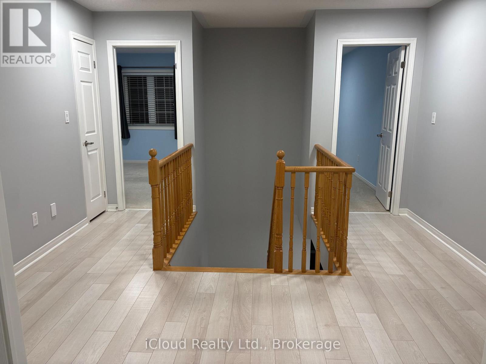
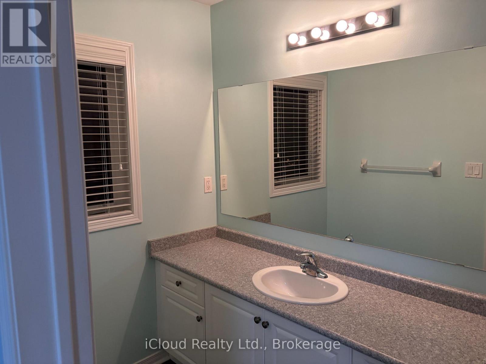
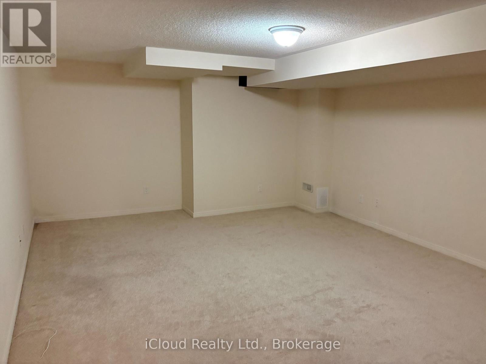
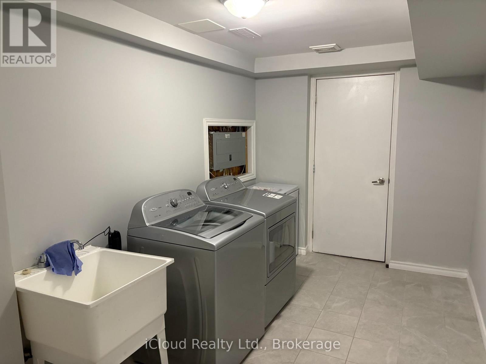
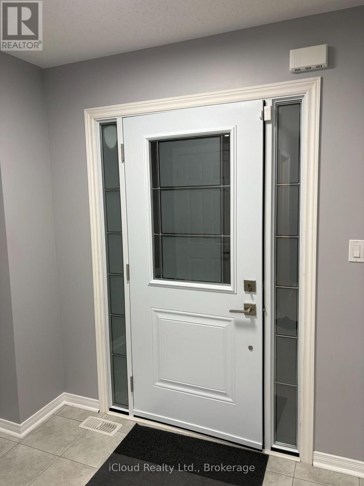
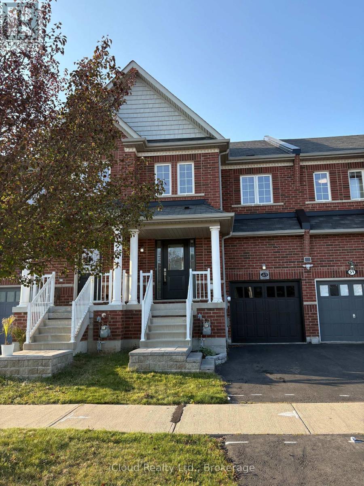
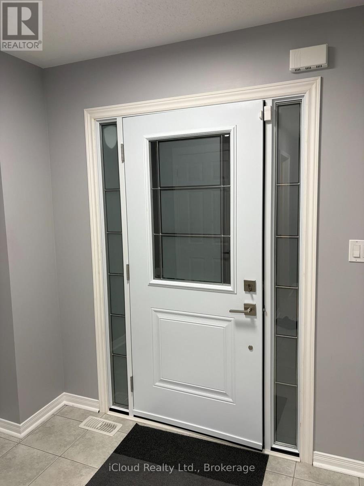
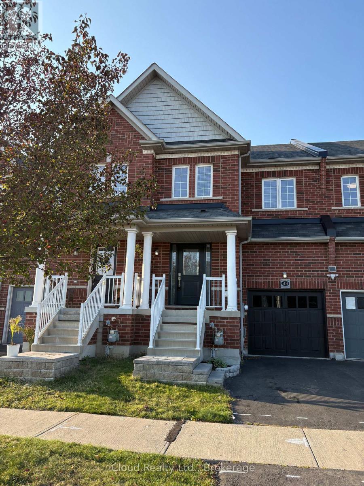
Beautifully maintained freehold townhome in the highly desirable Credit Valley community! Boasting exceptional curb appeal, this home features an interlock stone entrance and steps, upgraded front door, and maintenance-free garage door. The spacious foyer welcomes you into a bright and inviting layout featuring a convenient 2-piece powder room, open-concept great room, and family-sized kitchen. The upgraded kitchen offers quartz countertops, custom backsplash, stainless steel appliances, a centre island, and a breakfast area with California shutters overlooking the private, fully fenced backyard. The second floor features an open-concept den/office on the landing, a spacious primary bedroom retreat with two closets, including a walk-in, and a 4-piece ensuite, plus two additional generously sized bedrooms. The finished basement offers a comfortable recreation room, spacious laundry room, tiled and drywalled cold cellar, and rough-in for an additional bathroom. Additional highlights include a new high-efficiency furnace installed in 2023 and convenient direct access from the garage to the backyard. A wonderful opportunity to own a lovingly maintained home in a sought-after family-friendly community. A true pride of ownership! (id:4555)
PROPERTY SPECS
Price $779,000
City Brampton, Ontario
Bed / Bath 3 / 3 Full, 1 Half
Address 49 Teal Crest Circle
Listing ID W14132154
Style Row / Townhouse
Flooring Laminate, Carpeted, Ceramic
Parking 2.00
Type Residential
Status For Sale
Listing Brokerage: iCloud Realty Ltd.
EXTENDED FEATURES
Subtype
Single Family Ownership
Freehold Basement
Finished, N/A Heating / Cooling
Forced air, Natural gas Sewer
Sanitary sewer Parking
2.00

REQUEST MORE INFORMATION
Grocery Stores
Schools
Restaurants
Gas Stations
Banks
Parks
Transit
Police
Fire Station
Place of Worship
Please select an amenity above to view a list.

