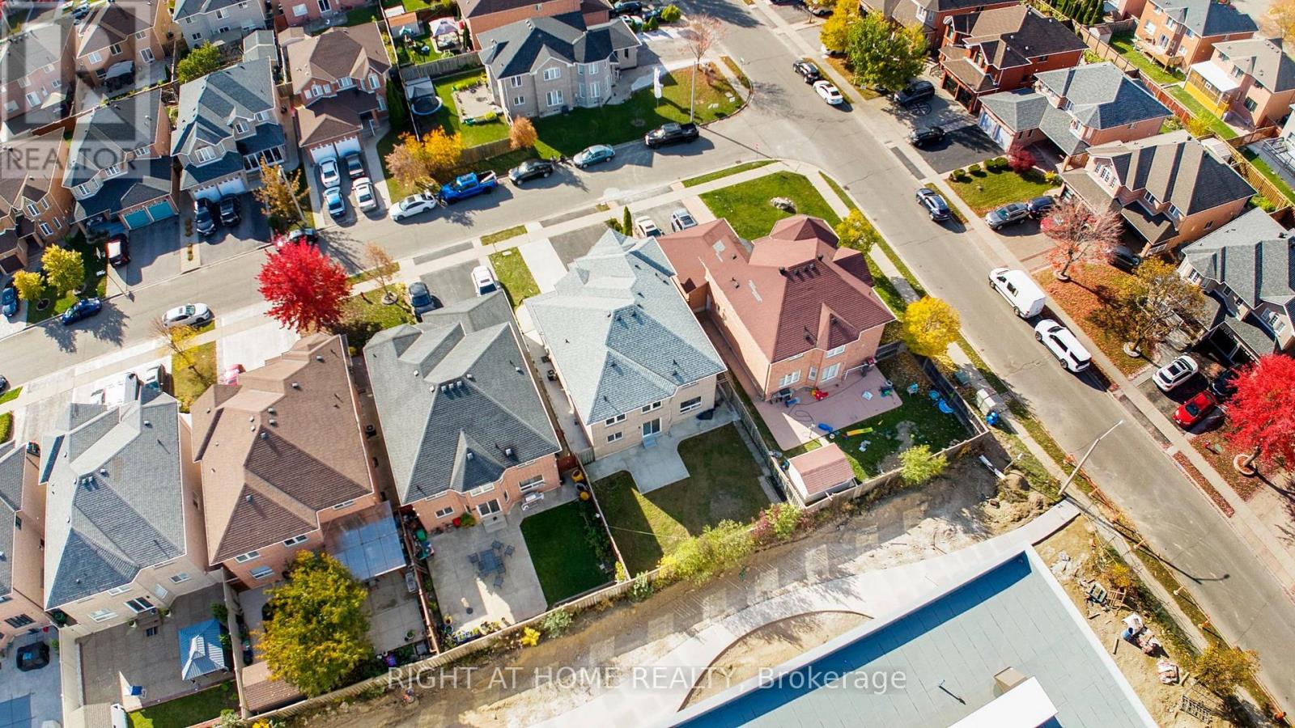
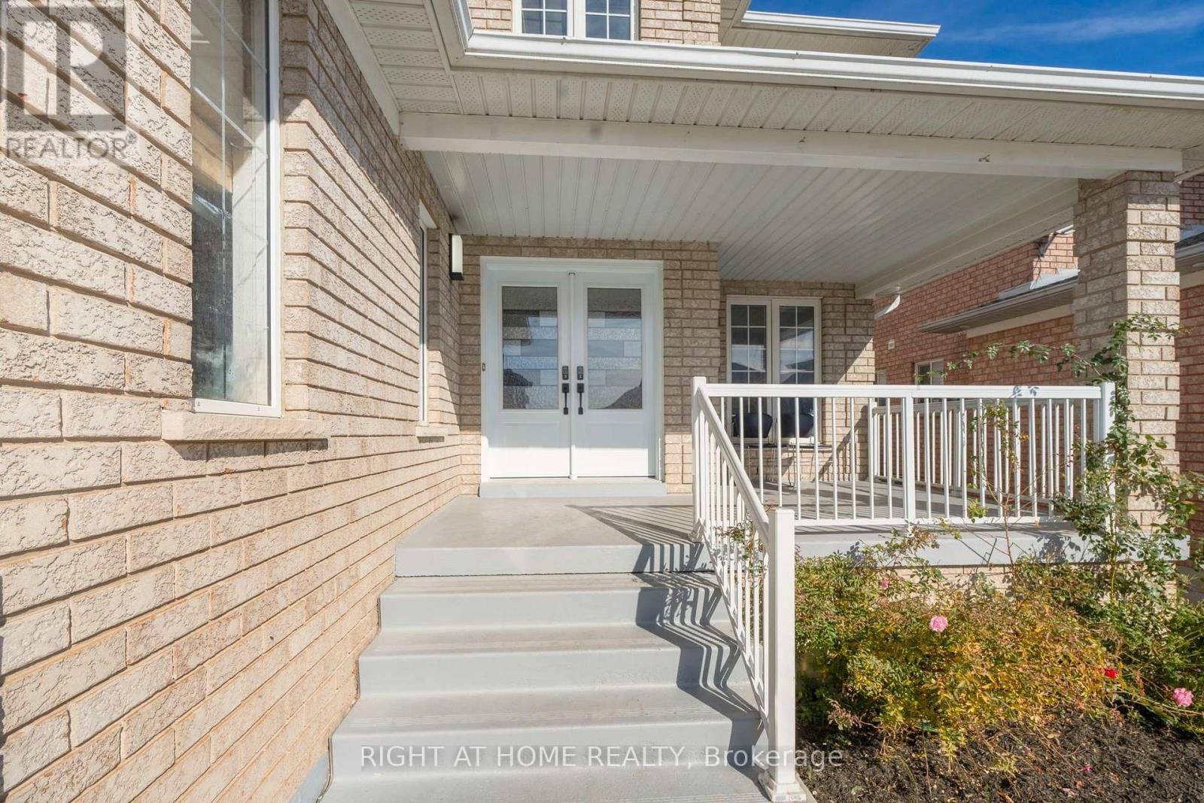
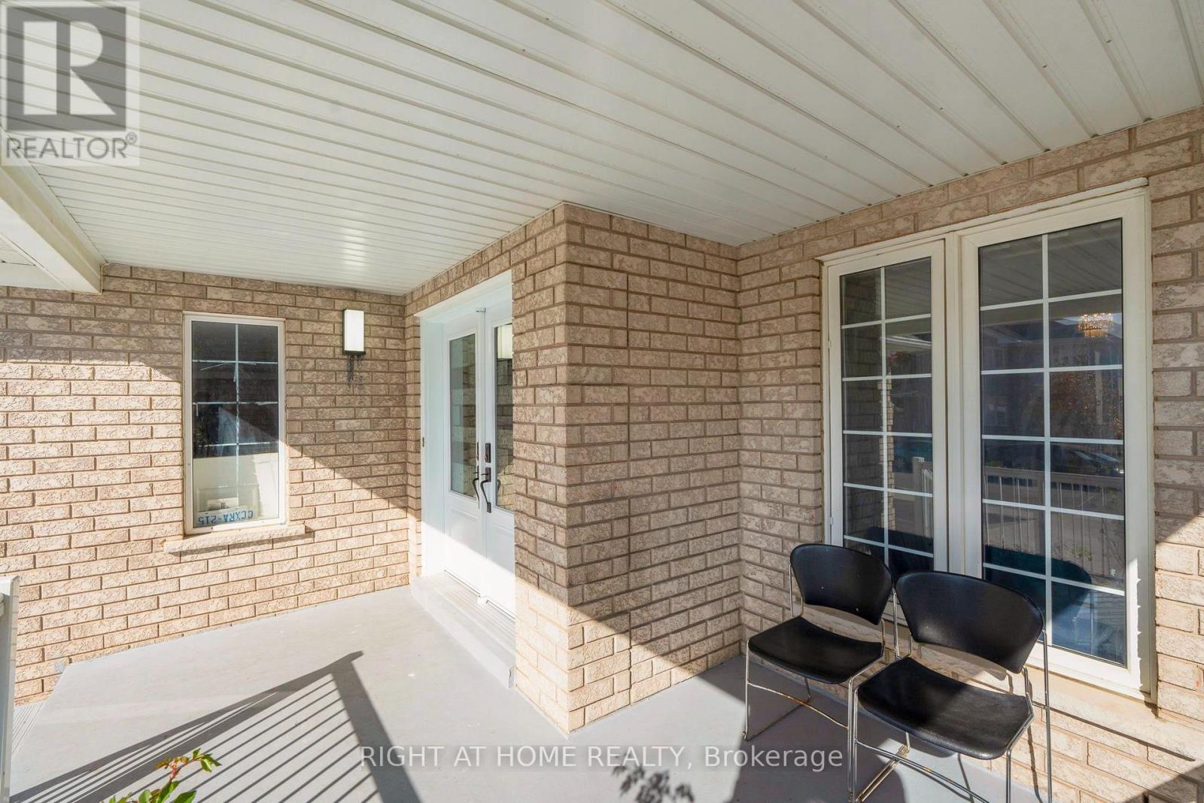
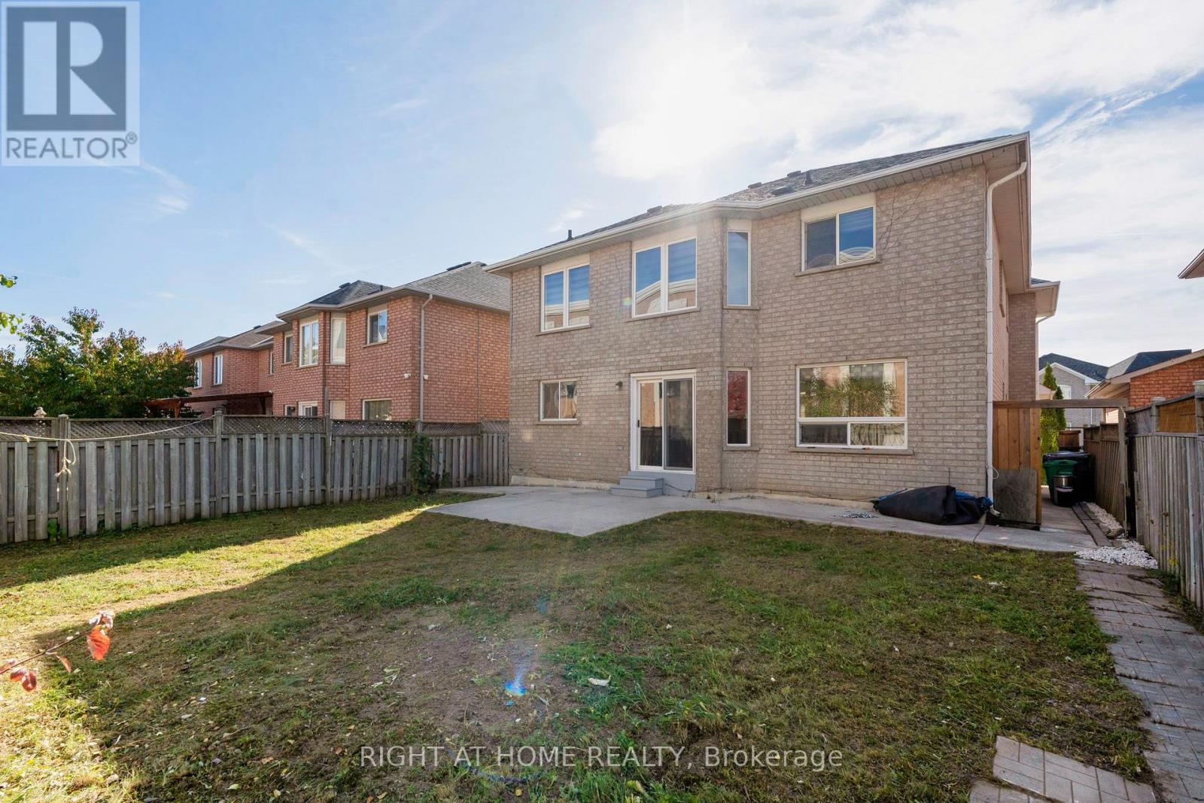
4 Giza Crescent Brampton, Ontario
PROPERTY INFO
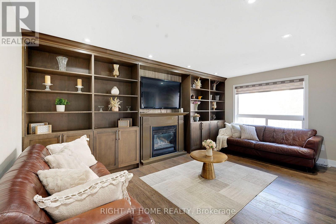
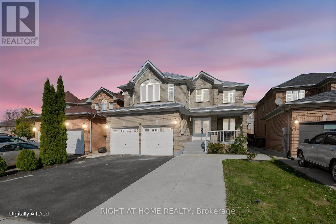
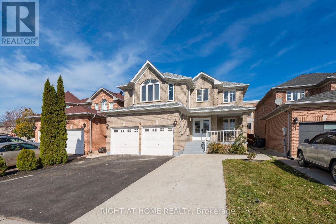
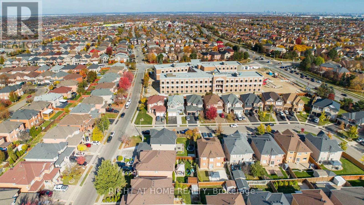
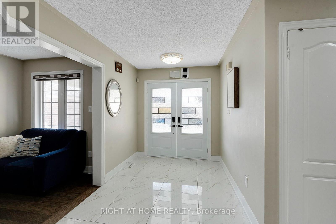
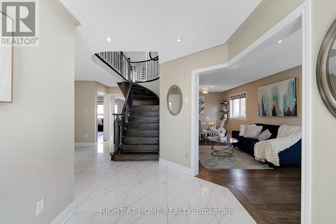
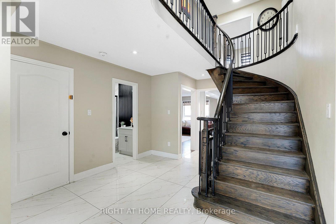
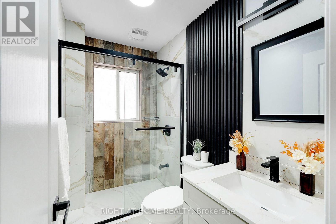
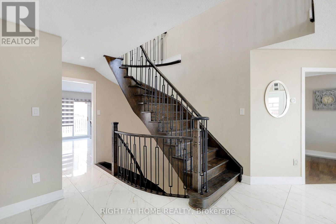
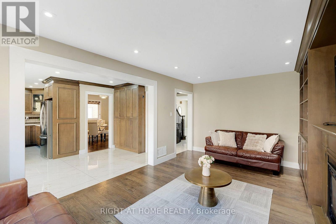
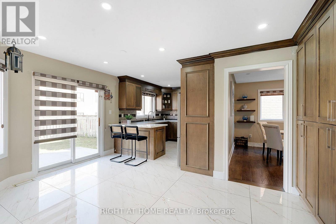
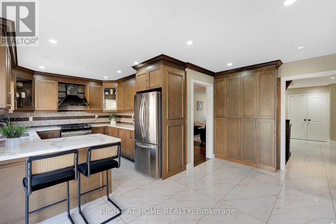
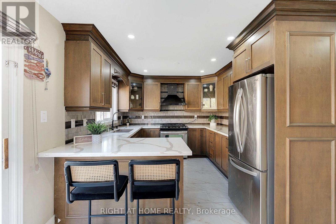
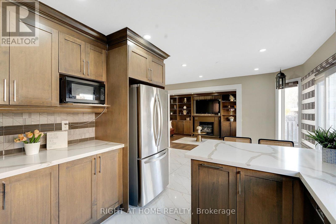
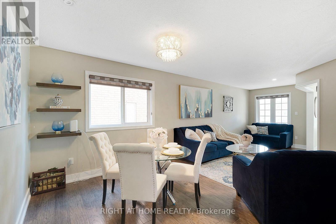
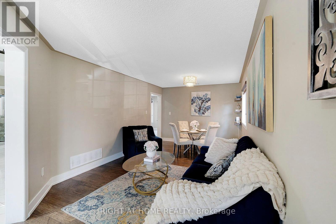
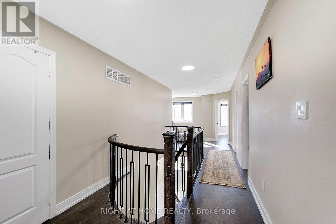
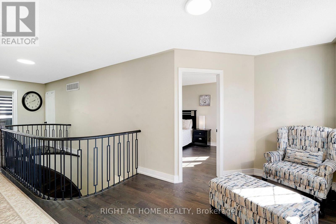
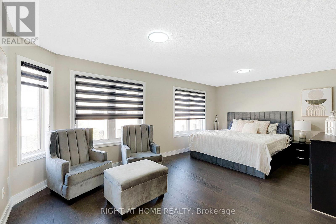
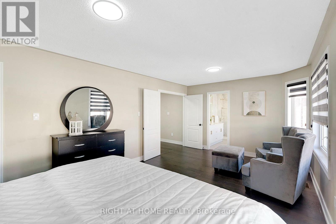
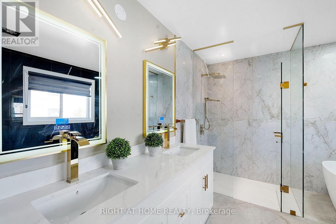
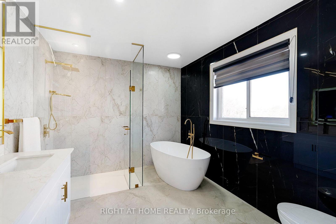
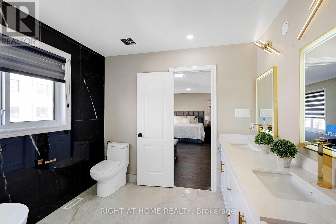
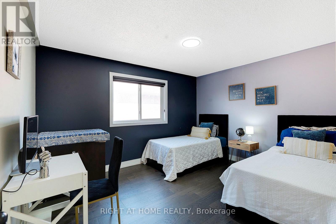
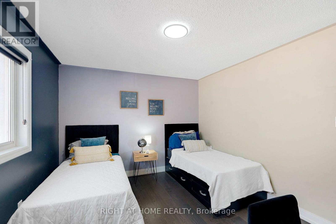
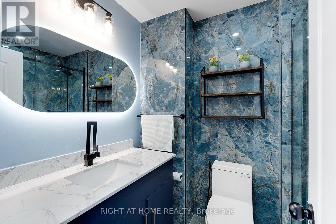
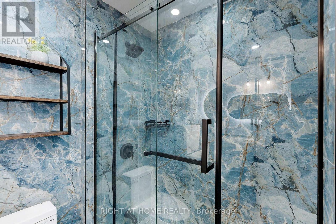
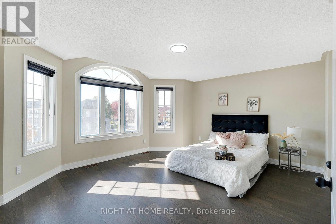
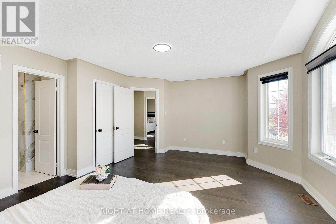
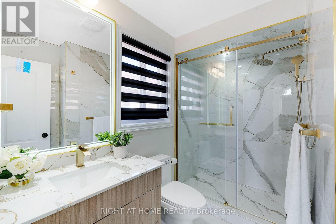
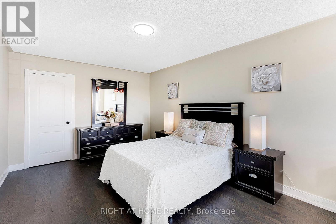
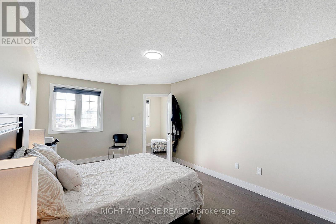
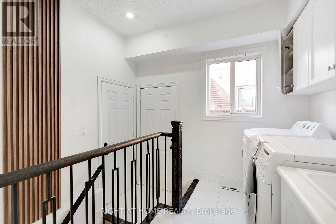
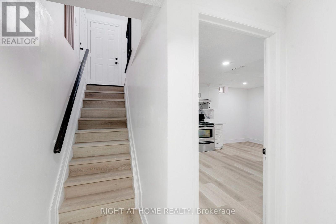
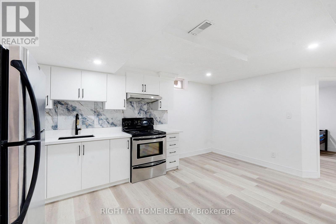
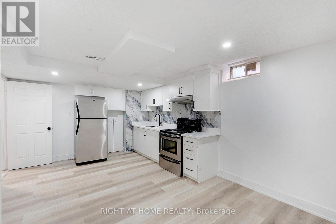
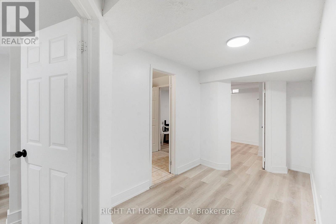
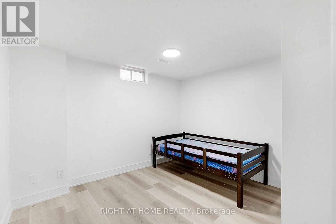
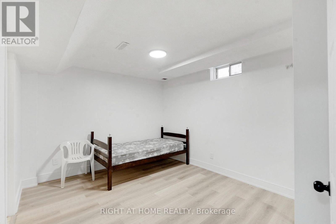
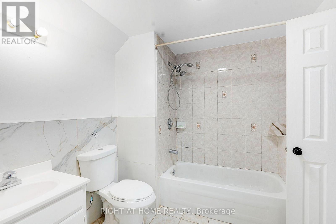
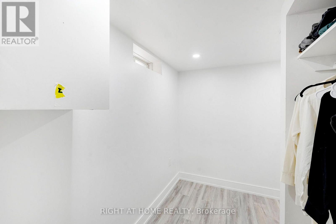
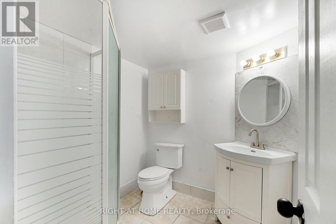
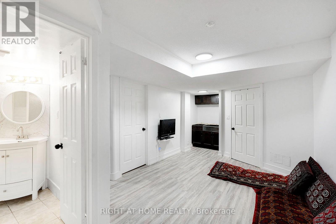
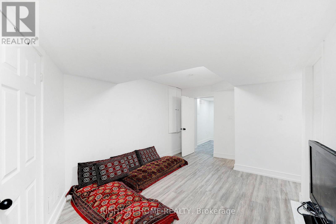
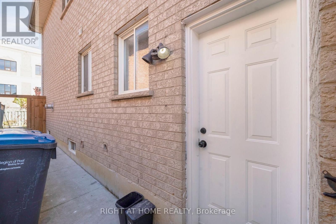
Welcome to this beautifully upgraded detached home in the sought-after Sandringham-Wellington community of Brampton! Featuring 4+3 bedrooms and 6 bathrooms throughout, this spacious property offers an exceptional layout for large or multi-generational families. Enjoy two primary bedrooms, each with a private ensuite, upgraded washrooms with custom glass-enclosed standing showers, and a main-floor full bathroom with a standing shower. The home boasts a brand-new kitchen with quartz countertops, custom wall cabinetry in the family room, custom-designed stairs, engineered hardwood flooring, and elegant porcelain tile on the main floor. The finished basement features two separate interior entrances, a 2-bedroom basement apartment, plus a separate 1-bedroom studio with kitchenette, complemented by a new kitchen and vinyl flooring.Electric charger in the garage for EV lovers. Conveniently located near schools, parks, shopping, restaurants, public transit, Trinity Common Shopping Centre and major commuter routes. A fantastic opportunity offering modern upgrades, versatile living space and outstanding convenience! (id:4555)
PROPERTY SPECS
Price $1,099,000
City Brampton, Ontario
Bed / Bath 7 / 6 Full
Address 4 Giza Crescent
Listing ID W14128934
Style House
Flooring Porcelain Tile
Parking 7.00
Type Residential
Status For Sale
Listing Brokerage: RIGHT AT HOME REALTY
EXTENDED FEATURES
Subtype
Single Family Features
Carpet Free, In-Law Suite Ownership
Freehold Basement
Apartment in basement, Separate entrance, N/A Heating / Cooling
Forced air, Natural gas Sewer
Sanitary sewer Parking
7.00
Open House(s):
| WHEN | TYPE | |
|---|---|---|
| Saturday, November 07, 2026 2:00 PM - 4:00 PM | ||
| Sunday, November 08, 2026 2:00 PM - 4:00 PM |

REQUEST MORE INFORMATION
Grocery Stores
Schools
Restaurants
Gas Stations
Banks
Parks
Transit
Police
Fire Station
Place of Worship
Please select an amenity above to view a list.

