46 Jackman Drive Brampton, Ontario
PROPERTY INFO
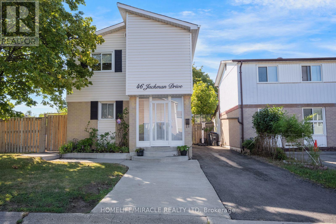
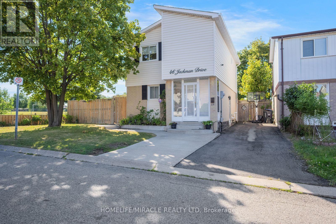
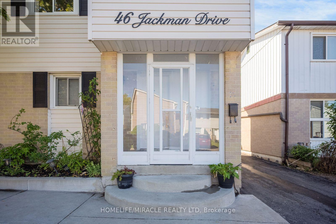
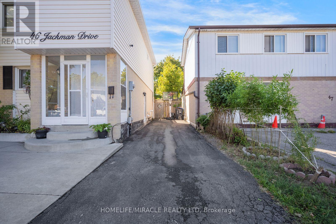
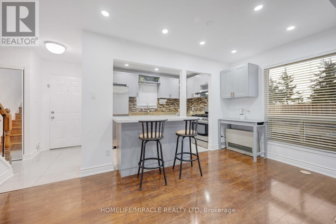
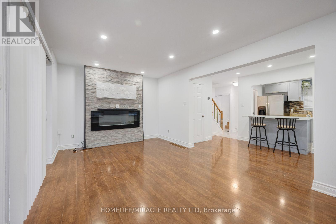
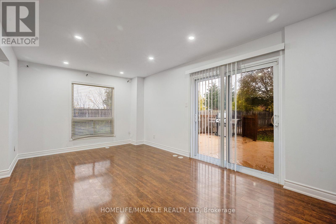
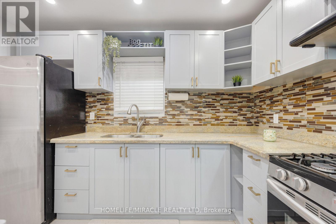
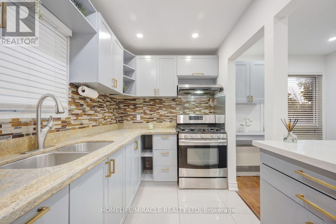
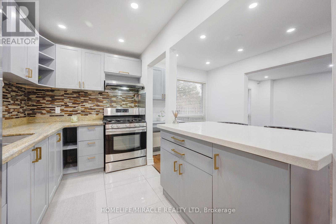
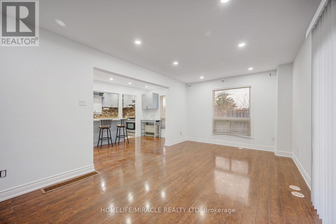
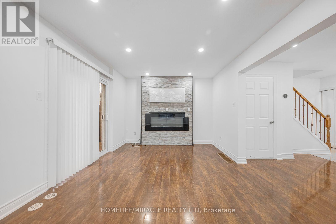
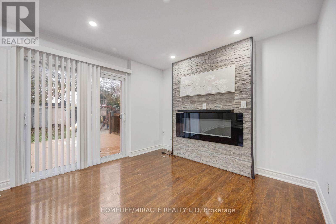
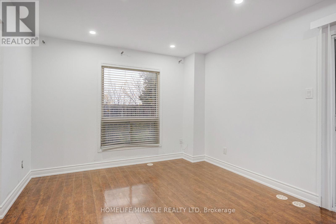
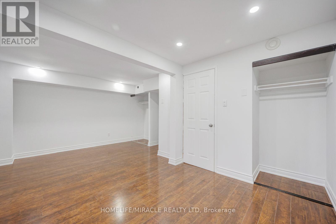
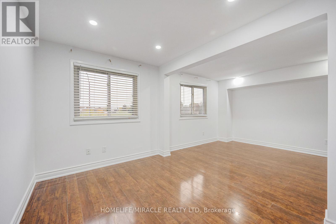
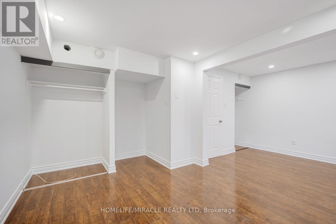
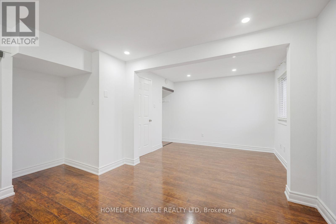
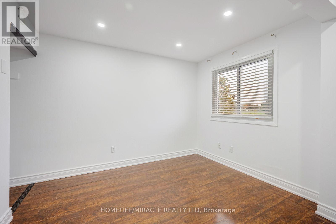
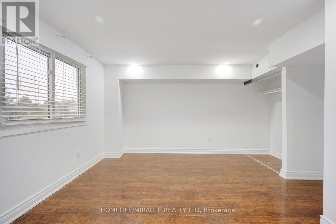
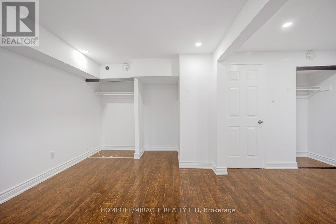
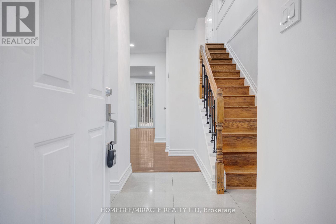
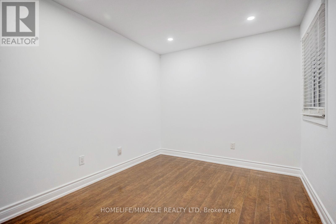
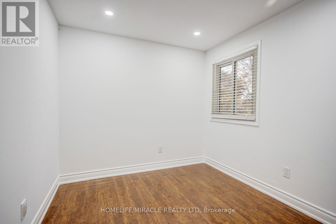
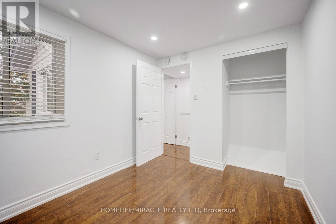
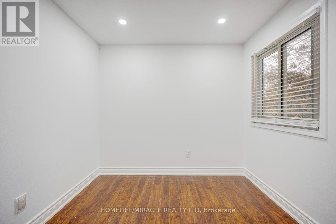
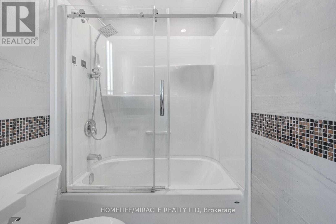
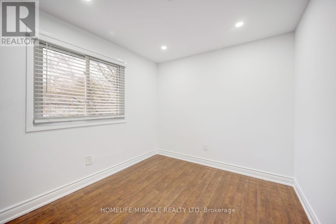
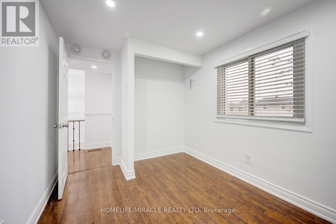
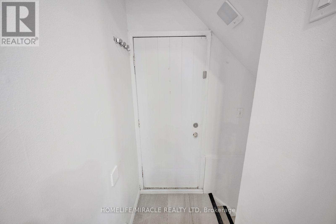
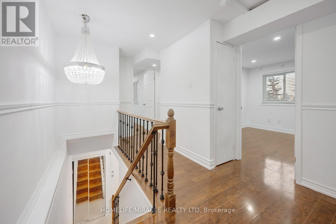
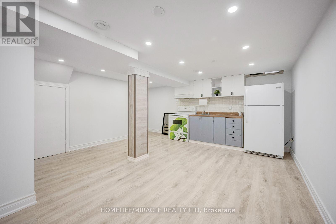
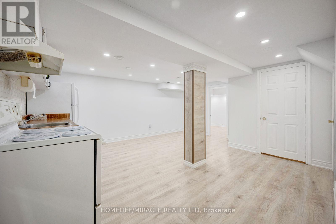
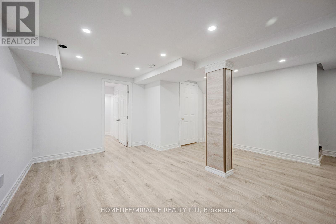
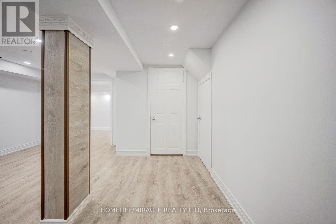
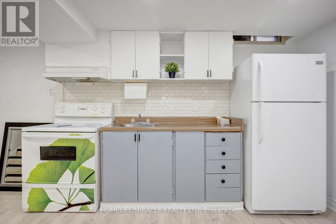
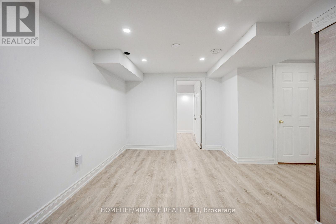
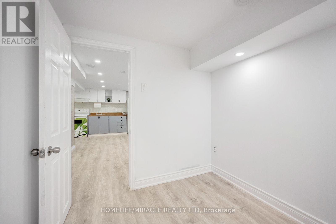
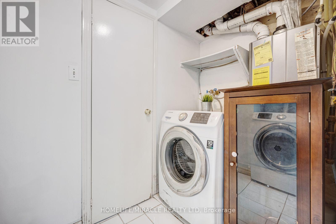
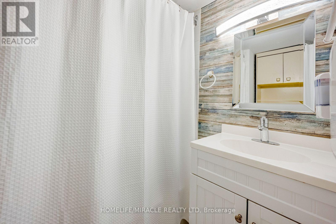
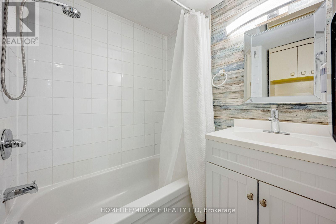
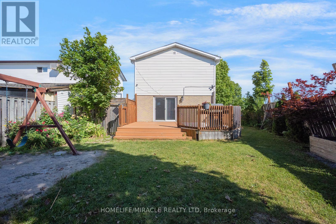
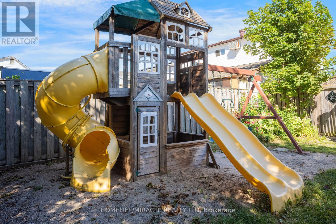
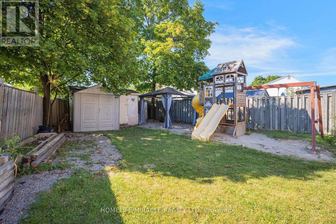
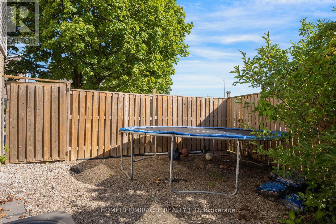
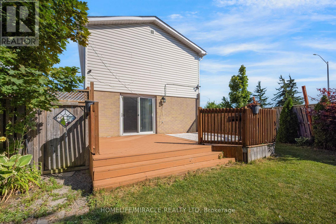
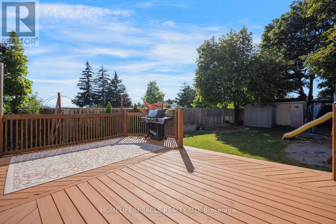
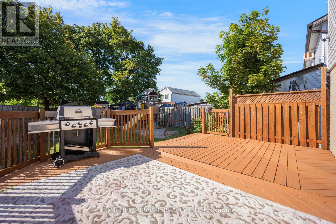
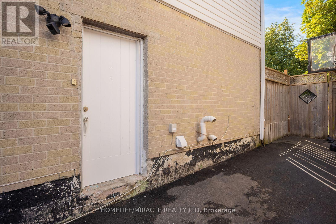
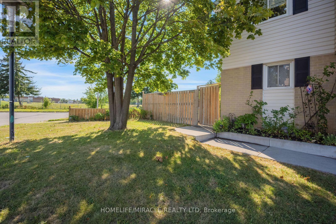
This beautifully maintained corner-lot home features 3 spacious bedrooms, converted from 4, and a full bathroom. The fully finished basement apartment offers a separate entrance, kitchen, full bathroom, and bedroom, making it ideal for extended family or potential rental income. Freshly painted throughout, the home boasts carpet-free living, an oak staircase, laminate flooring, upgraded contemporary baseboards, and sleek, smooth ceilings throughout. Recent upgrades include a newer tankless water heater, A/C and air handler/heating system, an additional natural gas heater, air purifier, newer roof, vinyl siding, driveway, and an upgraded oversized deck. Additional features include a gas stove in the main kitchen and an exterior natural gas BBQ hookup.This home also offers a gazebo, playground, 2 sheds, workshop shed, and parking for up to 4 cars. Located just minutes from Hwy 410/407, Brampton Civic Hospital, schools, Bramalea City Centre, GO transit terminal, public transit. Chinguacousy Park and Professor's Lake are within walking distance. A fantastic opportunity offering comfort, versatility, and excellent income potential! (id:4555)
PROPERTY SPECS
Price $687,900
City Brampton, Ontario
Bed / Bath 4 / 2 Full
Address 46 Jackman Drive
Listing ID W14128598
Style House
Flooring Tile, Laminate
Parking 4.00
Type Residential
Status For Sale
Listing Brokerage: HOMELIFE/MIRACLE REALTY LTD
EXTENDED FEATURES
Subtype
Single Family Community Features
Community Centre Features
Carpet Free, Gazebo Ownership
Freehold Basement
Finished, Apartment in basement, Separate entrance, N/A Heating / Cooling
Forced air, Natural gas Sewer
Sanitary sewer Parking
4.00

REQUEST MORE INFORMATION
Grocery Stores
Schools
Restaurants
Gas Stations
Banks
Parks
Transit
Police
Fire Station
Place of Worship
Please select an amenity above to view a list.

