14 Alboreto Way Brampton, Ontario
PROPERTY INFO
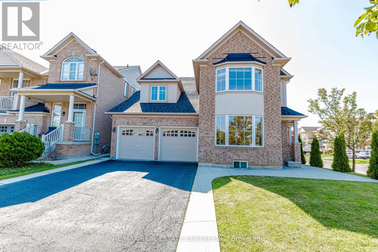
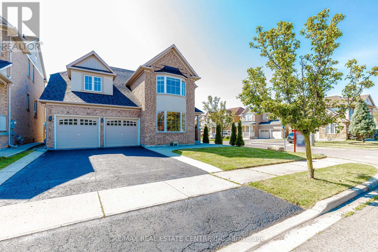
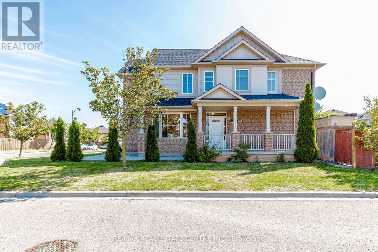
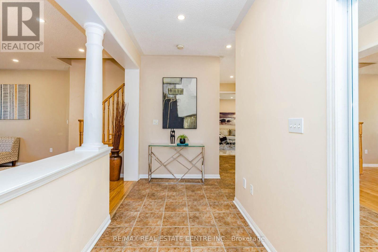
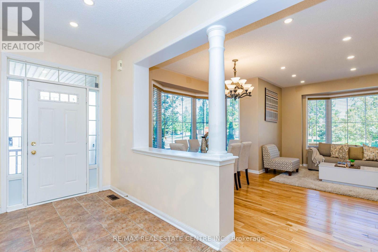
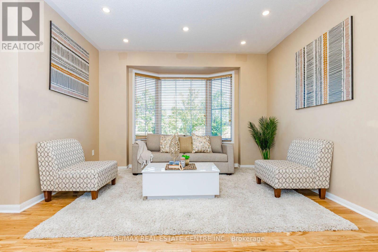
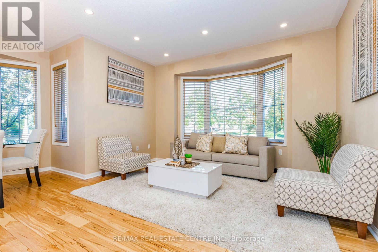
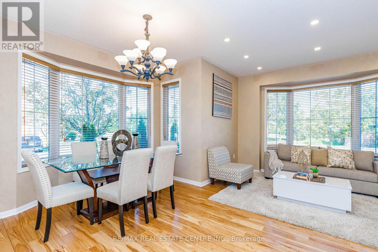
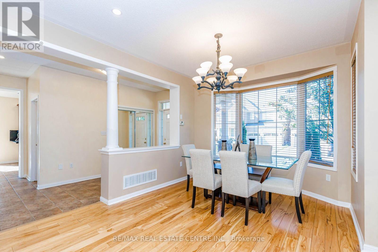
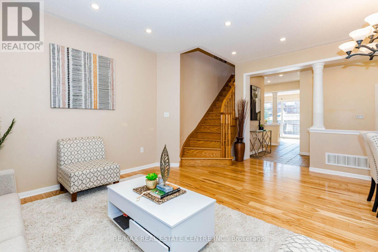
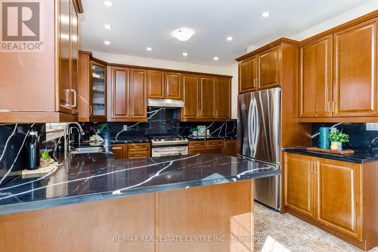
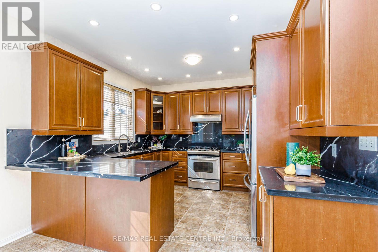
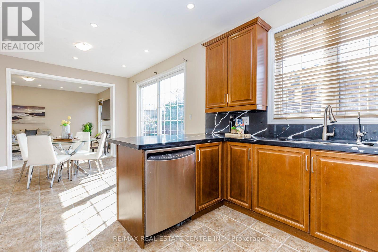
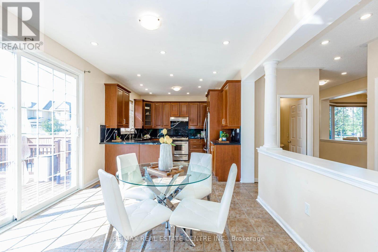
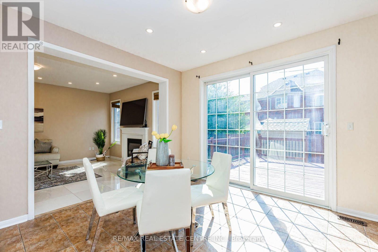
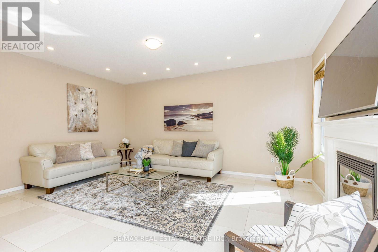
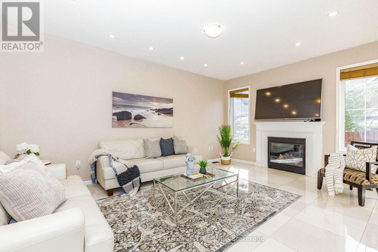
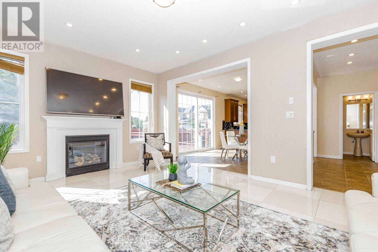
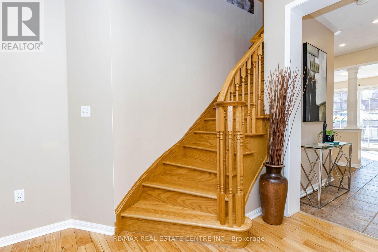
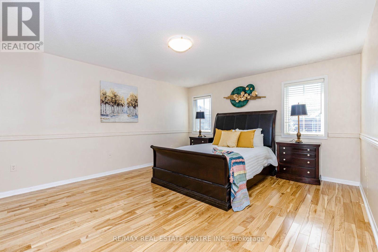
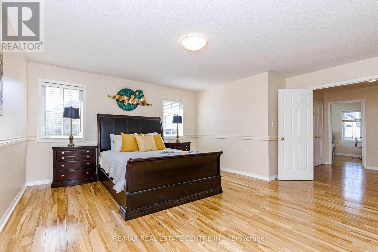
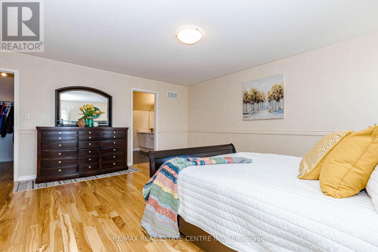
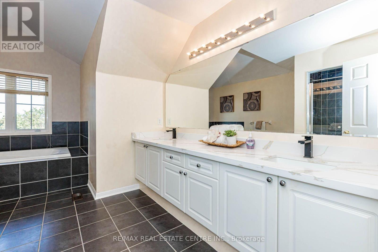
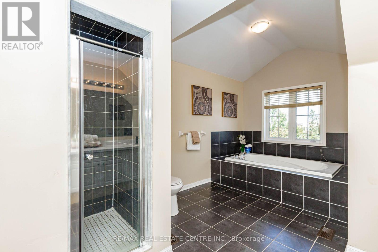
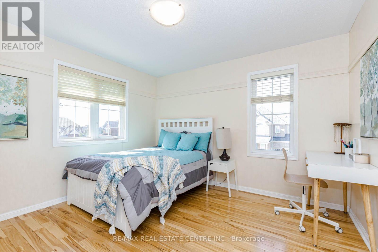
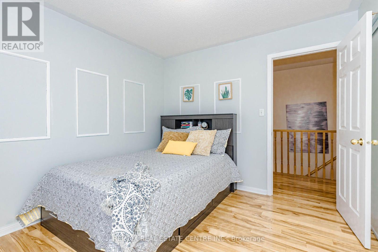
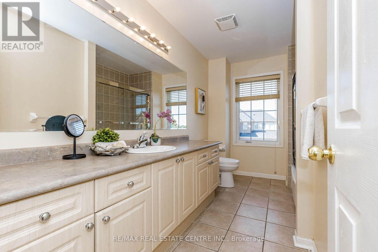
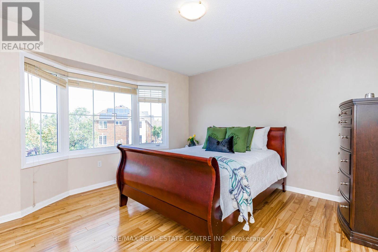
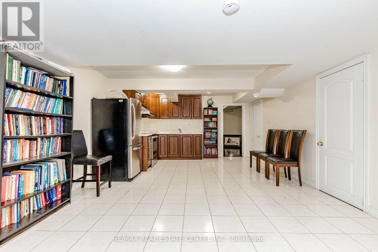
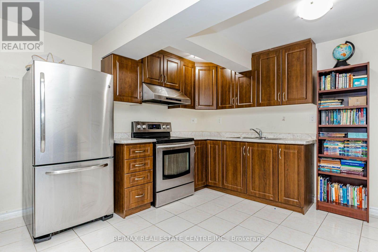
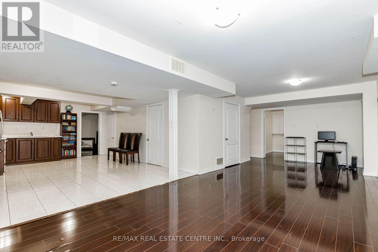
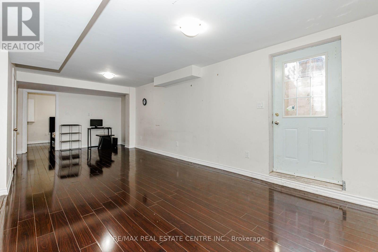
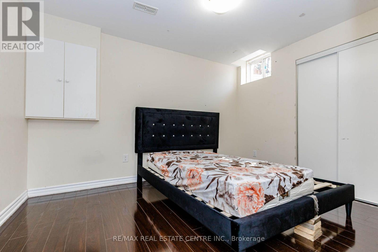
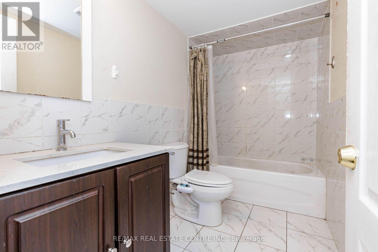
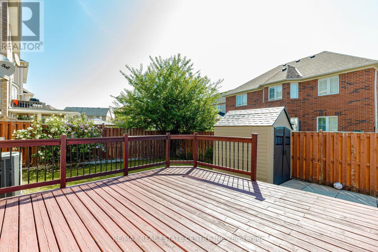
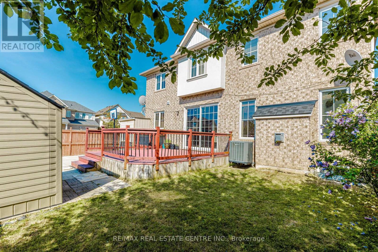
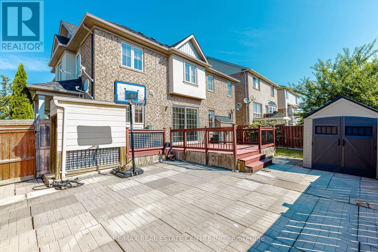
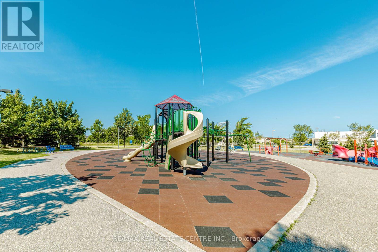
Approx !! 4,000 sq/ft of living space !! Featuring >> This stunning luxury CORNER -LOT is nestled in Brampton's prestigious Credit Valley community, directly facing a park. Impeccably maintained and filled with natural light, this elegant residence showcases 9-ft ceilings, hardwood floors, pot lights, fresh paint, and a sun-filled open-concept layout designed for modern living and effortless entertaining. The home provides perfect balance of formal and everyday living spaces. The chef-inspired kitchen is comes with quartz countertops, stylish backsplash, s/s appliances and flows seamlessly into the inviting family room with a cozy fireplace. The luxurious primary bedroom features double-door entry, a spacious walk-in closet, and a private ensuite. All additional bedrooms are huge, filled with natural light, and offer exceptional comfort for the whole family. Enjoy the convenience of top-floor laundry( EASILY CONVERETED TO 3rd WASHROOM), while the fully finished basement apartment features a private side entrance and separate laundry, making it ideal for extended family or excellent rental income potential. Major upgrades include a new roof (2024) and an owned hot water tank (2021). Located just a 2-minute walk to James Potter Public School and close to top-rated schools, parks, transit, and shopping, this exceptional home offers the perfect blend of luxury, location, and lifestyle. A rare opportunity not to be missed! Shows 10++++. (id:4555)
PROPERTY SPECS
Price $1,143,000
City Brampton, Ontario
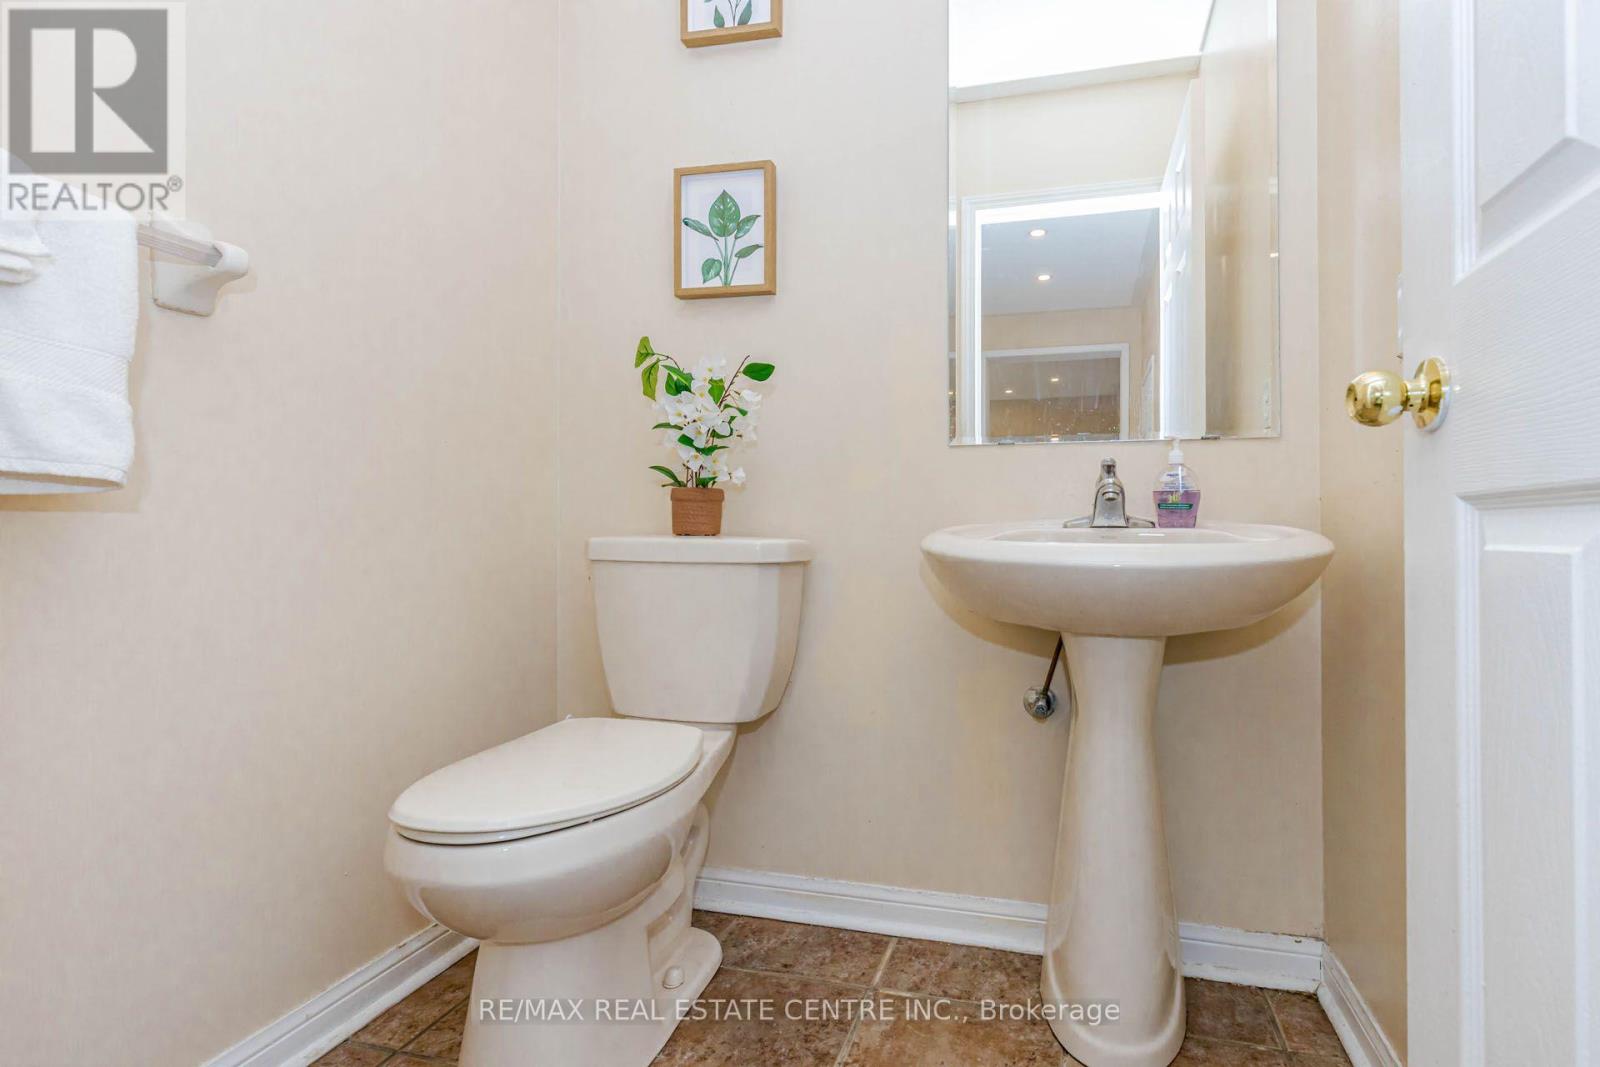
Bed / Bath 6 / 4 Full, 1 Half
Address 14 Alboreto Way
Listing ID W14097156
Style House
Flooring Tile, Hardwood, Laminate, Porcelain Tile
Parking 6.00
Type Residential
Status For Sale
Listing Brokerage: RE/MAX REAL ESTATE CENTRE INC.
EXTENDED FEATURES
Subtype
Single Family Features
Carpet Free Ownership
Freehold Basement
Finished, Separate entrance, N/A Heating / Cooling
Forced air, Natural gas Sewer
Sanitary sewer Parking
6.00
Open House(s):
| WHEN | TYPE | |
|---|---|---|
| Sunday, November 01, 2026 1:00 PM - 4:00 PM | ||
| Saturday, October 31, 2026 1:00 PM - 4:00 PM |

REQUEST MORE INFORMATION
Grocery Stores
Schools
Restaurants
Gas Stations
Banks
Parks
Transit
Police
Fire Station
Place of Worship
Please select an amenity above to view a list.

