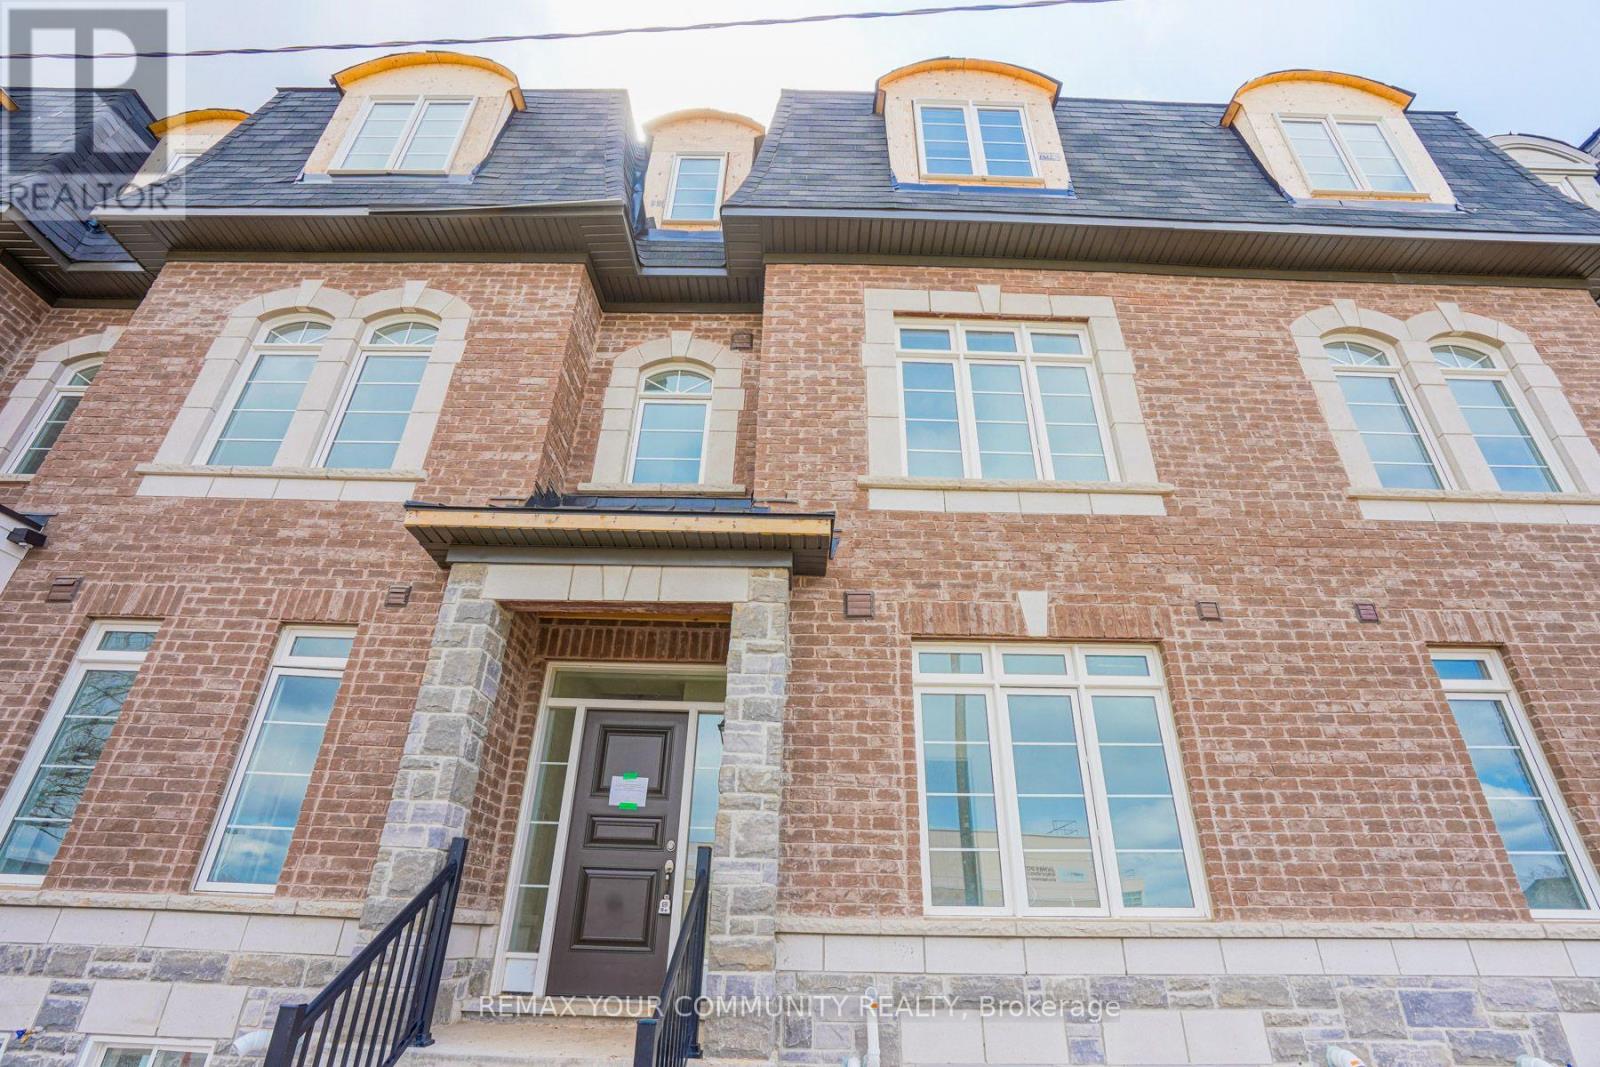
13 Gilford Street Brampton, Ontario
PROPERTY INFO
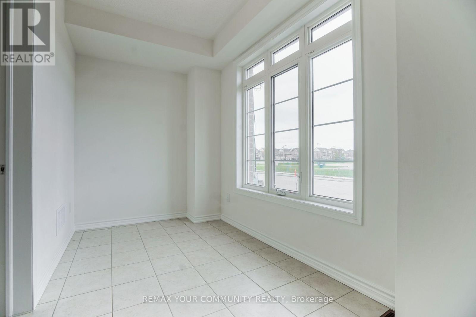
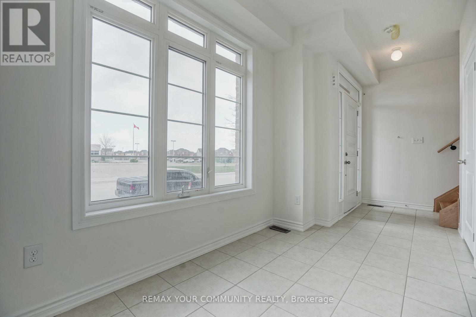
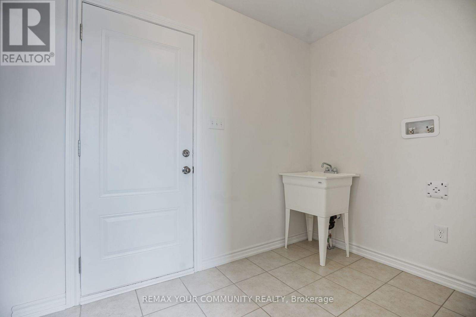
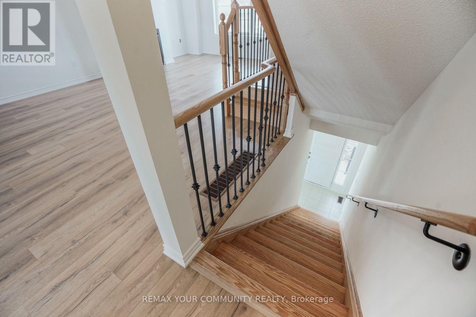
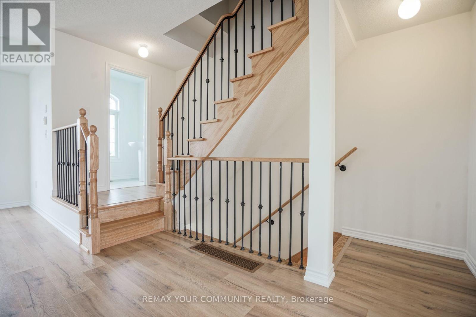
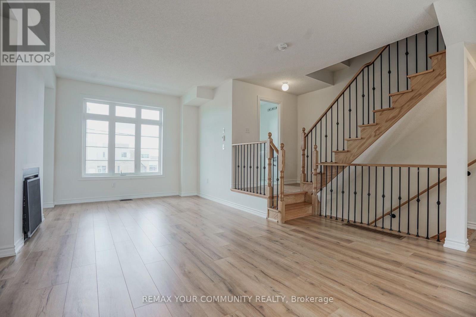
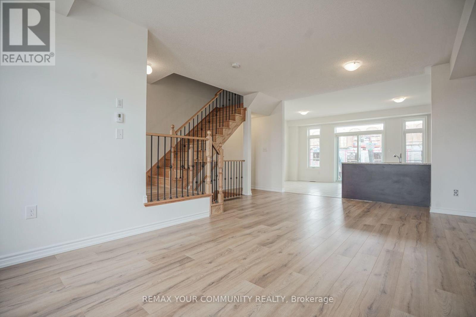
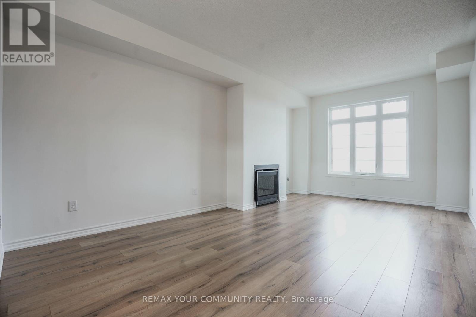
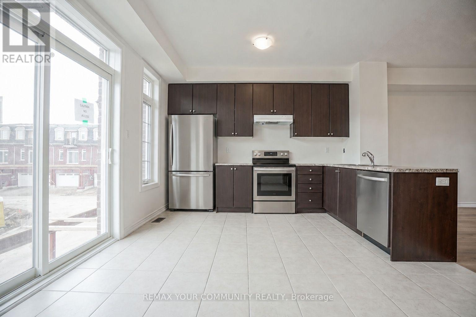
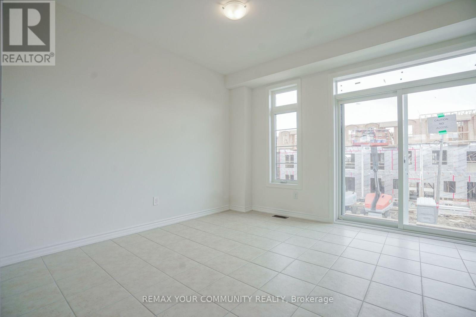
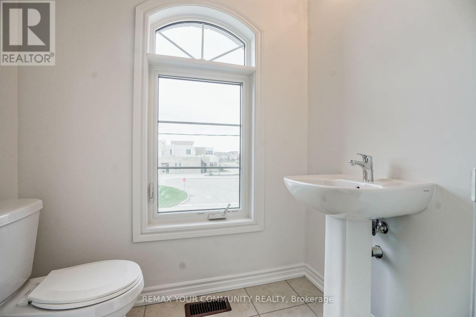
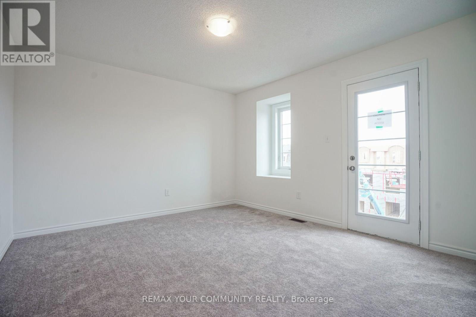
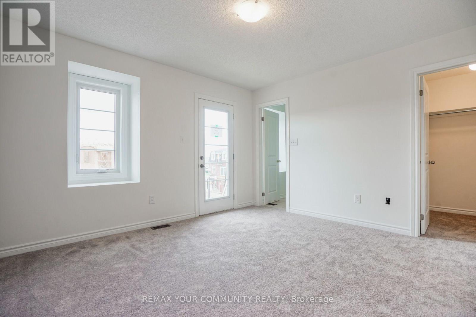
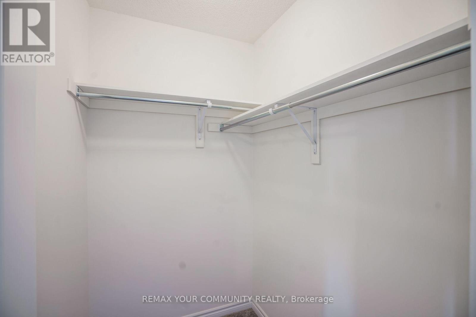
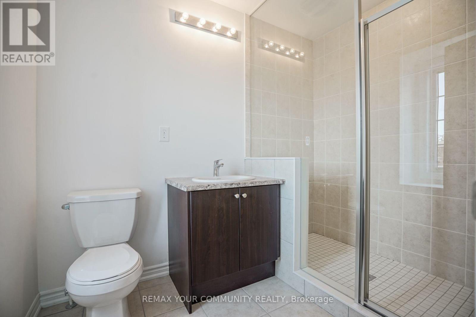
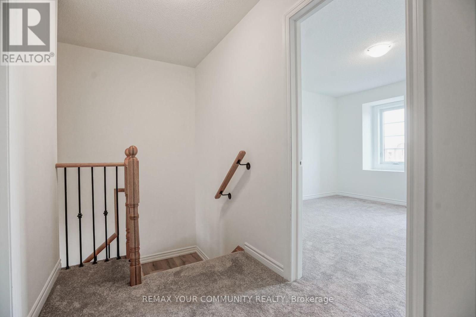
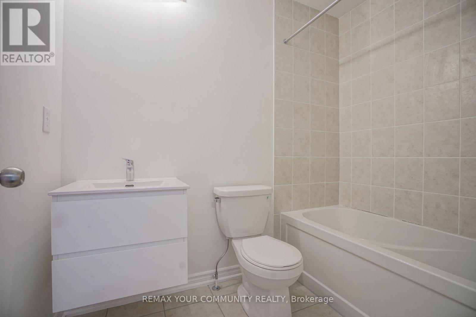
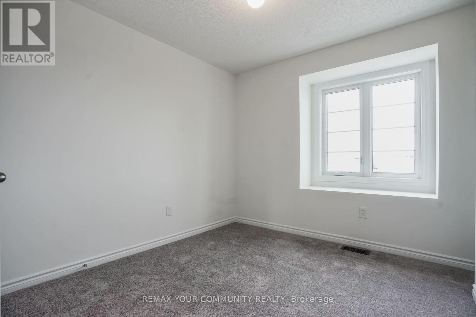
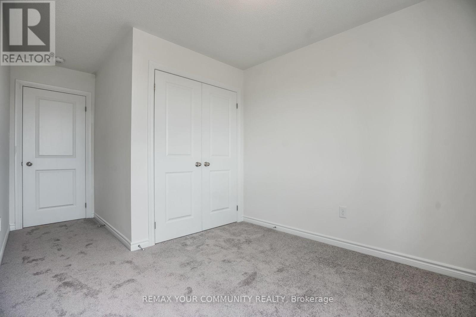
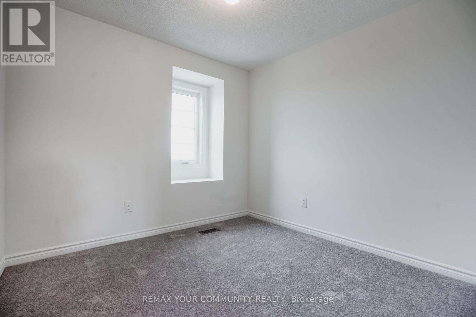
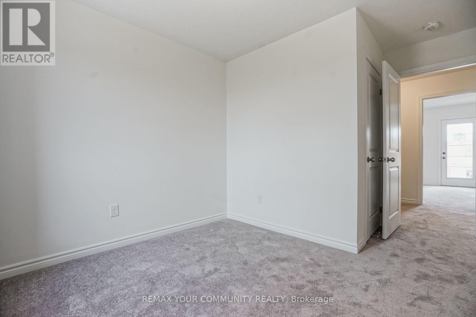
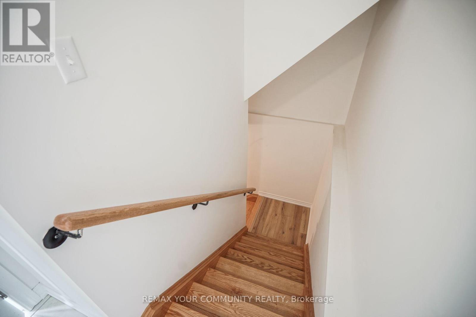
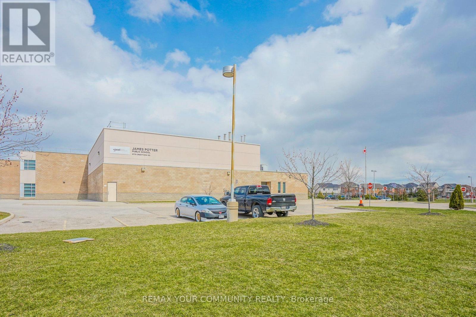
Welcome to 13 Gilford Street, a spacious 3-bedroom, 2.5-bath freehold townhome offering approximately 2,258 sq. ft. across three thoughtfully designed levels in Brampton's desirable Credit Valley community. The main level features a bright study ideal for a home office, convenient laundry and direct access to the double-car garage. Upstairs, the open-concept living and dining area is filled with natural light, while the generous kitchen and breakfast area offer plenty of cabinetry and a walkout to a large private terrace-perfect for outdoor dining and entertaining. The third floor offers three comfortable bedrooms, including a spacious primary retreat with walk-in closet and private ensuite, plus an additional full bath and balcony access. Complete with a private double driveway and parking for up to four vehicles. Conveniently located near schools, parks, conservation areas, recreation, public transit, shopping and everyday amenities, with easy access to the Creditview and James Potter area. A fantastic opportunity for tenants seeking space, convenience and modern townhouse living. (id:4555)
PROPERTY SPECS
Lease $3,250
City Brampton, Ontario
Bed / Bath 3 / 3 Full, 1 Half
Address 13 Gilford Street
Listing ID W14031932
Style Row / Townhouse
Flooring Tile, Laminate, Carpeted
Parking 4.00
Type Residential
Status For Lease
EXTENDED FEATURES
Subtype
Single Family Community Features
Community Centre Features
Conservation/green belt, In suite Laundry Ownership
Freehold Basement
Full Heating / Cooling
Forced air, Natural gas Sewer
Sanitary sewer Parking
4.00

REQUEST MORE INFORMATION
Grocery Stores
Schools
Restaurants
Gas Stations
Banks
Parks
Transit
Police
Fire Station
Place of Worship
Please select an amenity above to view a list.

