200 Conestoga Drive Brampton, Ontario
PROPERTY INFO
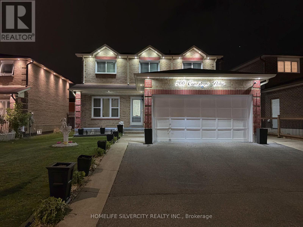
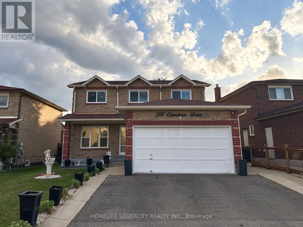
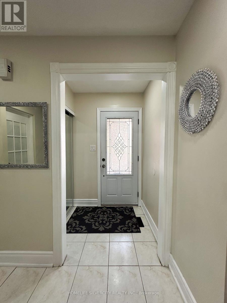
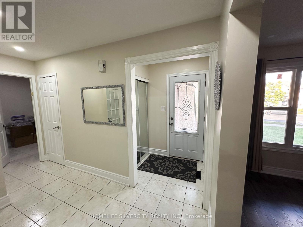
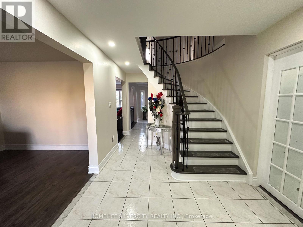
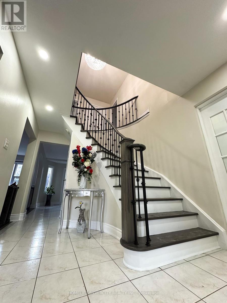
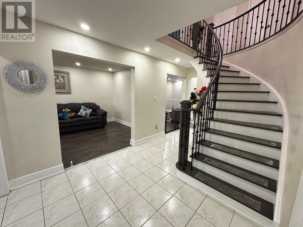
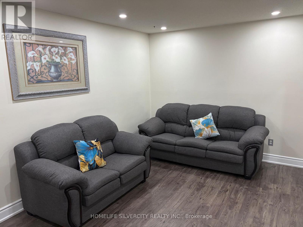
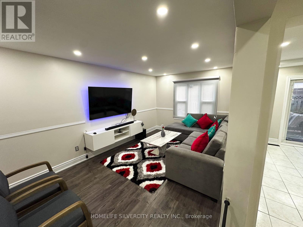
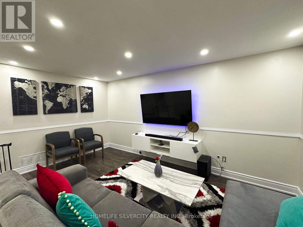
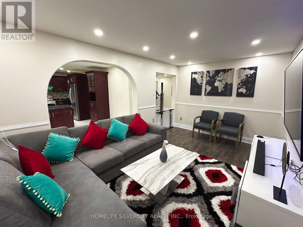
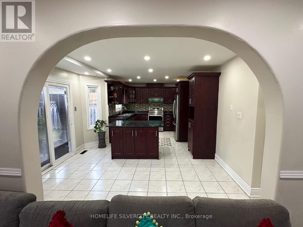
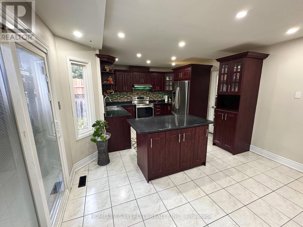
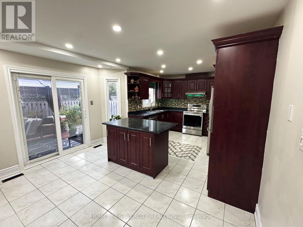
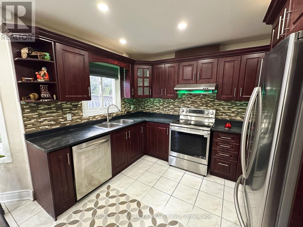
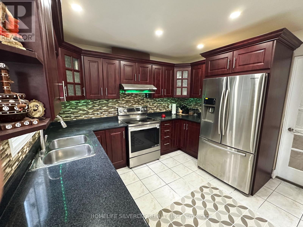
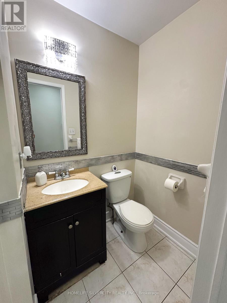
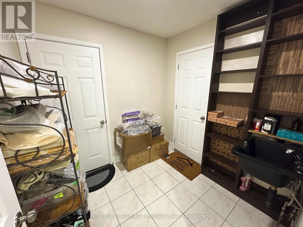
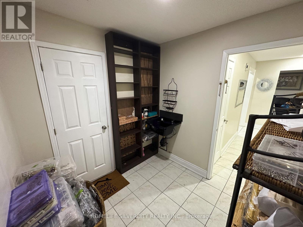
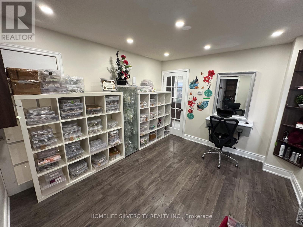
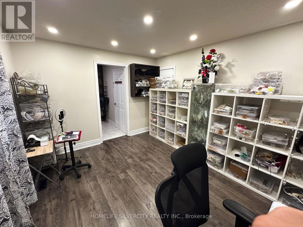
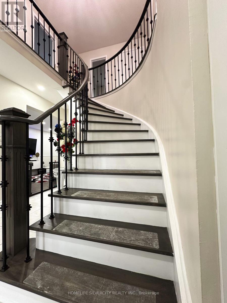
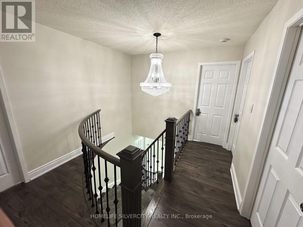
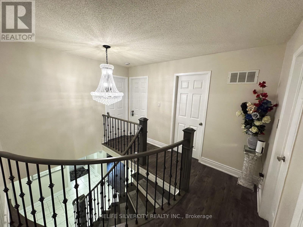
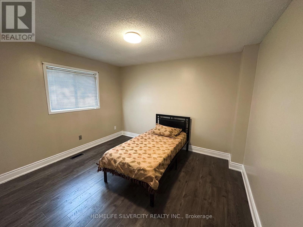
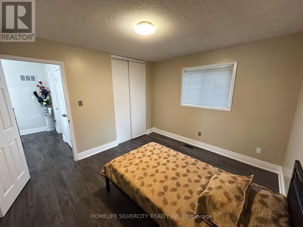
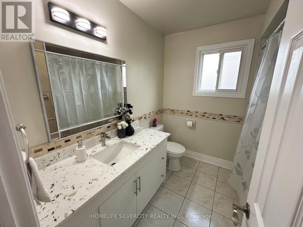
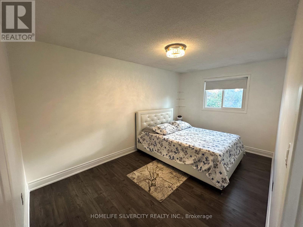
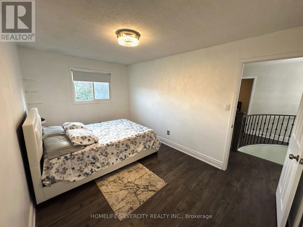
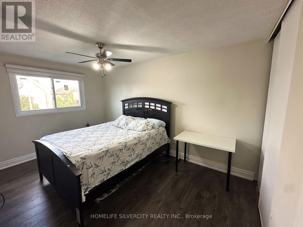
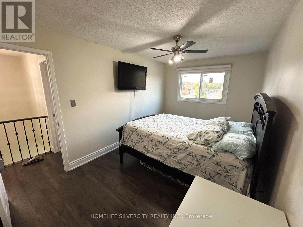
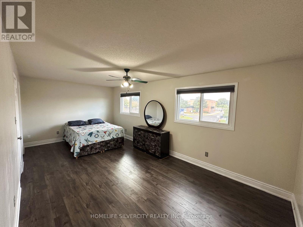
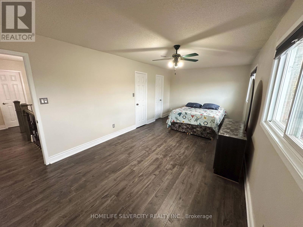
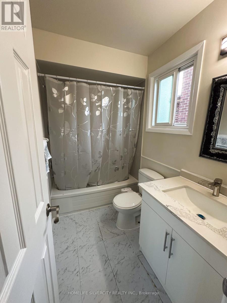
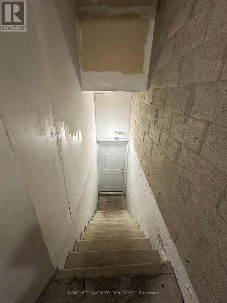
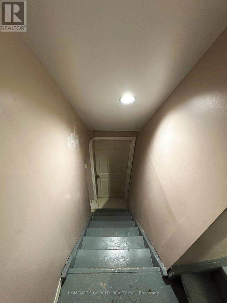
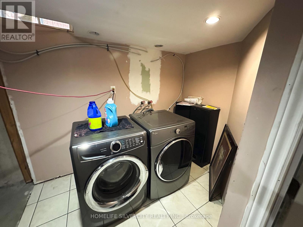
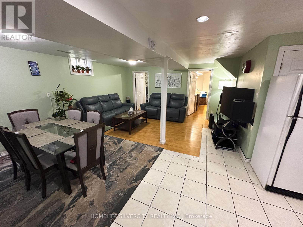
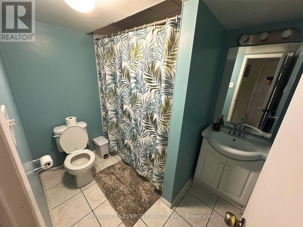
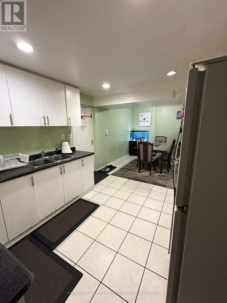
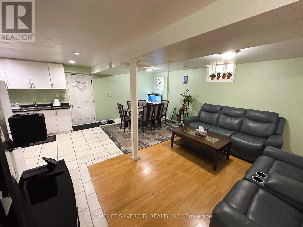
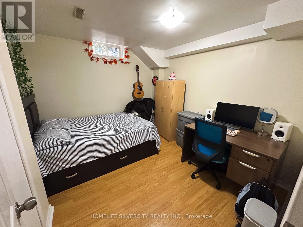
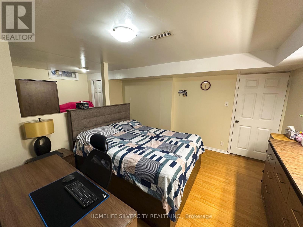
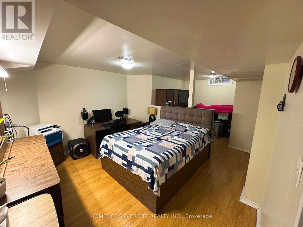
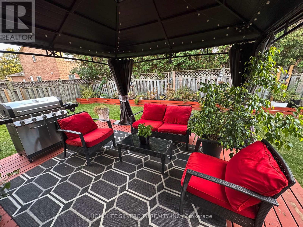
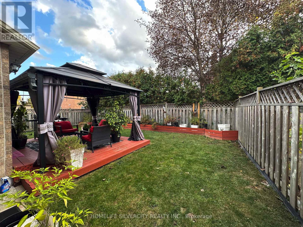
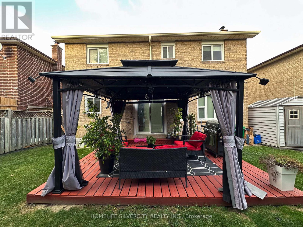
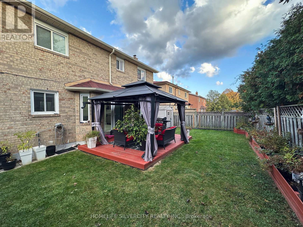
Spacious and thoughtfully updated 4+2 bedroom detached home in sought-after Heart Lake, offering a finished 2-bedroom basement with separate entrance, kitchen and 3-piece bath. The bright main floor features separate living and family rooms, an updated kitchen with replaced cabinetry, island and backsplash, plus a walkout to the deck and fully fenced private backyard with a covered 12x12 gazebo and shed. Side entrance to main floor dining-room which can be used as an office of home-business. Sep access to garage from home. Owned hot water tank, no bill. Four generously sized bedrooms upstairs include a spacious primary retreat with walk-in closet and 3-piece ensuite. Carpet-free and move-in ready with 2022 laminate flooring, Modern spiral stairs and baseboards, 2024 interior/exterior pot lights and fresh paint throughout. Attached double garage with storage plus extended newer driveway with concrete all around. Walk to Conestoga Public School, Heart Lake Secondary, parks, Jim Archdekin Recreation Centre and transit, with shopping, restaurants and highways nearby. (id:4555)
PROPERTY SPECS
Price $1,199,000
City Brampton, Ontario
Bed / Bath 6 / 4 Full, 1 Half
Address 200 Conestoga Drive
Listing ID W13877946
Style House
Flooring Laminate, Ceramic
Parking 5.00
Type Residential
Status For Sale
EXTENDED FEATURES
Subtype
Single Family Community Features
School Bus Features
Lighting, Carpet Free, Gazebo, In-Law Suite Ownership
Freehold Basement
Finished, Apartment in basement, N/A Heating / Cooling
Forced air, Natural gas Sewer
Sanitary sewer Parking
5.00

REQUEST MORE INFORMATION
Grocery Stores
Schools
Restaurants
Gas Stations
Banks
Parks
Transit
Police
Fire Station
Place of Worship
Please select an amenity above to view a list.

