60 Adamsville Road Brampton, Ontario
PROPERTY INFO
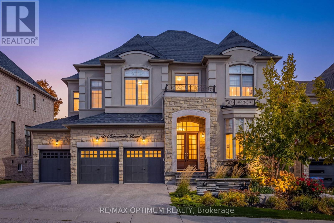
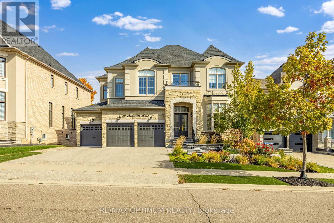
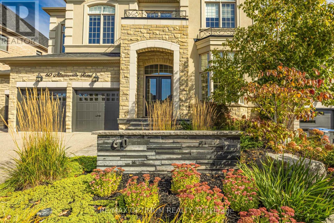
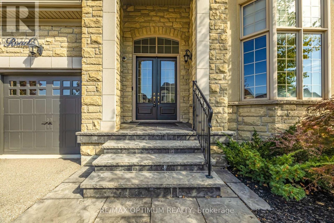
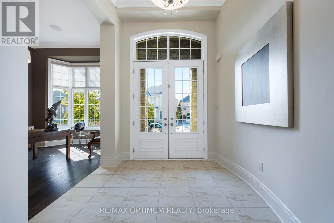
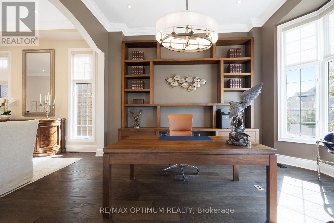
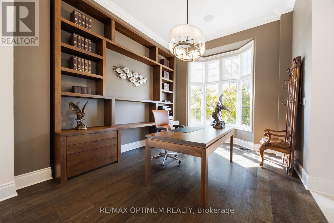
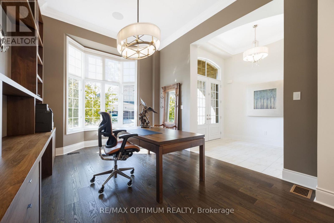
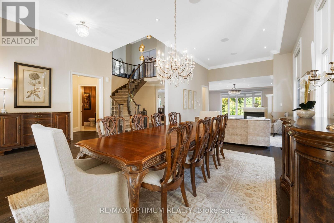
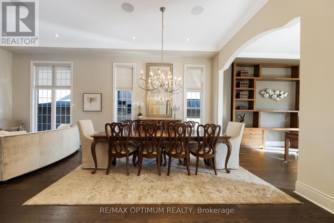
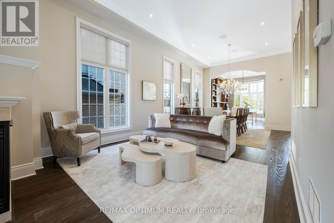
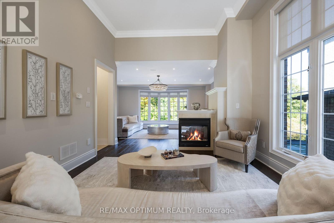
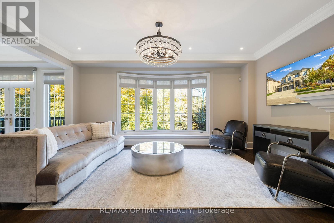
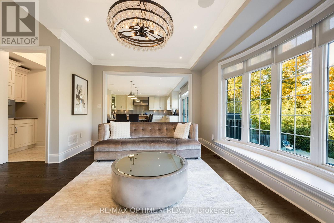
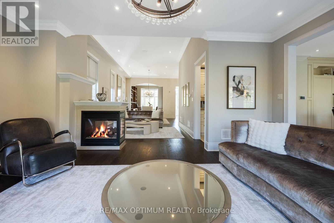
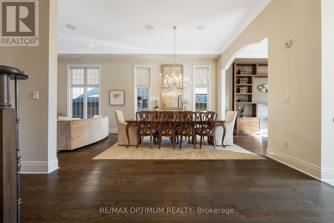
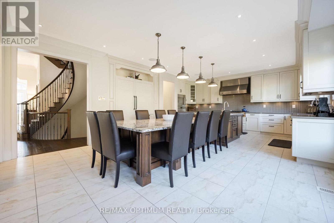
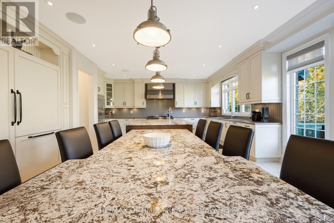
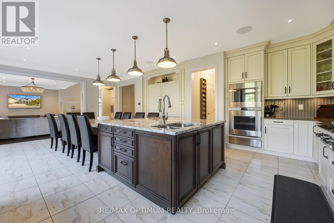
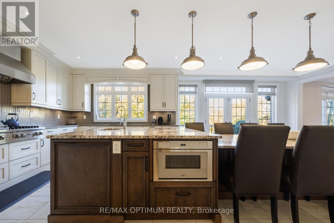
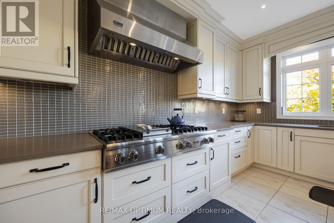
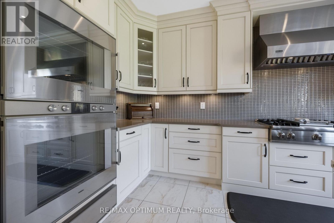
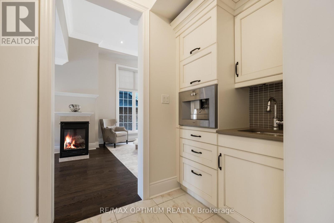
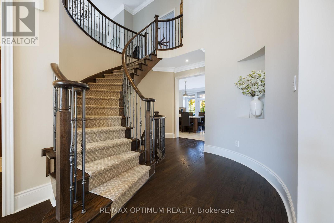
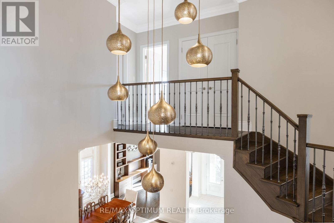
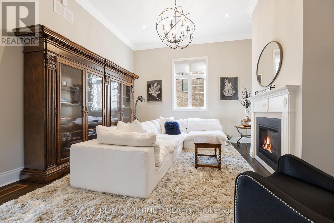
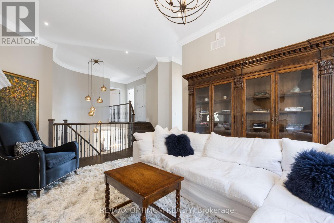
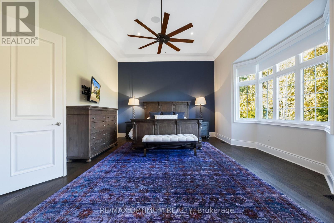
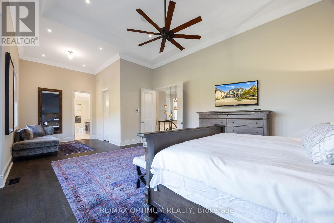
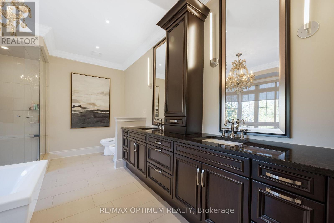
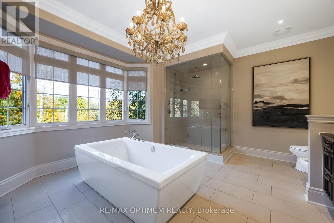
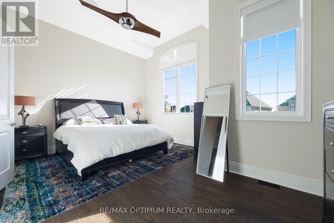
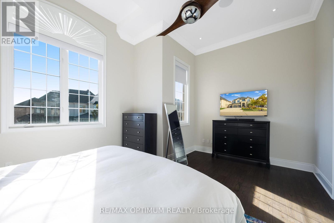
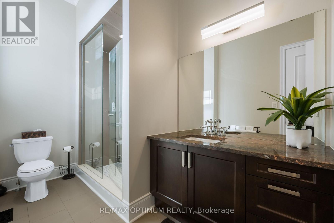
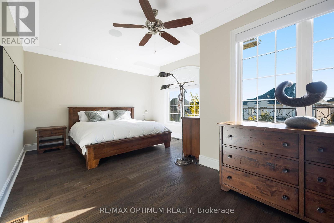
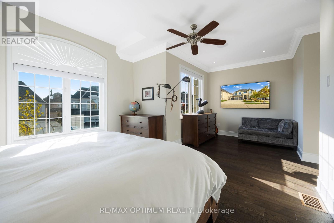
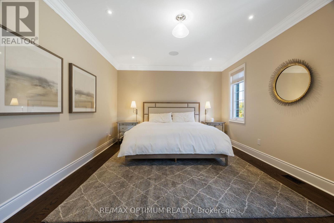
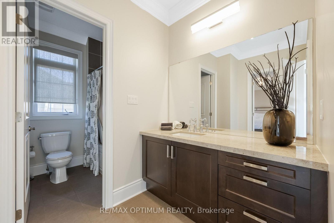
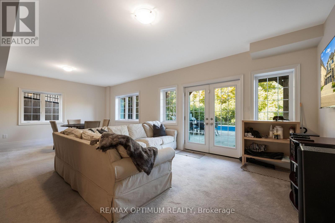
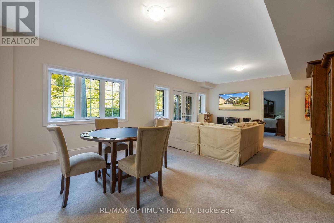
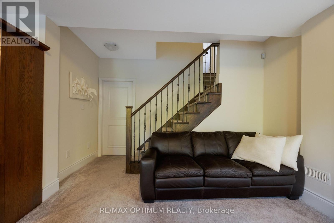
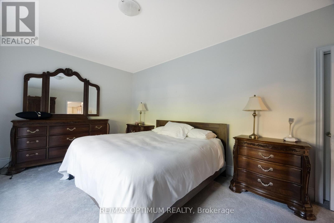
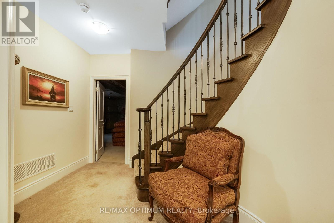
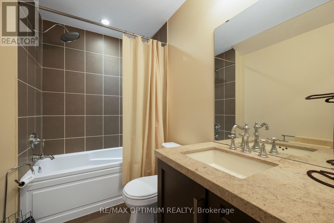
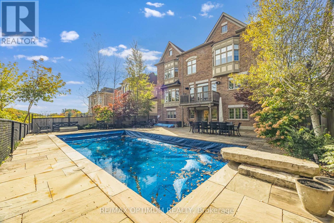
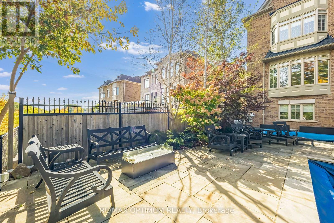
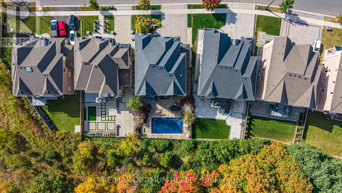
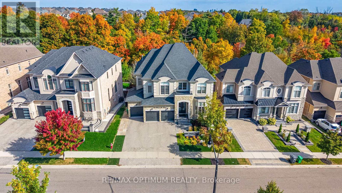
Welcome to this exceptional luxury residence backing onto a RAVINE in the prestigious Estates of Credit Ridge! Set on a 60' x 127' lot, this stunning home offers 5,300+ sq ft of living space, a 3-car garage, 9-car parking, a finished walk-out basement & a spectacular INGROUND POOL. From the moment you enter through the double doors, the grand foyer showcases wide-plank oak flooring, smooth ceilings, elegant crown moulding & designer light fixtures throughout. The main level features a spacious open-concept layout designed for both sophisticated entertaining and comfortable family living. A custom office with built-in cabinetry provides an ideal work-from-home space, while the living room features a striking three-sided gas fireplace. The gourmet kitchen features granite countertops, high-end built-in appliances, a paneled fridge/freezer, dual ovens, a walk-in pantry, a servery, and an oversized centre island that overlooks the pool. Upstairs, a spacious loft-style family room with a gas fireplace provides an additional gathering space. The luxurious primary retreat features coffered ceilings, an expansive walk-in closet, and a spa-inspired 6-piece ensuite with heated floors, freestanding tub, glass rain shower, and elegant finishes. Generously sized secondary bedrooms each offer walk-in closets and convenient access to bathrooms. The professionally finished walk-out lower level offers exceptional flexibility with a fifth bedroom, 4-piece bathroom, large recreation space, and separate entrance, making it ideal for multigenerational living, guests, or additional entertainment space. (id:4555)
PROPERTY SPECS
Price $2,750,000
City Brampton, Ontario
Bed / Bath 5 / 5 Full, 1 Half
Address 60 Adamsville Road
Listing ID W13880906
Style House
Flooring Tile, Hardwood, Carpeted
Parking 9.00
Type Residential
Status For Sale
EXTENDED FEATURES
Subtype
Single Family Ownership
Freehold Basement
Finished, Walk out, N/A Heating / Cooling
Forced air, Natural gas Sewer
Sanitary sewer Parking
9.00
Open House(s):
| WHEN | TYPE | |
|---|---|---|
| Sunday, October 11, 2026 2:00 PM - 4:00 PM |

REQUEST MORE INFORMATION
Grocery Stores
Schools
Restaurants
Gas Stations
Banks
Parks
Transit
Police
Fire Station
Place of Worship
Please select an amenity above to view a list.

