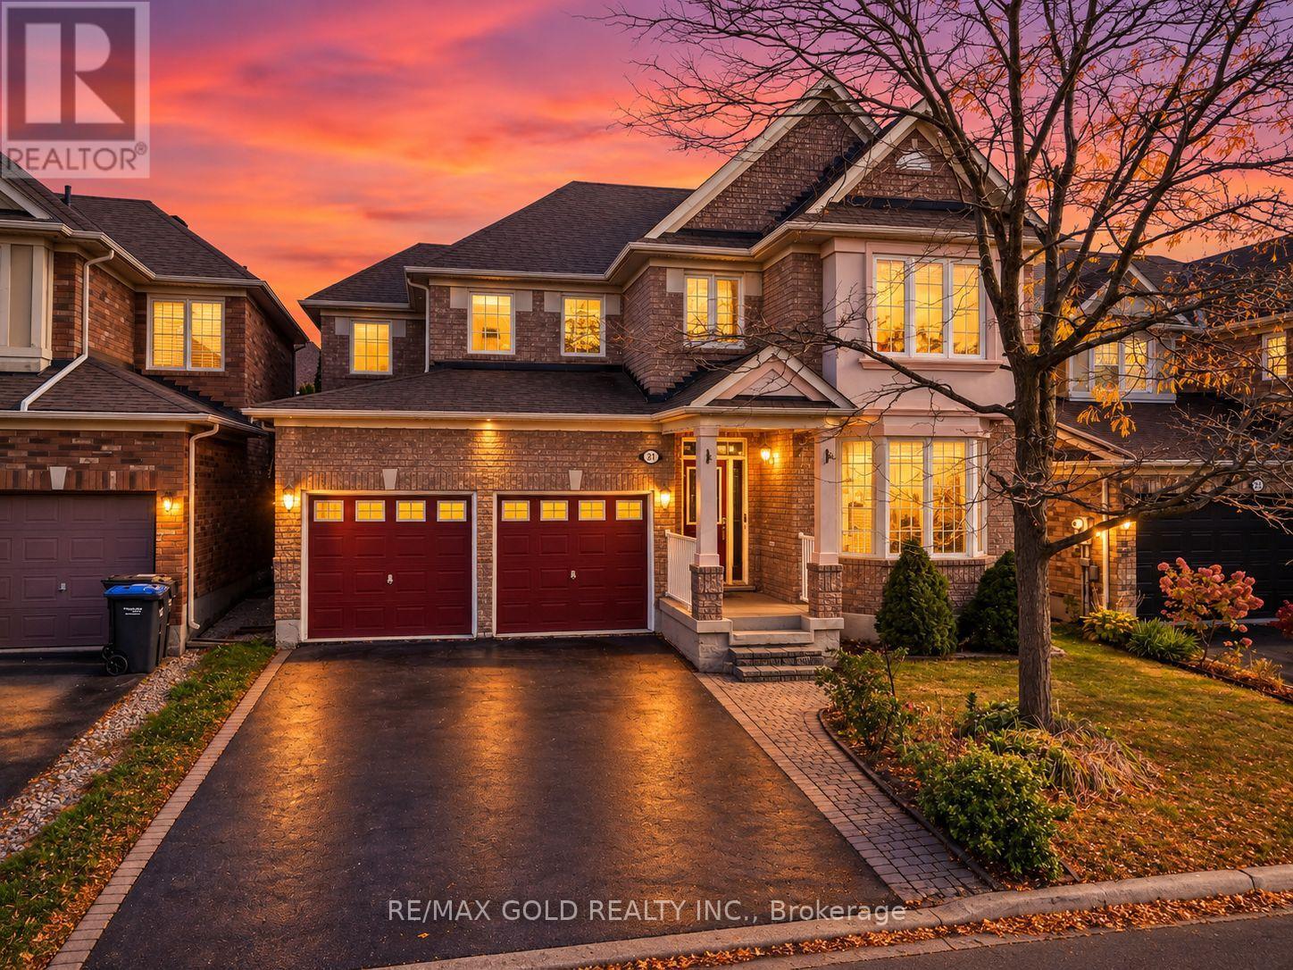
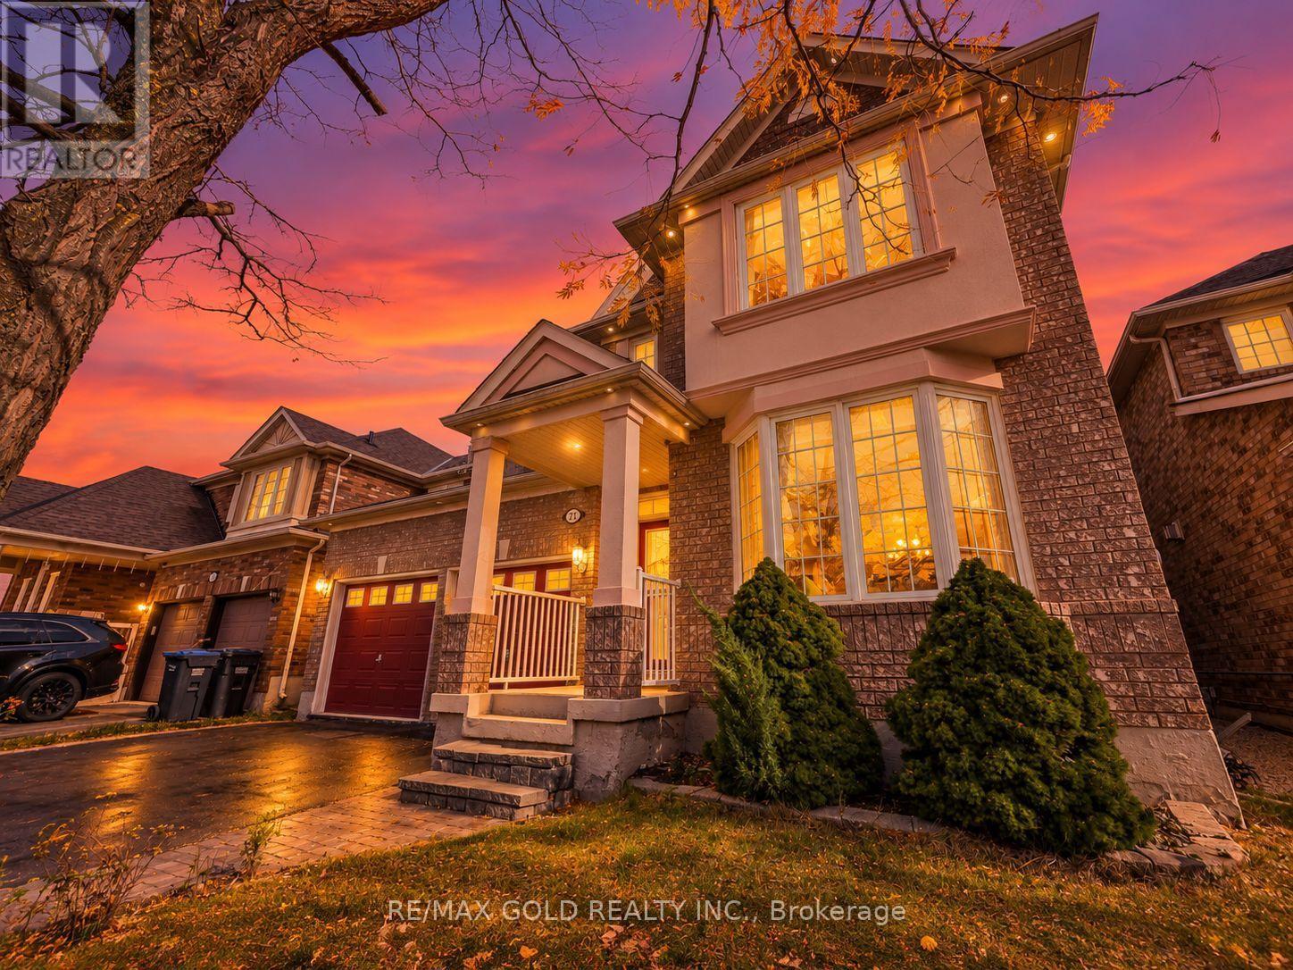
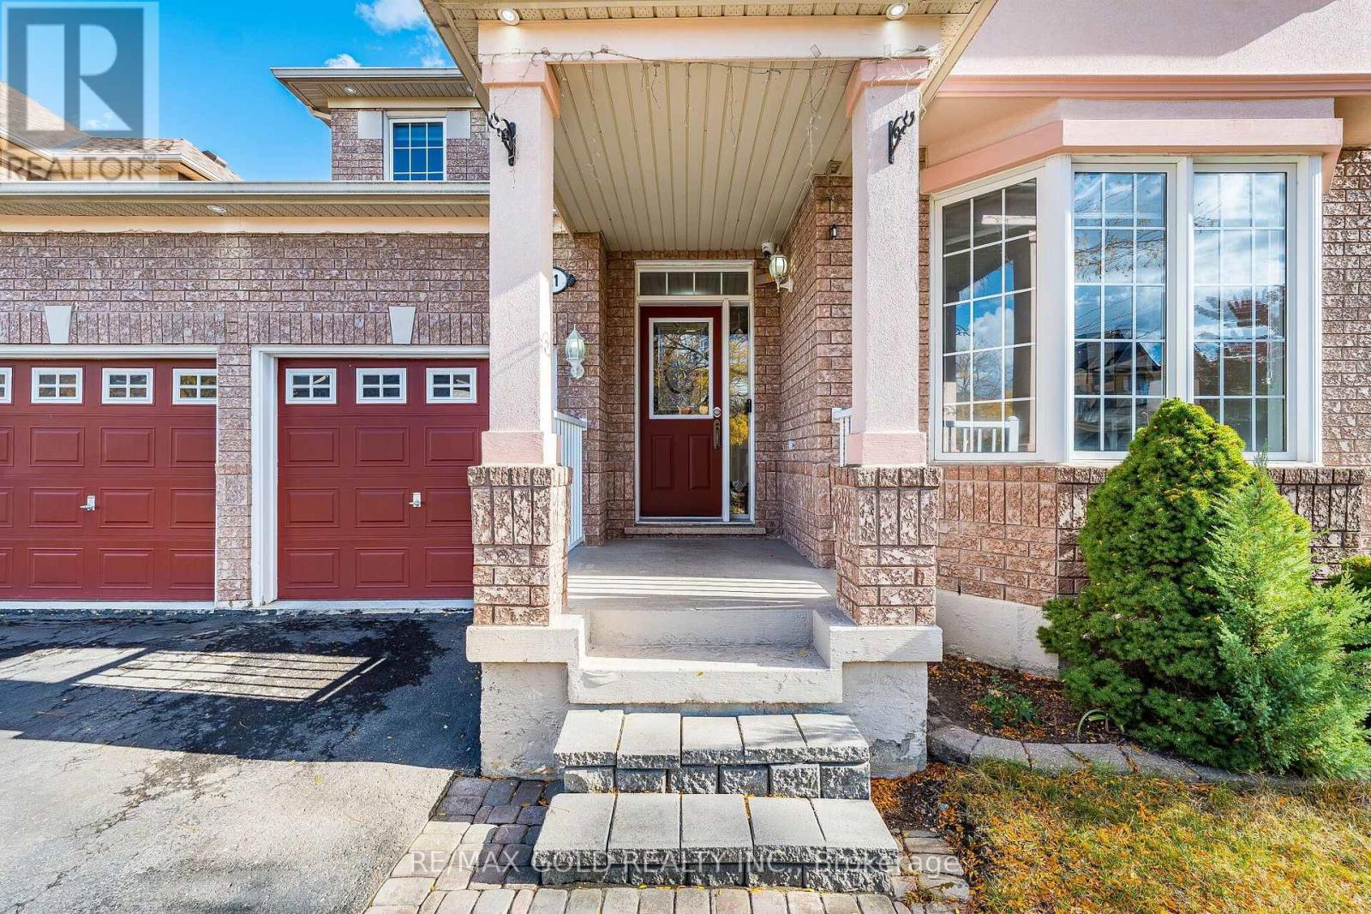
21 Mistybrook Crescent Brampton, Ontario
PROPERTY INFO
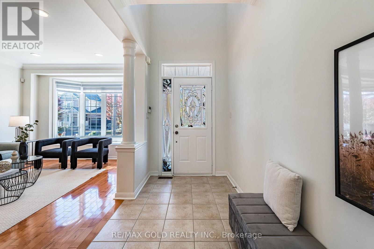
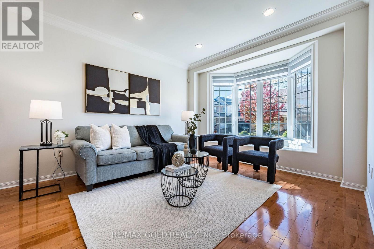
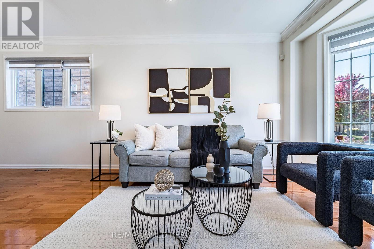
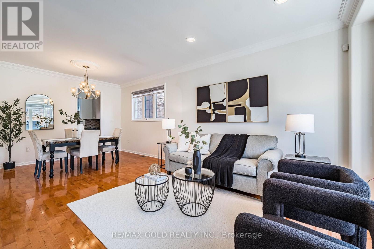
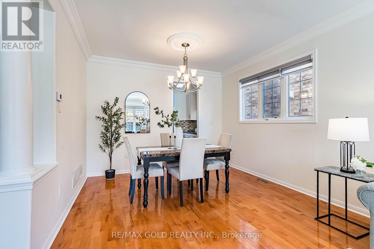
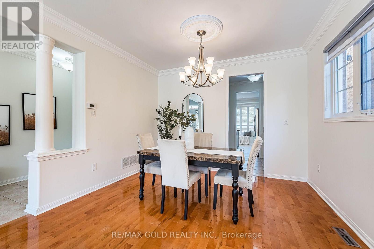
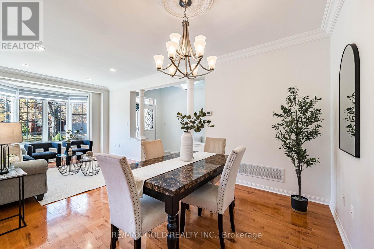
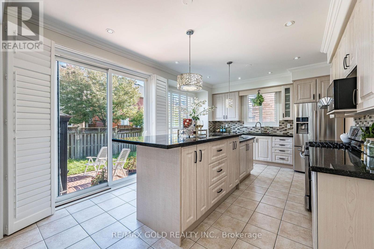
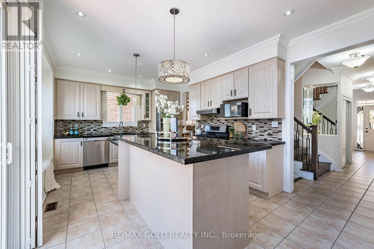
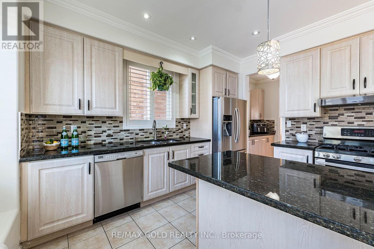
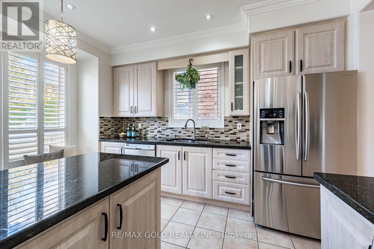
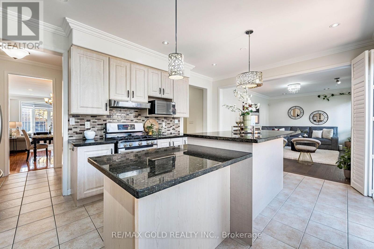
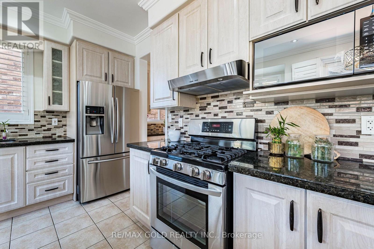
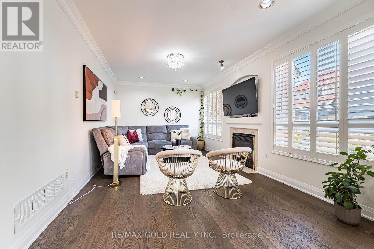
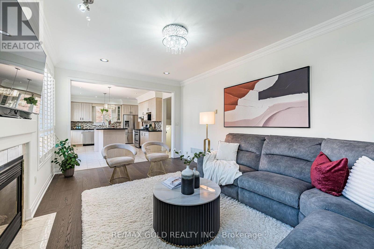
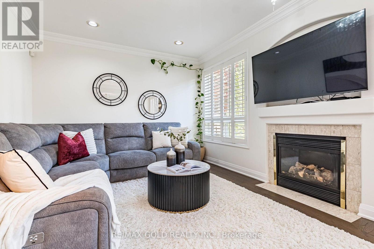
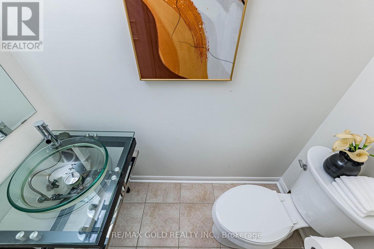
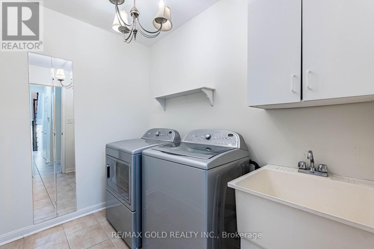
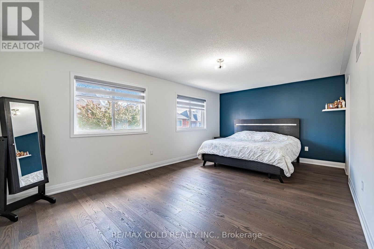
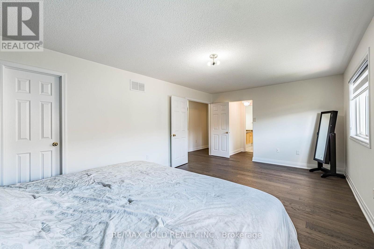
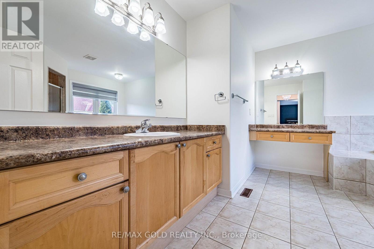
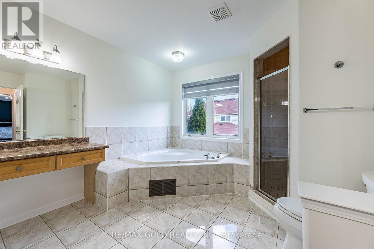
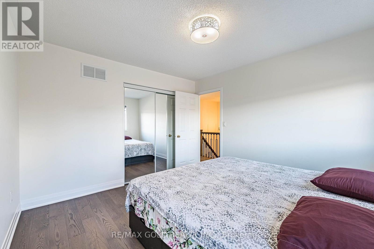
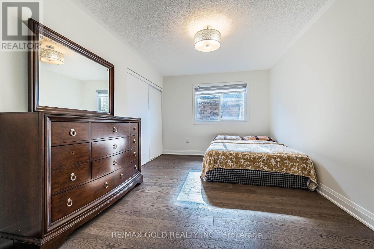
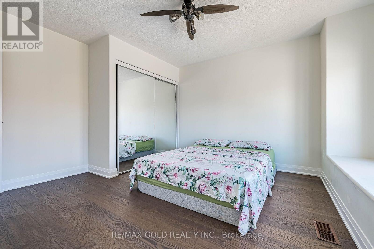
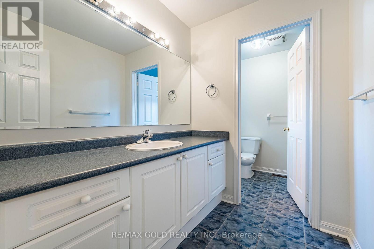
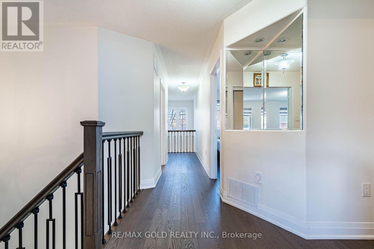
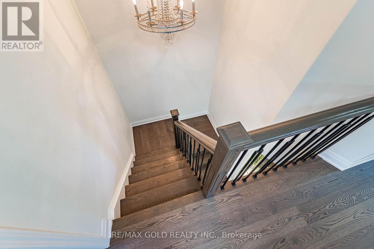
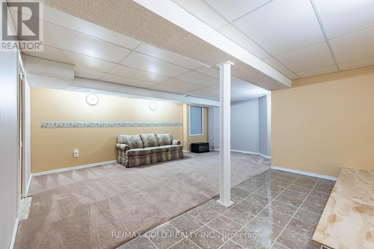
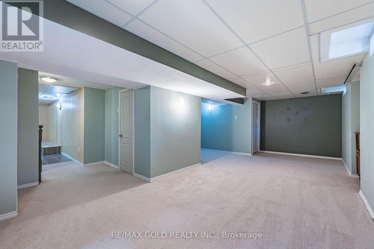
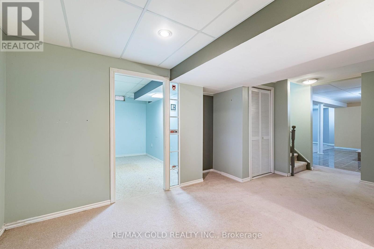
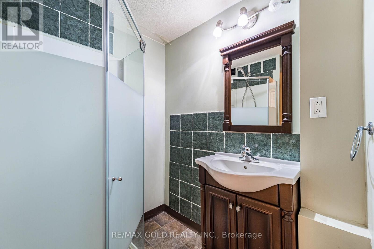
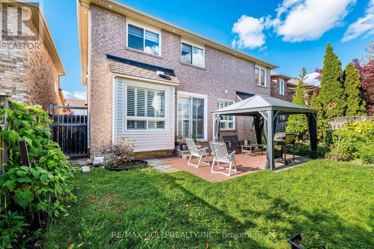
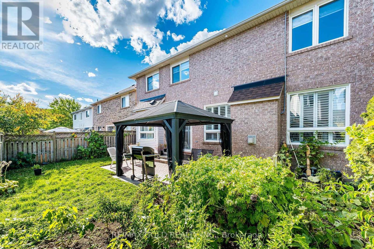
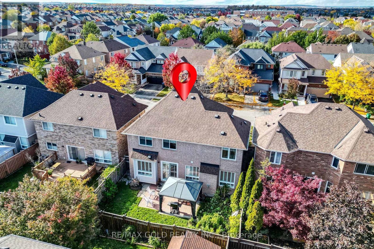
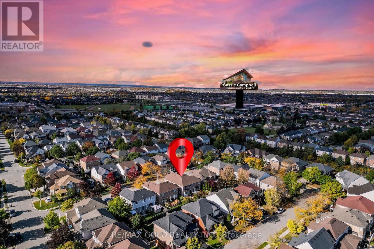
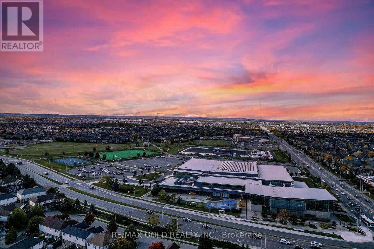
!!! WOW - THIS IS A MUST SEE, AN ABSOLUTE SHOW STOPPER !!! Impressive Fully Detached 4 Bedroom Home With A Double Car Garage! Bright & Spacious Layout With Separate Living And Family Rooms, Loaded With Natural Light From Large Windows & Beautiful Bay Windows With Built-In Window Seating! Approx. 2,600 Sq Ft On The Main & Upper Levels Plus A Fully Finished Basement! Impressive 9 Ft Ceilings On The Main Floor, Rounded Drywall Corners, Recessed Pot Lights, Hardwood & Tile Flooring Throughout! Fully Upgraded Kitchen Featuring Quartz/Granite Countertops, Stainless Steel Appliances, Butler's Servery, Ample Cabinetry & Walkout To A Patio Overlooking The Private Fenced Backyard! Main Floor Also Features A Convenient 2-Piece Powder Room, Laundry Room & Direct Garage Access! Elegant Solid Wood Staircase Leads To The Upper Level Featuring 4 Generously Sized Bedrooms & 2 Full Washrooms! Spacious Primary Bedroom Offers A 4-Piece Ensuite With Soaker Tub Plus 2 Walk-In Closets! Fully Finished Basement Offers Plenty Of Additional Living Space With A Large Recreation Room Divided Into 2 Separate Areas, 3-Piece Washroom Plus A Den/Office - Perfect For Working Or Studying From Home! Newer Furnace (2021)! Located In A Quiet, Family-Friendly Neighbourhood Close To Schools, Shopping, Public Transit, GO Station, Cassie Campbell Community Centre & Major Amenities! A Beautiful Family Home Offering Space, Functionality & Comfort In A Highly Convenient Location! MOVE-IN READY - DON'T MISS THIS INCREDIBLE OPPORTUNITY!!! (id:4555)
PROPERTY SPECS
Price $1,099,999
City Brampton, Ontario
Bed / Bath 5 / 4 Full, 1 Half
Address 21 Mistybrook Crescent
Listing ID W13881090
Style House
Flooring Hardwood, Laminate, Carpeted, Ceramic
Fireplace 1.00
Parking 5.00
Type Residential
Status For Sale
EXTENDED FEATURES
Subtype
Single Family Community Features
Community Centre Ownership
Freehold Basement
Finished, Full Heating / Cooling
Forced air, Natural gas Sewer
Sanitary sewer Parking
5.00

REQUEST MORE INFORMATION
Grocery Stores
Schools
Restaurants
Gas Stations
Banks
Parks
Transit
Police
Fire Station
Place of Worship
Please select an amenity above to view a list.

