92 Corby Crescent Brampton, Ontario
PROPERTY INFO
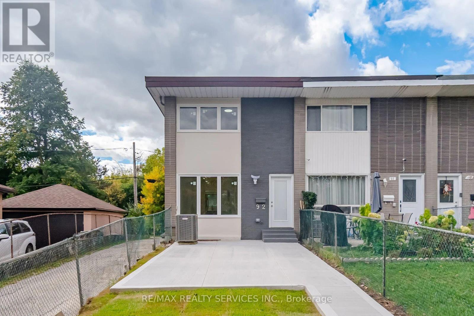
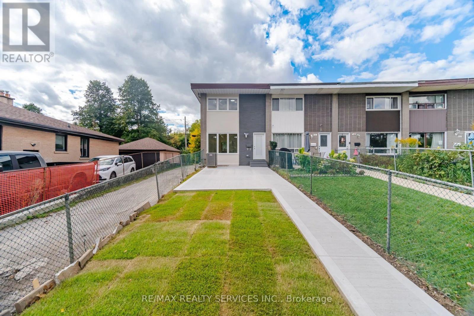
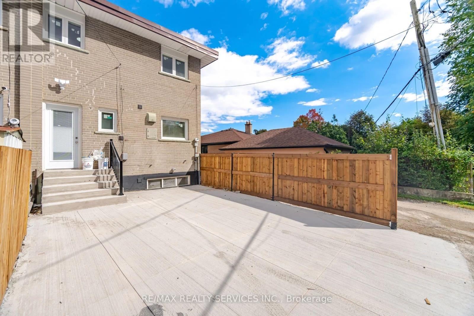
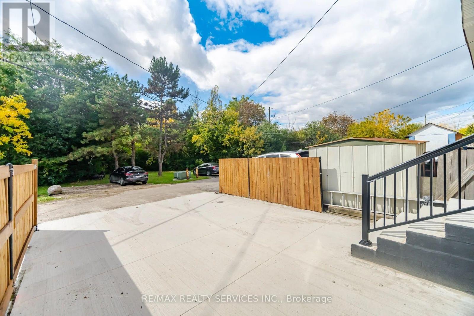
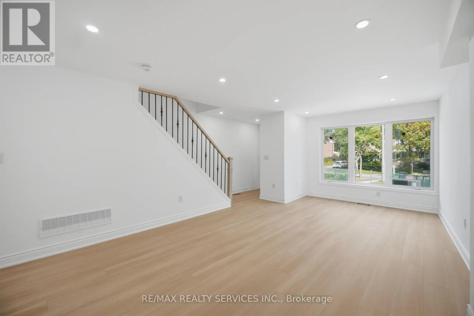
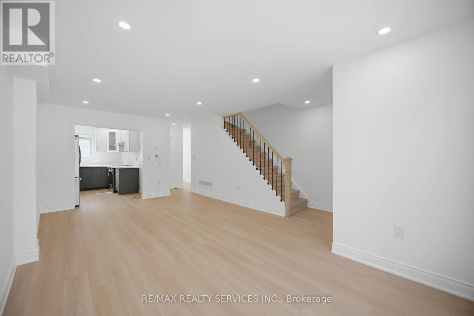
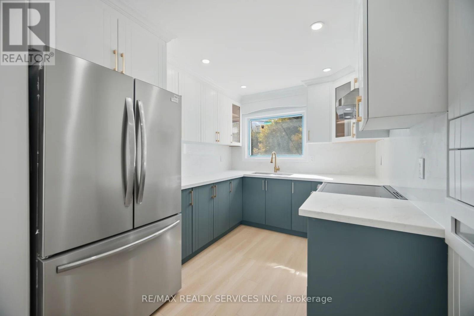
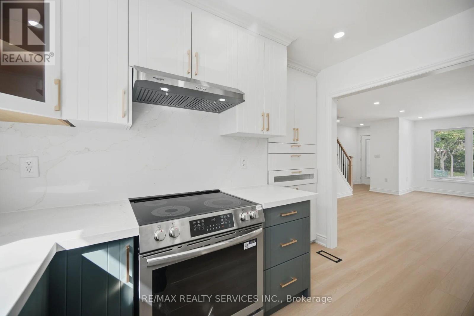
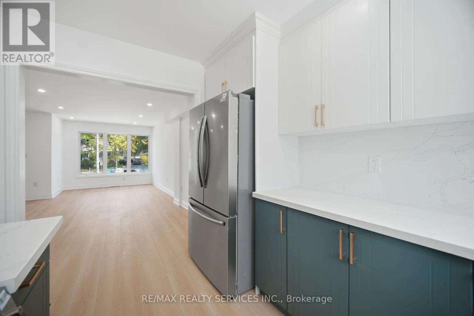
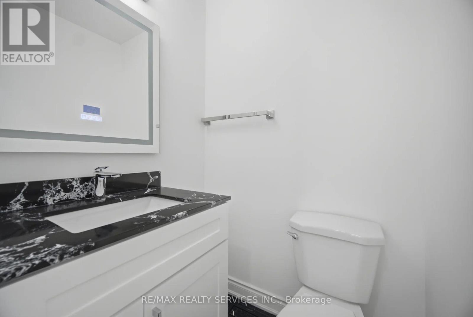
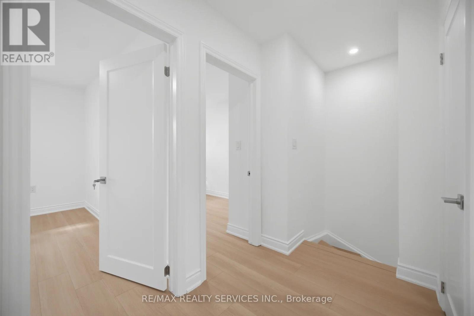
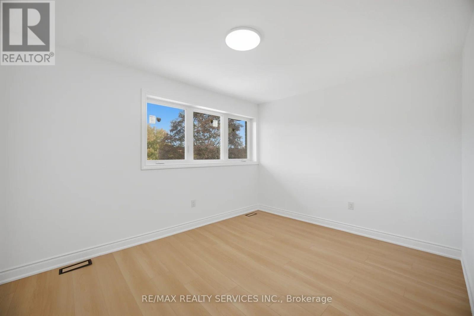
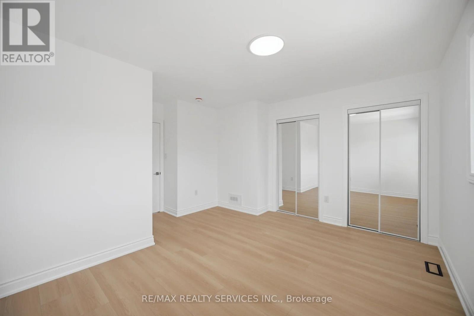
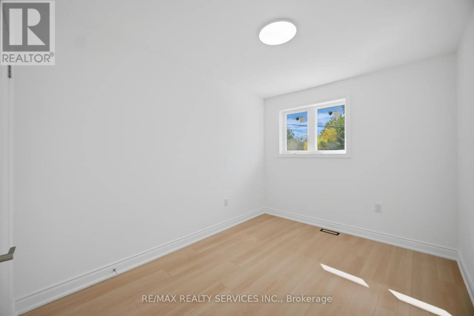
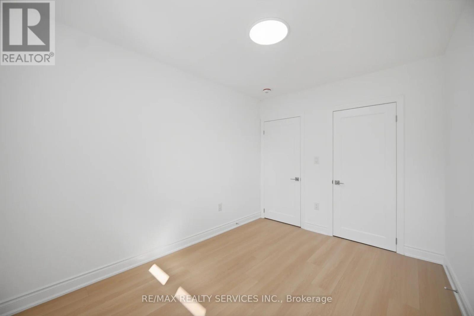
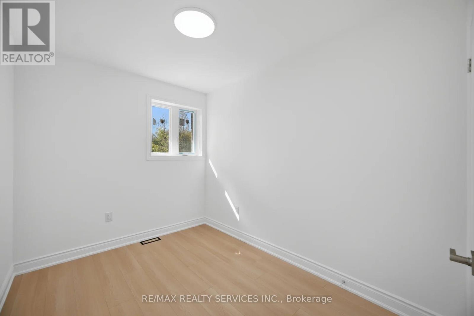
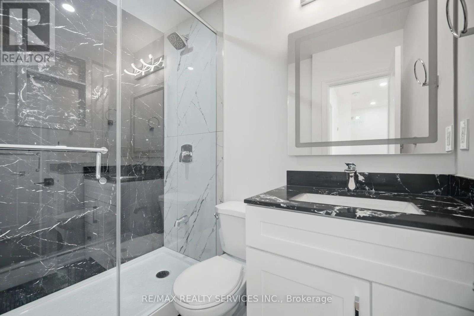
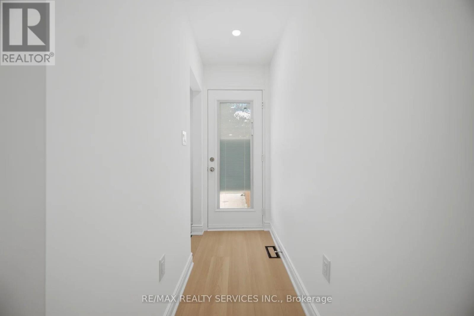
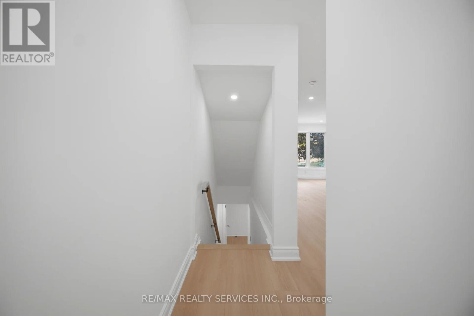
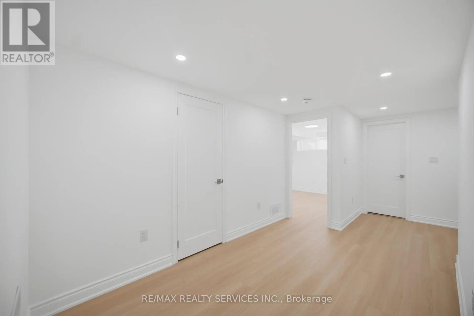
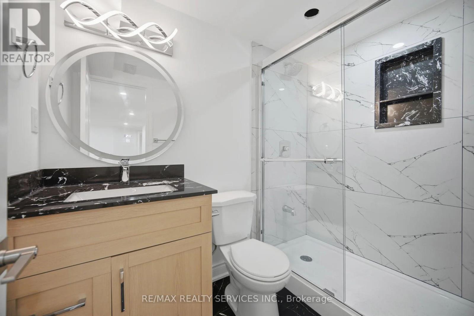
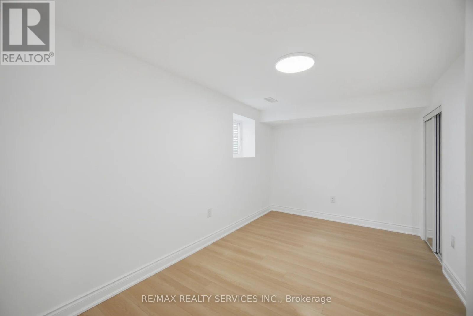
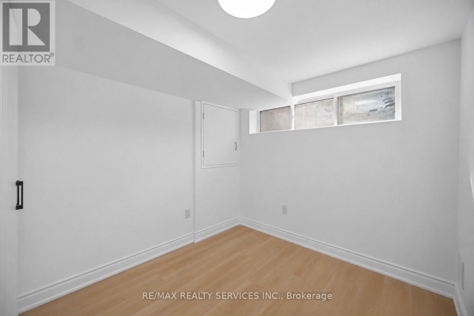
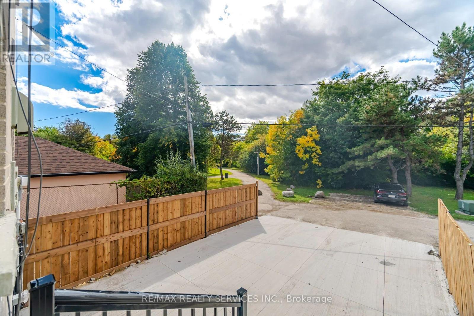
Absolutely Stunning 3+2 Bedroom Corner Townhome With A Legal Finished Basement, Backing Onto A Park. Fully Renovated Inside And Out In 2026, This Beautiful Home Offers Modern Finishes And Abundant Natural Light. The Main Level Features An Open-Concept Living And Dining Area With Wide-Plank Flooring And Pot Lights Throughout. The Upgraded Two-Tone Luxury Kitchen Showcases Deep Drawers, S/S Appliances, Crown Moulding, Quartz Countertops And Backsplash. The Second Floor Offers 3 Generously Sized Bedrooms And A Beautifully Renovated Full Bathroom Featuring A Modern 24" x 48" Tiled Walk-In Shower. The Professionally Finished Legal 2-Bedroom Basement Includes A Second Full Bathroom, Providing Excellent Space For Extended Family Or Potential Rental Income. The Rear Door Also Offers Potential For A Separate Entrance. Excellent Parking For Up To 5 Vehicles, Brand-New Front And Rear Concrete, Upgraded Front And Back Doors With Built-In Blinds, Energy-Efficient Windows, Furnace, A/C And HRV System. The Corner Lot Provides Additional Outdoor Space With A View Of The Park. Conveniently Located Close To Schools, Parks, Public Transit, Shopping And Highways, This Turnkey Home Is An Excellent Opportunity For Families, Investors Or First-Time Home Buyers. (id:4555)
PROPERTY SPECS
Price $799,900
City Brampton, Ontario
Bed / Bath 5 / 3 Full, 1 Half
Address 92 Corby Crescent
Listing ID W13864584
Style Row / Townhouse
Parking 5.00
Type Residential
Status For Sale
EXTENDED FEATURES
Subtype
Single Family Features
Lane, Carpet Free Ownership
Freehold Basement
Finished, Full Heating / Cooling
Forced air, Natural gas Sewer
Sanitary sewer Parking
5.00

REQUEST MORE INFORMATION
Grocery Stores
Schools
Restaurants
Gas Stations
Banks
Parks
Transit
Police
Fire Station
Place of Worship
Please select an amenity above to view a list.

