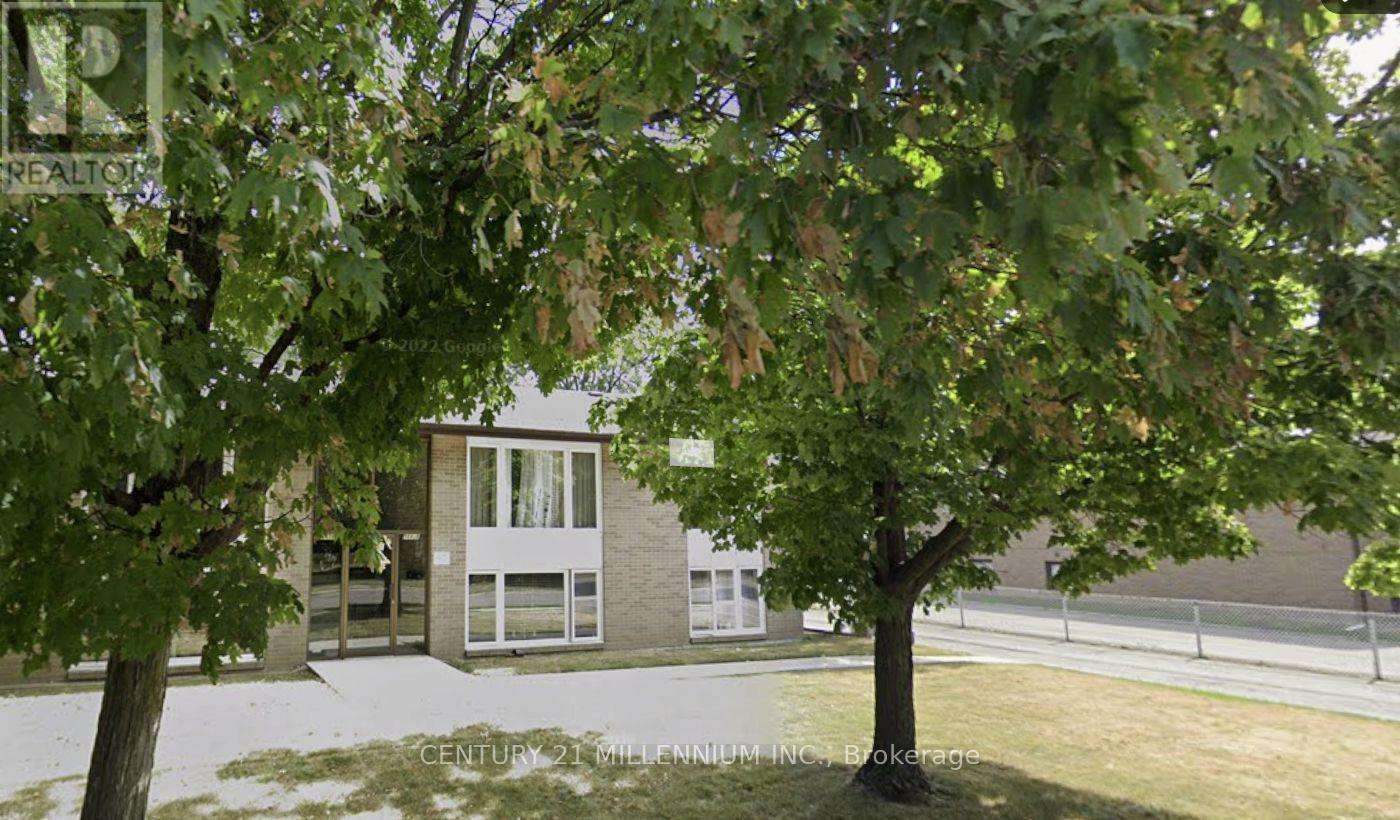
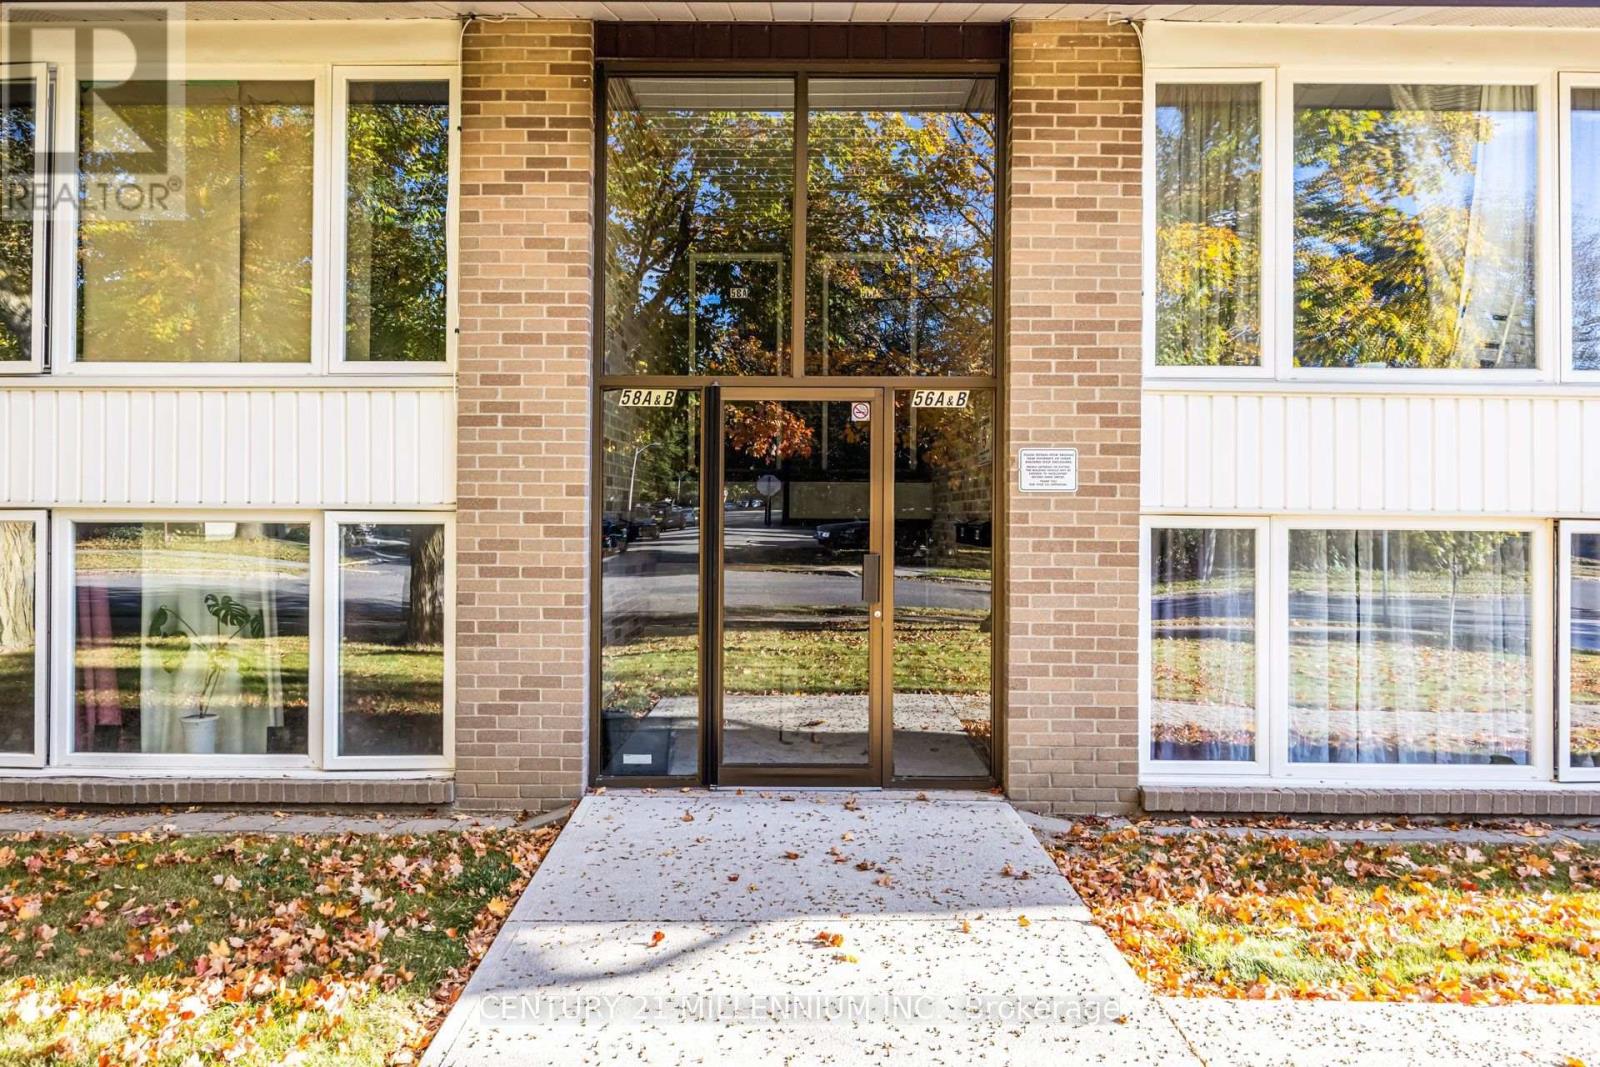
58 Isabella Street Unit# A Brampton, Ontario
PROPERTY INFO
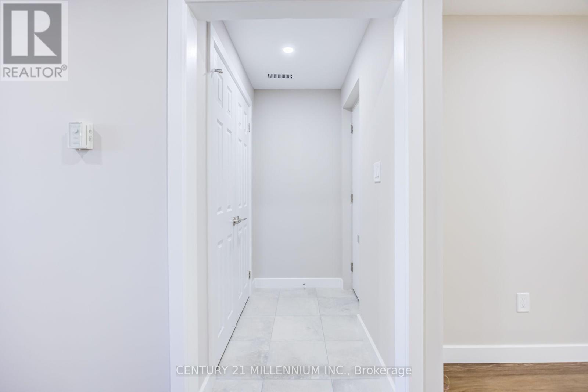
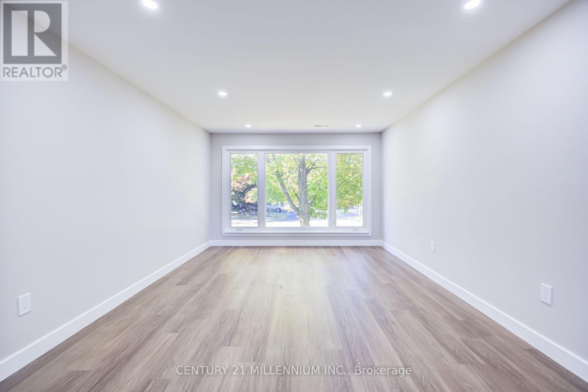
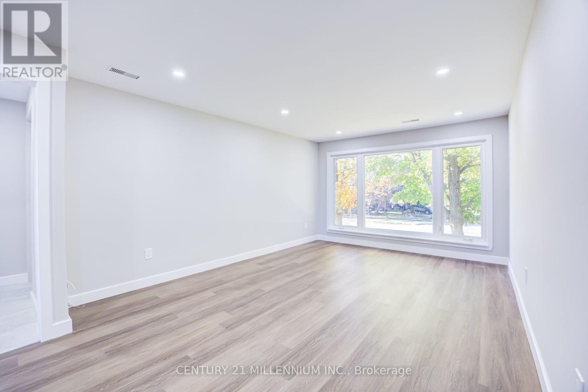
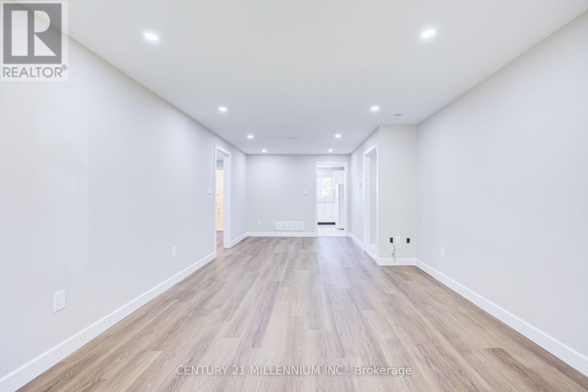
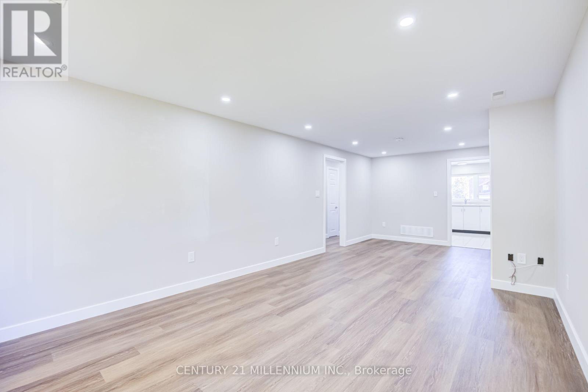
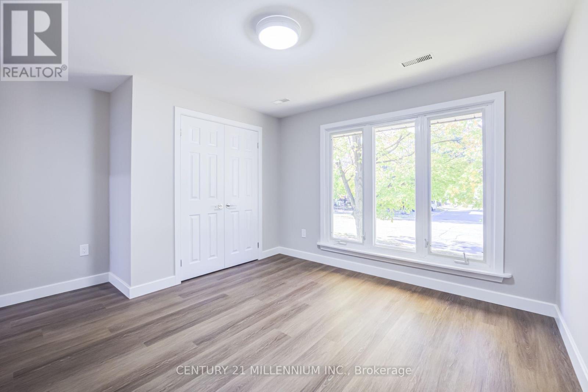
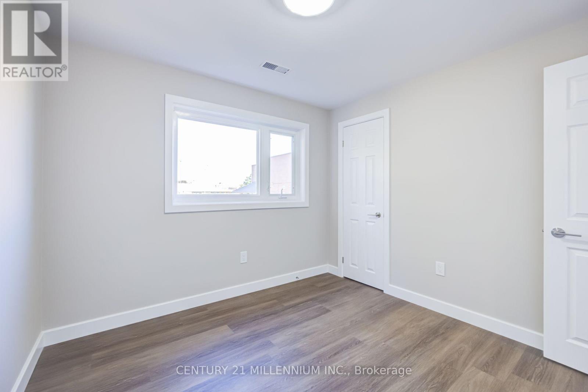
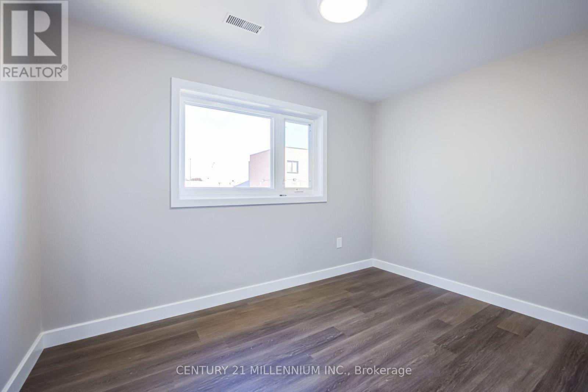
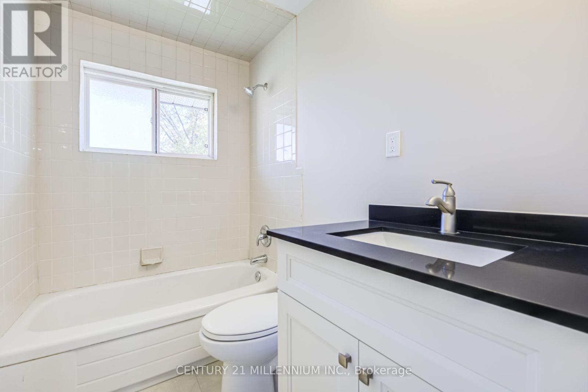
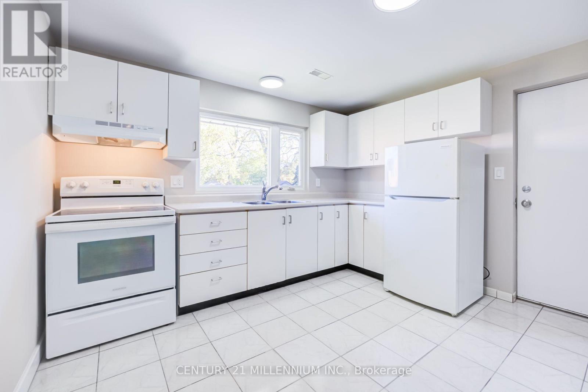
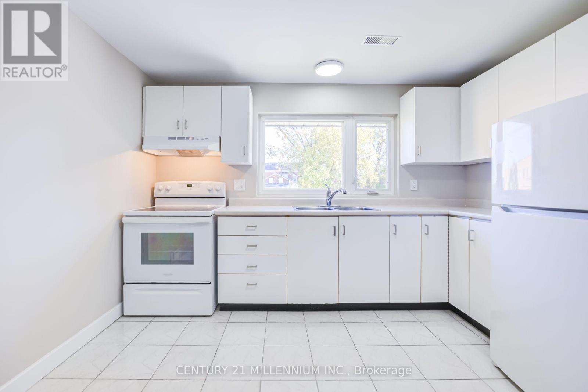
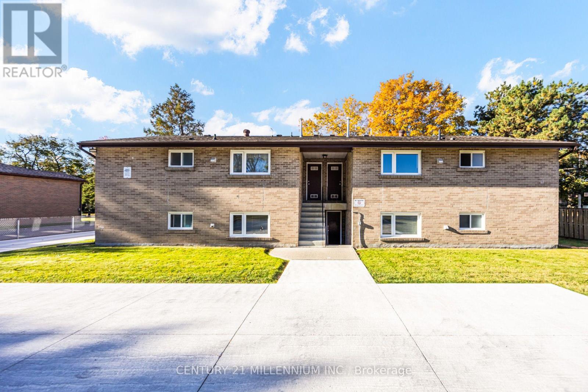
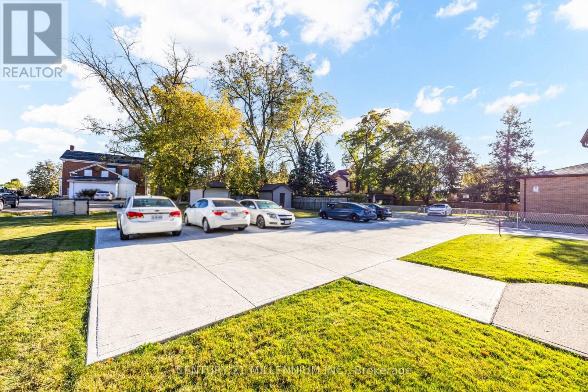
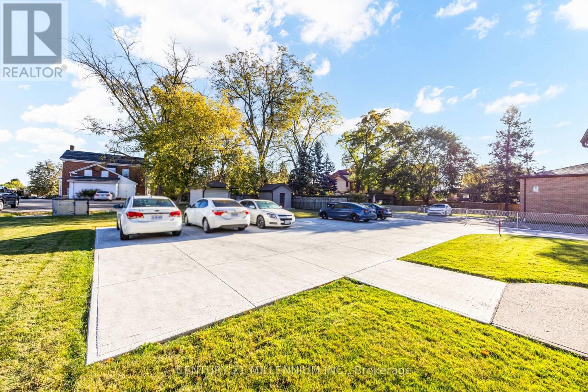
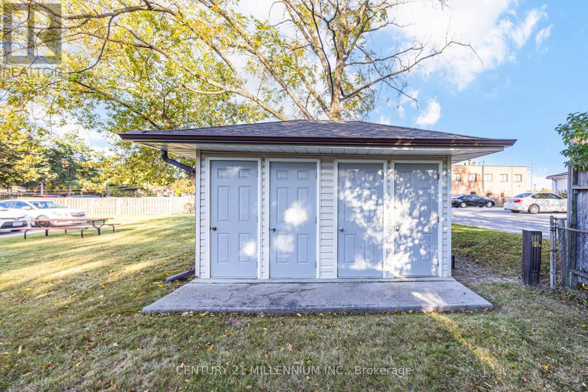
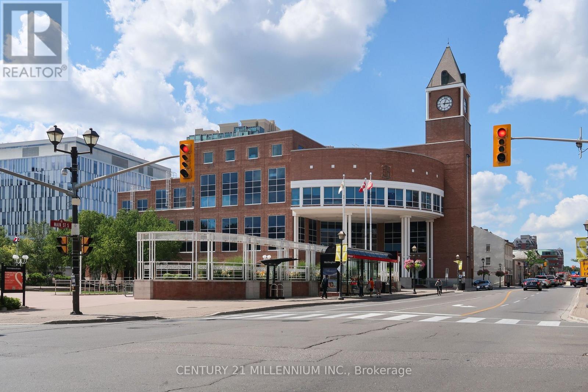
Fantastic Fourplex, private lifestyle property approximately 900 square feet of living space on the upper level, with a well-designed floor plan and newly renovated throughout.Modern plank size, laminate flooring throughout, freshly painted in a neutral palette. Upgraded millwork, pot lighting, neutral ceramic foyer/ double coat closet enclosed vertibule, upgraded electrical, newly installed smoke/carbon monoxide detectors in every room, vinyl windows, enclosed vestibule, poured concrete, driveway/parking lot. 4 x 8 storage shed, 2 parking spaces, convenient back door exit allowing for easy access to parking spaces. Coin laundry on site. Upgraded forced-air gas furnace, central-air conditioning.Spacious living/dining combination with huge picture window. Three good-size bedrooms/double closets, upgraded eat-in kitchen with neutral ceramic tile, ample cabinetry, window over sink. Ideally located in the Downton Brampton corridor, close to all amenities. (id:4555)
PROPERTY SPECS
Lease $2,500
City Brampton, Ontario
Bed / Bath 3 / 1 Full
Address 58 Isabella Street Unit# A
Listing ID W13859062
Style Fourplex
Flooring Laminate, Ceramic
Parking 2.00
Type Multi-Family
Status For Lease
EXTENDED FEATURES
Features
Carpet Free, Laundry- Coin operated Ownership
Leasehold Basement
None Heating / Cooling
Forced air, Natural gas Sewer
Sanitary sewer Parking
2.00

REQUEST MORE INFORMATION
Grocery Stores
Schools
Restaurants
Gas Stations
Banks
Parks
Transit
Police
Fire Station
Place of Worship
Please select an amenity above to view a list.

