65 Connolly Crescent Brampton, Ontario
PROPERTY INFO
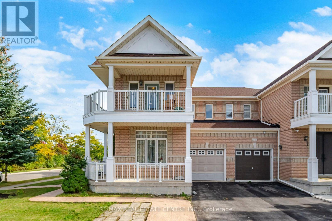
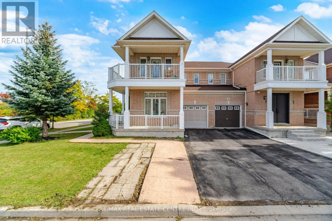
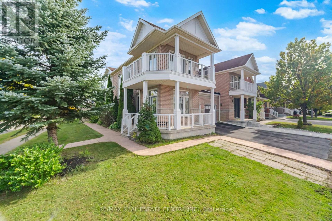
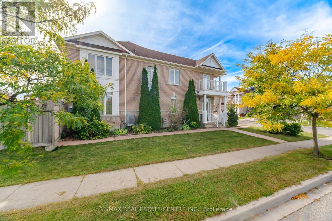
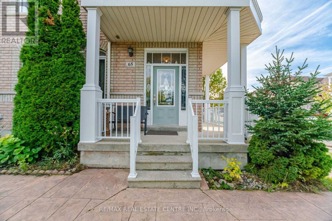
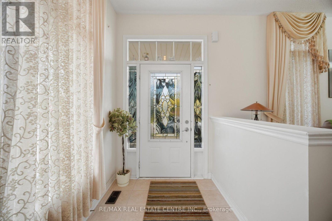
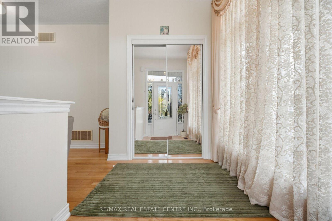
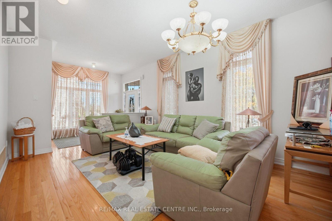
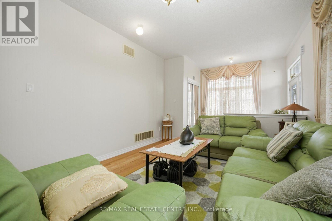
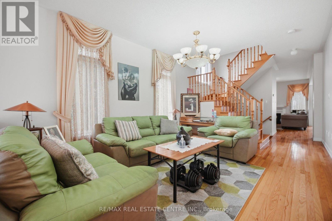
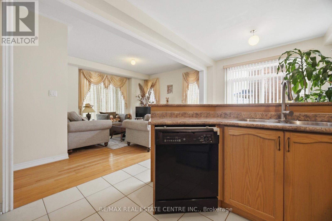
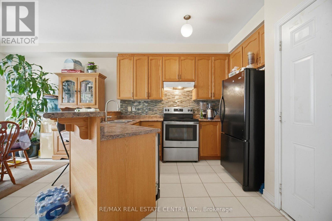
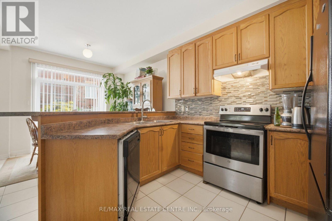
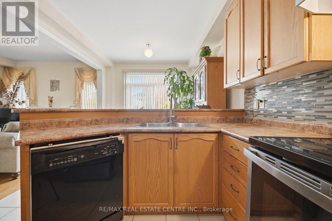
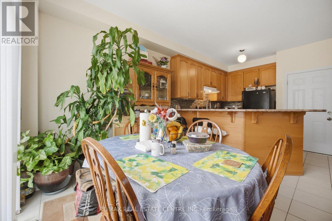
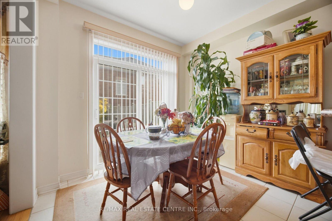
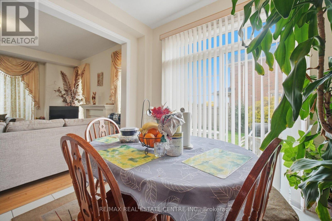
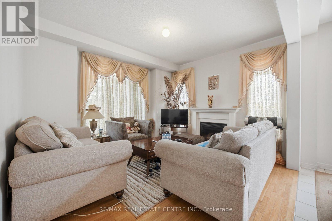
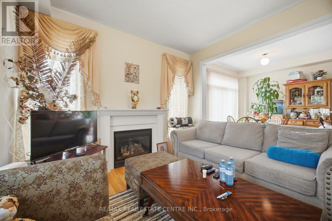
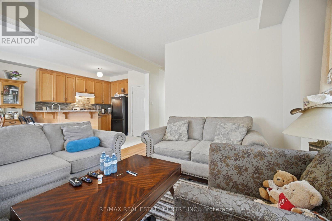
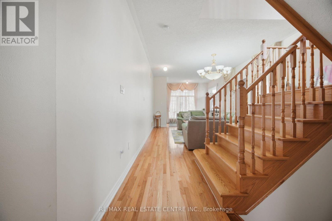
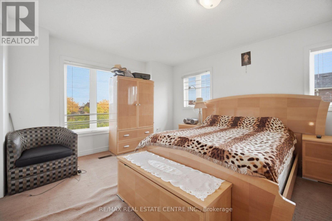
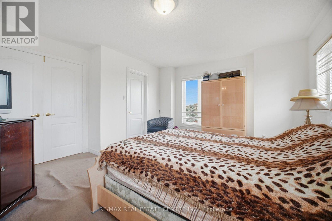
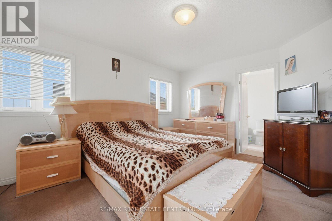
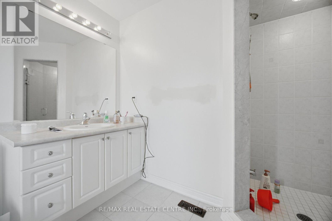
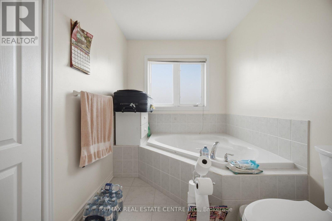
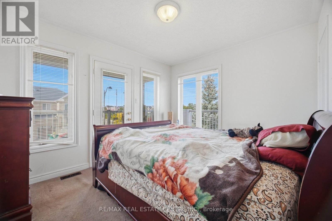
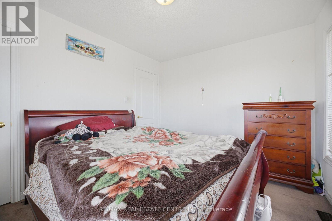
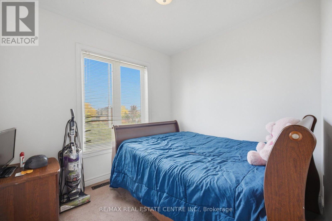
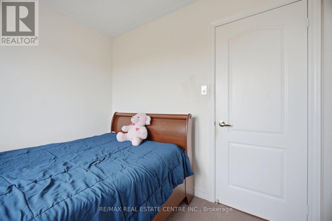
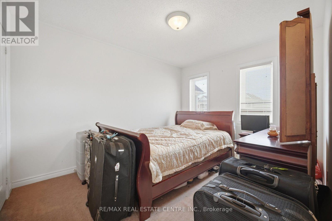
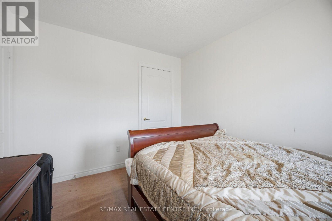
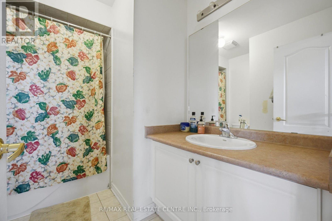
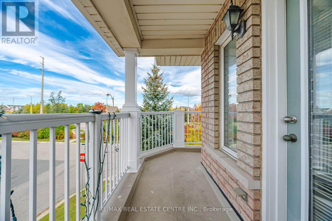
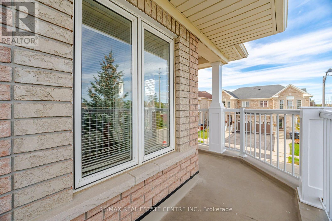
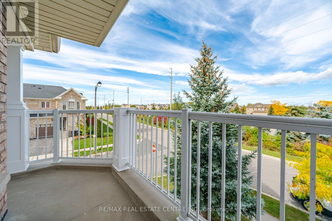
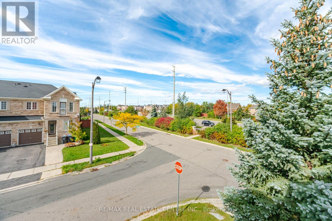
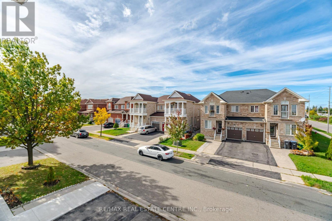
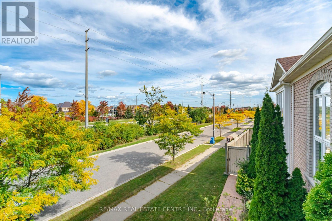
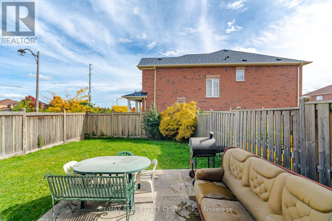
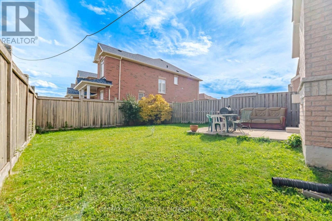
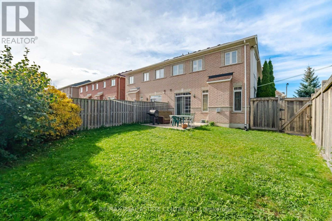
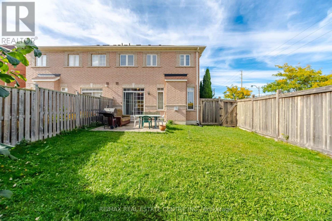
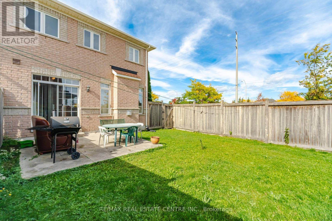
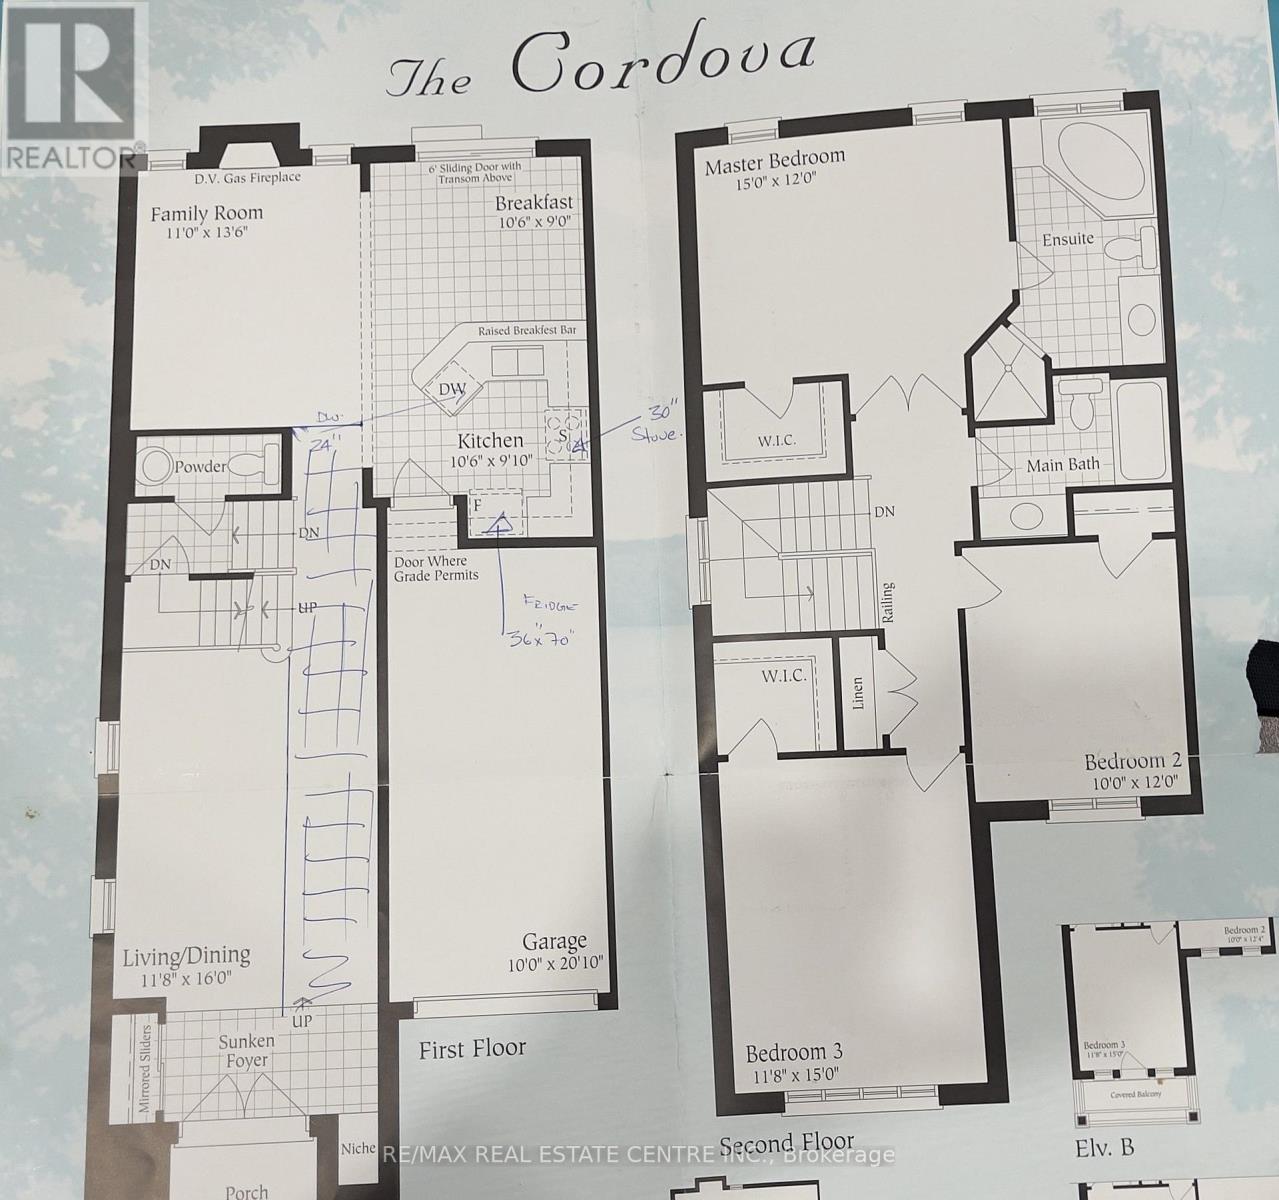
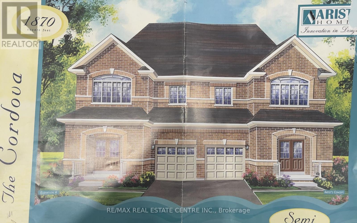
Fantastic Opportunity On A Premium Corner Lot! This Well-Maintained Semi-Detached Home 1,877 Sq. Ft. In the Desirable Sandringham-Wellington Community of Brampton. Highly Functional Living Space, Features 3+1 bedrooms and 4 bathrooms fully finished basement featuring a second kitchen, a bedroom, and full bath. The main floor features a bright and practical layout with a combined living and dining room, along with a separate, cozy family room with a gas fireplace. The kitchen includes a large breakfast area with a convenient walk-out to the backyard. Upstairs, you will find 3 large-sized bedrooms and two full bathrooms. The generous primary bedroom features a 5-piece ensuite and a walk-in closet, while the sizable third bedroom also enjoys its own walk-in closet, W/Out to balcony and shares the main 4-piece bathroom. The fully finished basement offers excellent extended living space, completed with a family room, full kitchen, 1 bedroom, and a 4-piece bathroom. This corner-lot property is complete with a single garage and a 3-car driveway for a total of 4 parking spaces. Located close to schools, parks, shopping, and Hwy 410. incredible potential! (id:4555)
PROPERTY SPECS
Price $949,902
City Brampton, Ontario
Bed / Bath 4 / 4 Full, 1 Half
Address 65 Connolly Crescent
Listing ID W13858492
Style House
Flooring Tile, Hardwood, Laminate, Carpeted, Ceramic
Parking 4.00
Type Residential
Status For Sale
EXTENDED FEATURES
Subtype
Single Family Ownership
Freehold Basement
Finished, N/A Heating / Cooling
Forced air, Natural gas Sewer
Sanitary sewer Parking
4.00

REQUEST MORE INFORMATION
Grocery Stores
Schools
Restaurants
Gas Stations
Banks
Parks
Transit
Police
Fire Station
Place of Worship
Please select an amenity above to view a list.

