122 Teal Crest Circle Brampton, Ontario
PROPERTY INFO
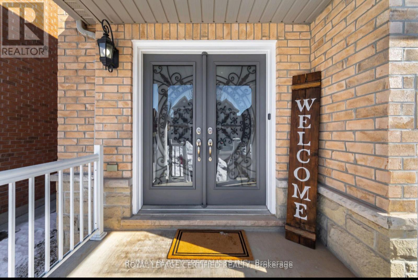
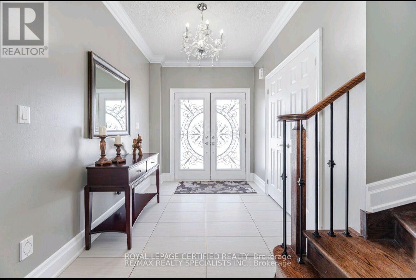
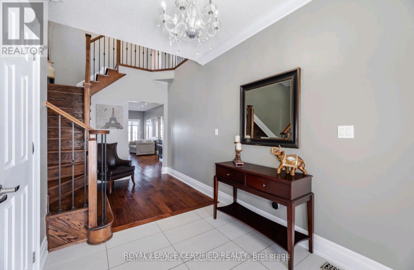
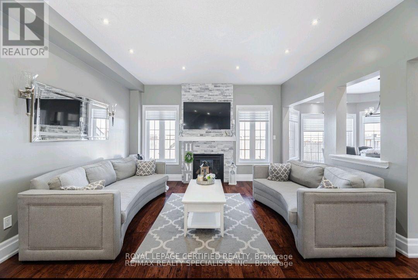
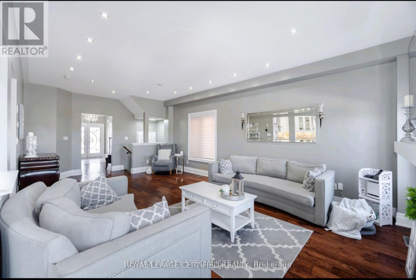
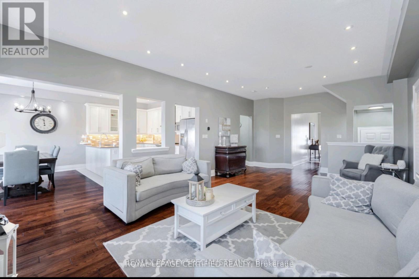
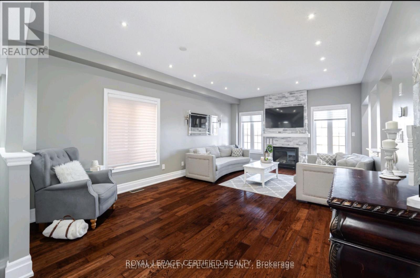
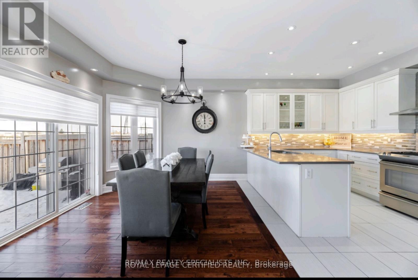
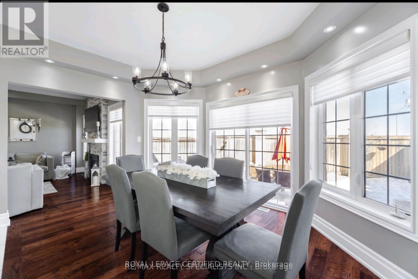
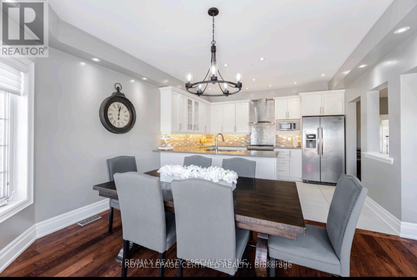
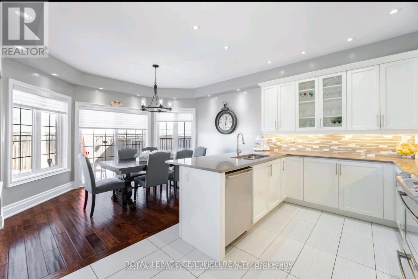
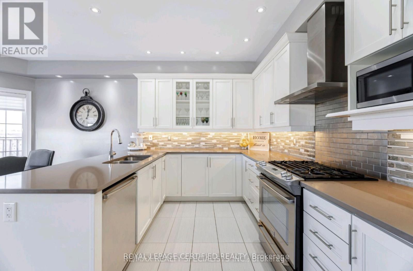
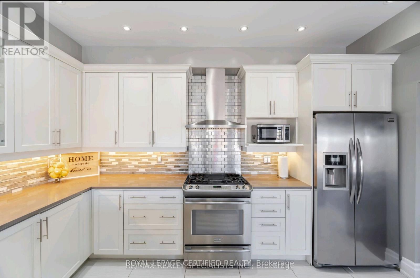
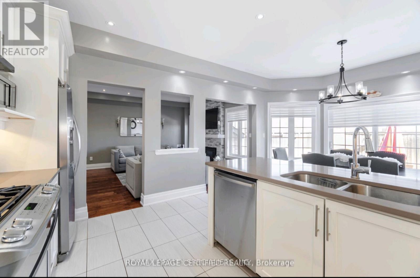
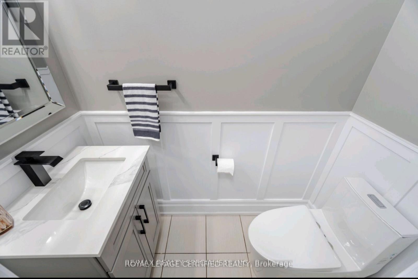
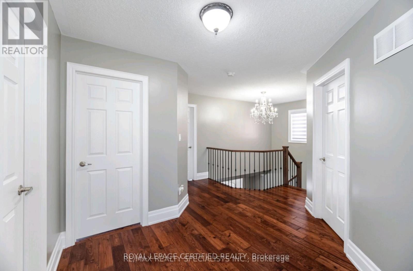
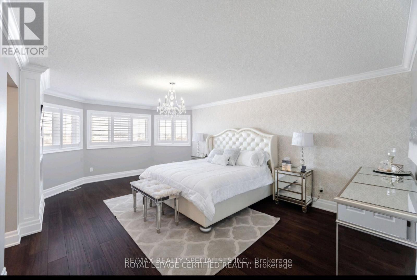
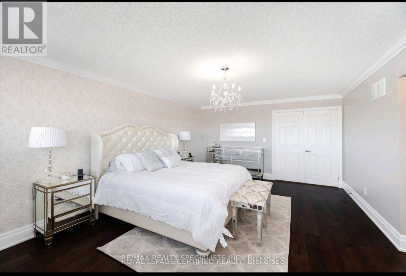
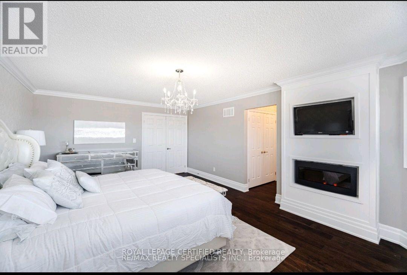
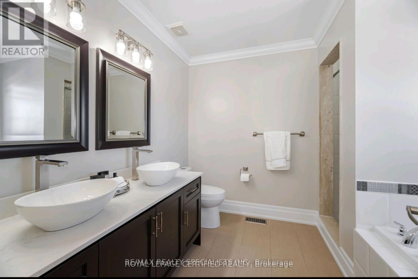
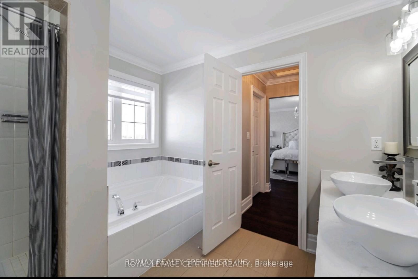
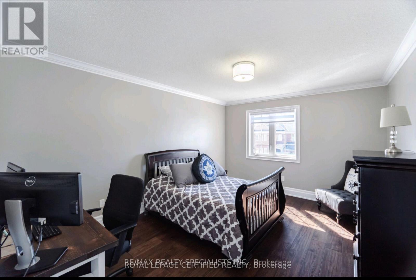
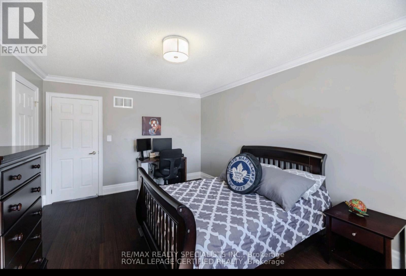
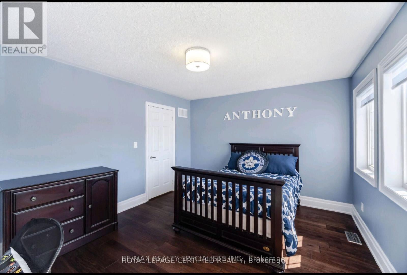
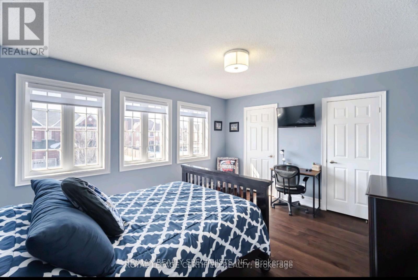
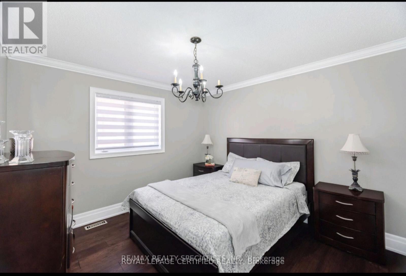
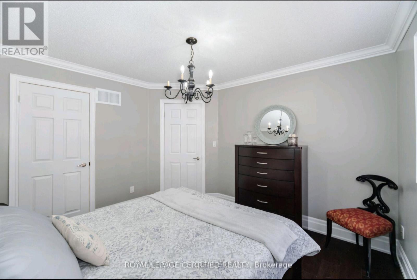
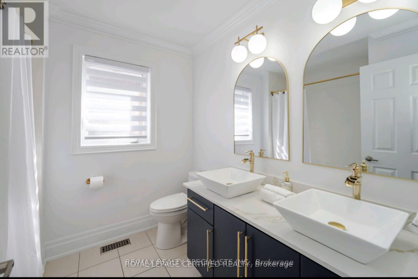
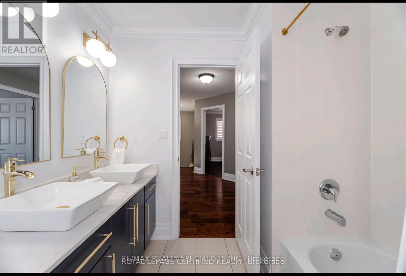
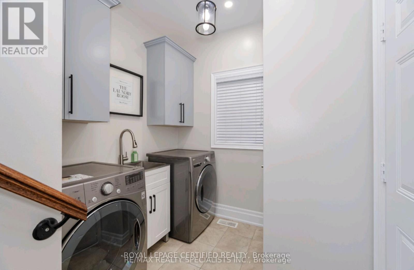
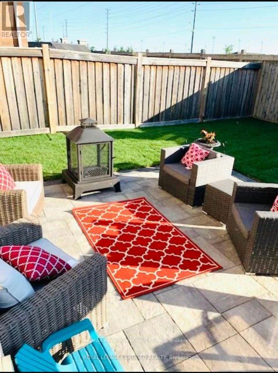
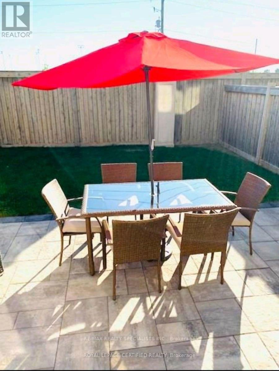
Spacious 4-Bedroom Detached Home for Lease in Credit Valley, Brampton. Welcome to this beautifully maintained 4-bedroom, 3-bathroom detached home in the sought-after Credit Valley neighbourhood of Brampton. Featuring an impressive 18-ft foyer, 9-ft ceilings, pot lights, and hardwood floors throughout the main level, this sun-filled home offers a perfect blend of comfort and style. The open-concept living and dining area features a fireplace and elegant stone accent wall, while the modern gourmet kitchen offers quartz countertops, stainless steel appliances, ample cabinetry, and a bright breakfast area overlooking the private, fenced backyard with interlock and shed. The spacious primary bedroom boasts a newly upgraded 5-piece spa-inspired ensuite and walk-in closet. Three additional bedrooms offer generous space and natural light. Additional highlights include upgraded washrooms, main-floor laundry, new zebra blinds, a large driveway, and no homes directly behind. Conveniently located close to top-rated schools, parks, trails, daycares, shopping, restaurants, groceries, public transit, and major highways. A fantastic family home in a prime Brampton location - move-in ready and a must-see! Tenants pay 70% of utilities. (id:4555)
PROPERTY SPECS
Lease $3,300
City Brampton, Ontario
Bed / Bath 4 / 3 Full, 1 Half
Address 122 Teal Crest Circle
Listing ID W13813488
Style House
Flooring Hardwood, Ceramic
Parking 4.00
Type Residential
Status For Lease
EXTENDED FEATURES
Subtype
Single Family Community Features
Community Centre Features
In suite Laundry Ownership
Freehold Basement
Unfinished, Full Heating / Cooling
Forced air, Natural gas Sewer
Sanitary sewer Parking
4.00

REQUEST MORE INFORMATION
Grocery Stores
Schools
Restaurants
Gas Stations
Banks
Parks
Transit
Police
Fire Station
Place of Worship
Please select an amenity above to view a list.

