
44 Cedar Lake Crescent Brampton, Ontario
PROPERTY INFO
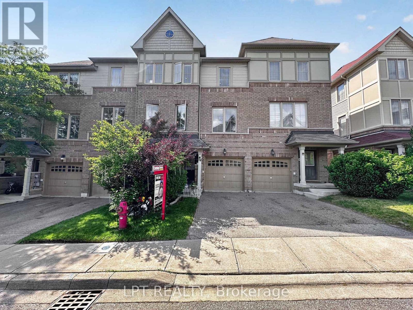
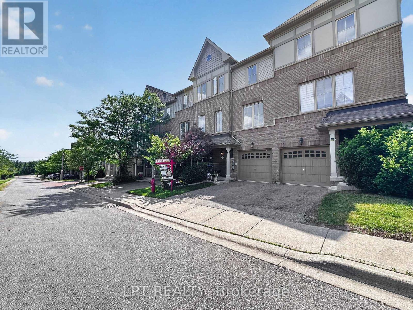
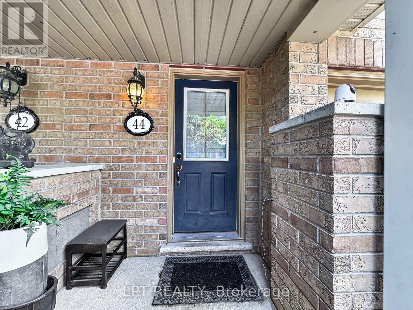
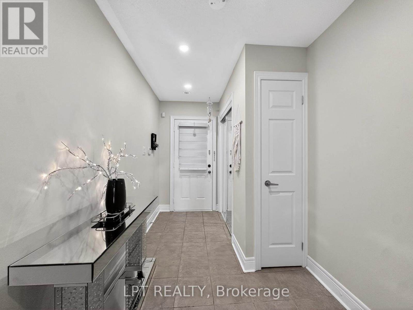
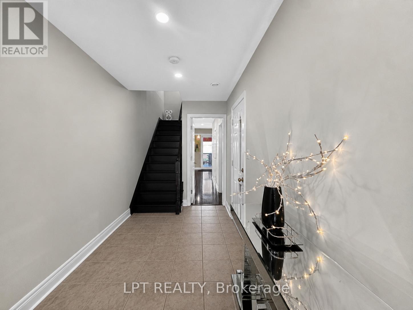
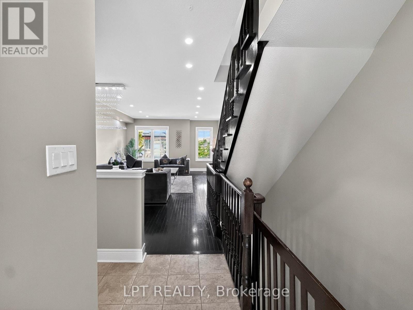
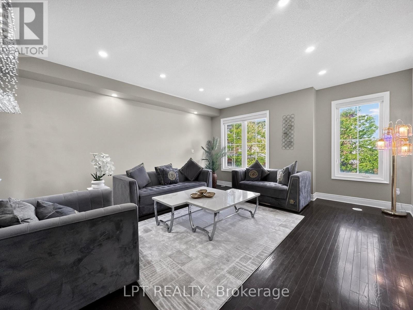
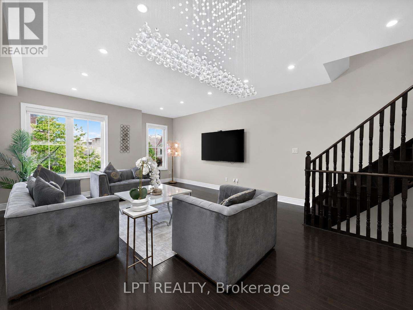
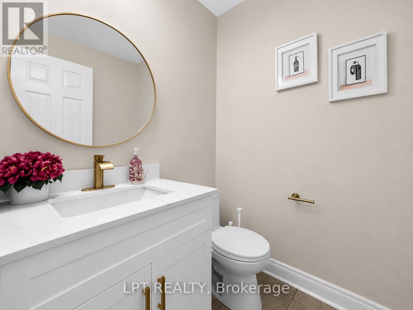
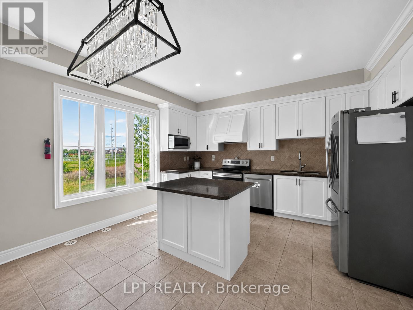
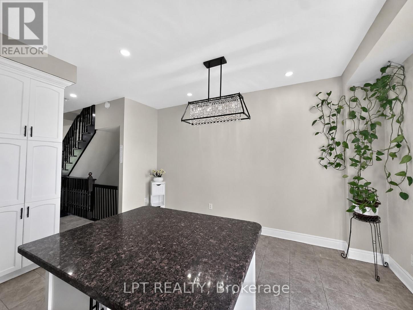
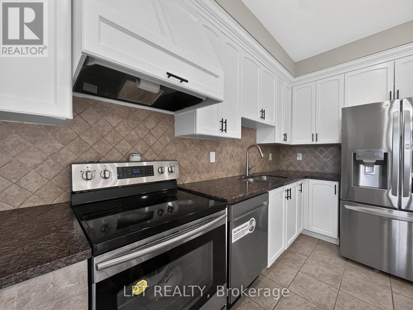
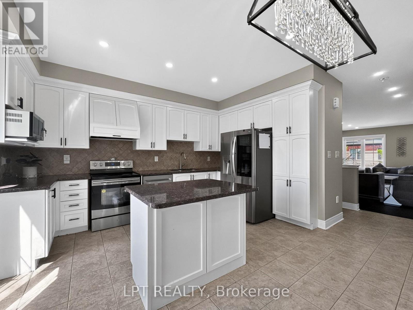
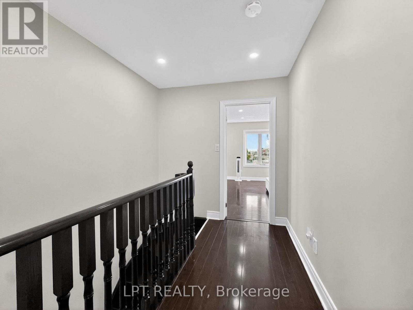
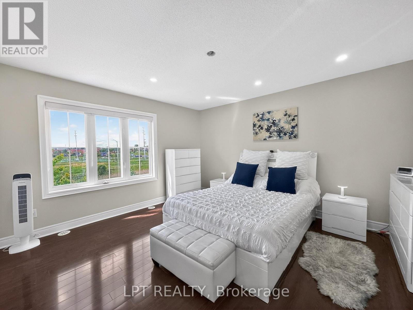
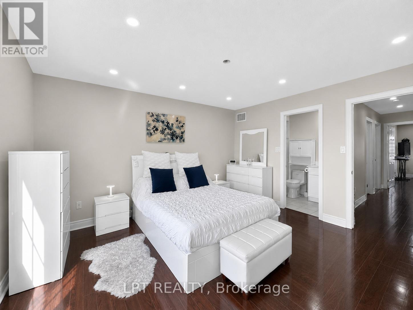
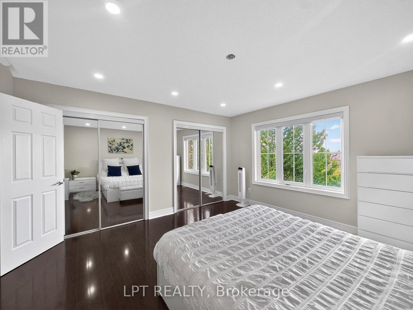
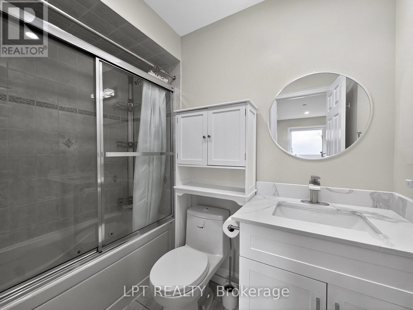
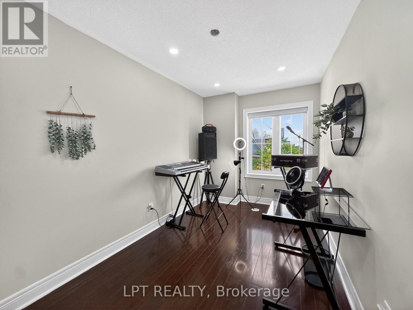
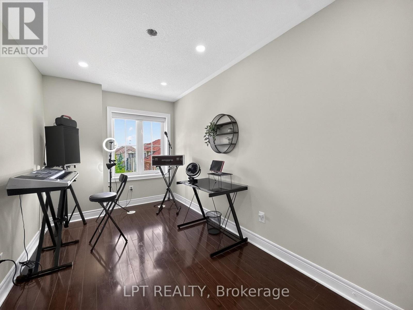
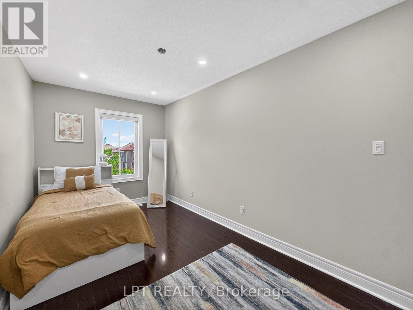
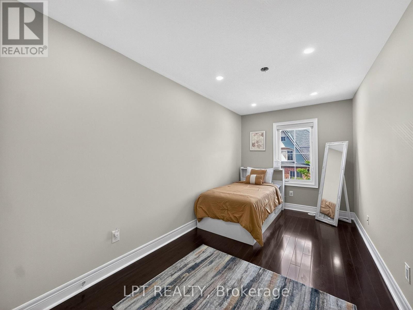
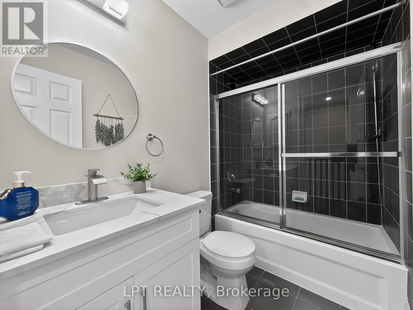
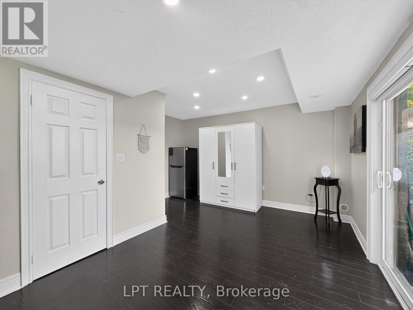
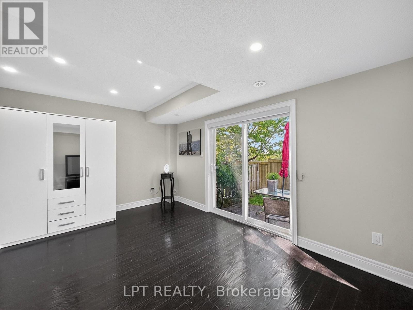
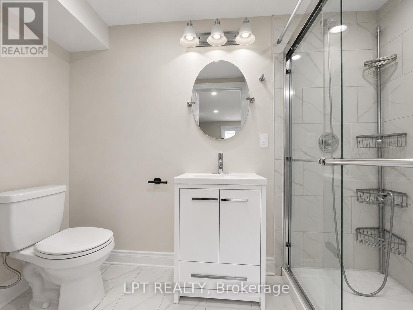
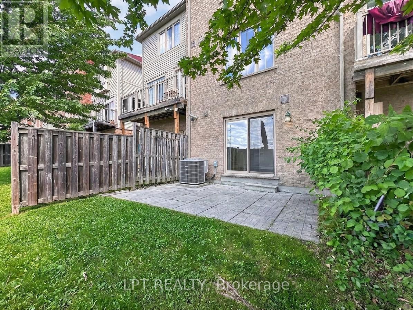
One of the larger townhouse layouts in the complex! This beautifully renovated 3-storey condo townhouse offers approximately 2,249 sq. ft. of above-grade living space plus a finished walk-out basement, featuring 3 bedrooms, 4 bathrooms, 2 parking spaces and multiple living areas. Enjoy an oversized kitchen, open-concept living and dining, large windows, a spacious primary bedroom with 4-piece ensuite and his-and-hers closets, plus flexible lower-level space with walk-out access. Move-in ready and carpet-free, ideally located in Bram West near Mavis Road and Hwy 407. If you've been looking for a spacious family home without the price of a detached, this is one you'll want to see, book your private showing today and experience the space for yourself! (id:4555)
PROPERTY SPECS
Price $729,999
City Brampton, Ontario
Bed / Bath 3 / 4 Full, 1 Half
Address 44 Cedar Lake Crescent
Listing ID W13805430
Style Row / Townhouse
Flooring Hardwood, Carpeted, Ceramic
Parking 2.00
Type Condominium
Status For Sale
EXTENDED FEATURES
Subtype
Single Family Community Features
Pets Allowed With Restrictions Features
Carpet Free, In suite Laundry Ownership
Freehold Basement
Finished, Walk out, N/A Heating / Cooling
Forced air, Natural gas Parking
2.00
Open House(s):
| WHEN | TYPE | |
|---|---|---|
| Saturday, September 26, 2026 12:00 PM - 4:00 PM |

REQUEST MORE INFORMATION
Grocery Stores
Schools
Restaurants
Gas Stations
Banks
Parks
Transit
Police
Fire Station
Place of Worship
Please select an amenity above to view a list.

