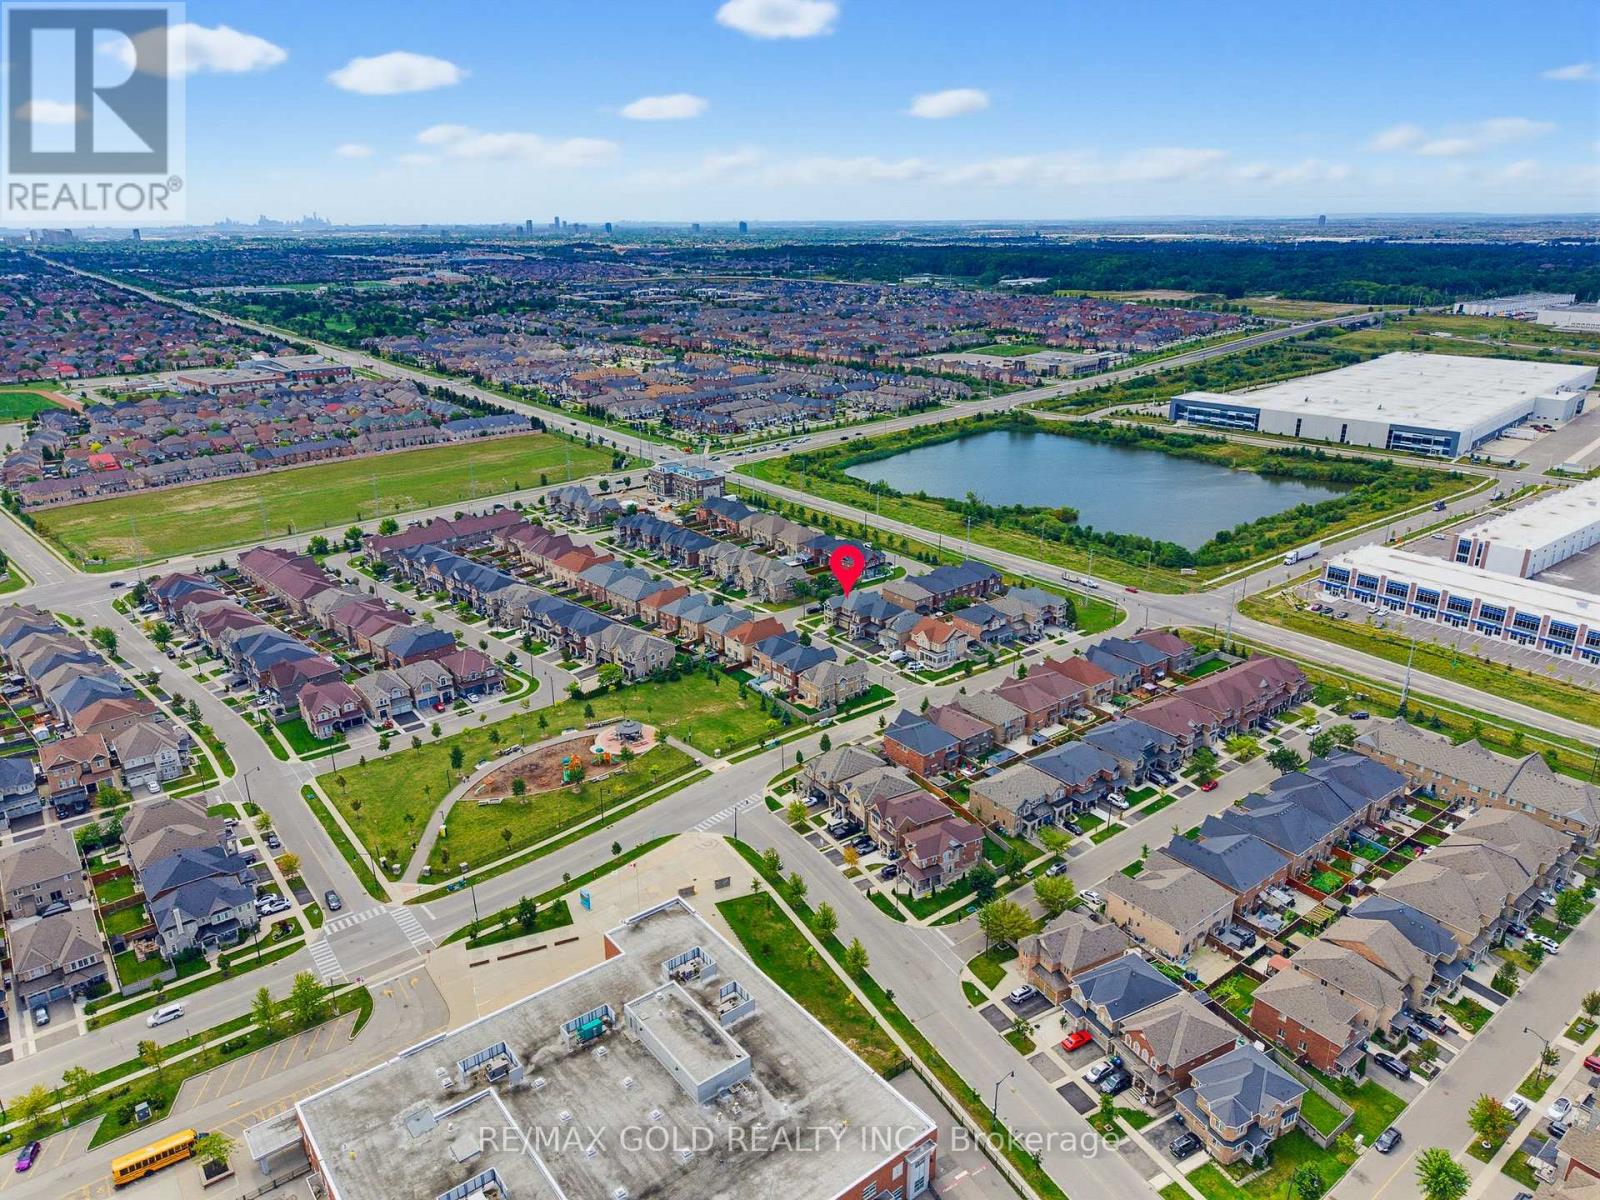
8 Zelda Road Brampton, Ontario
PROPERTY INFO
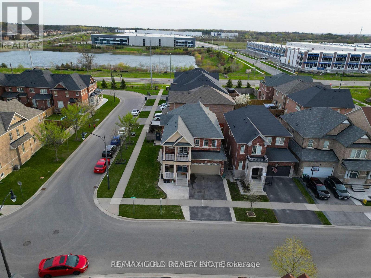
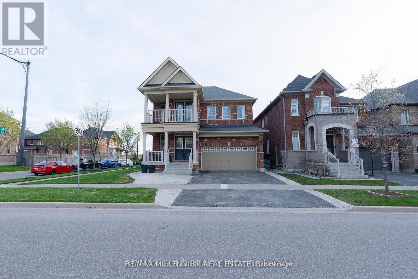
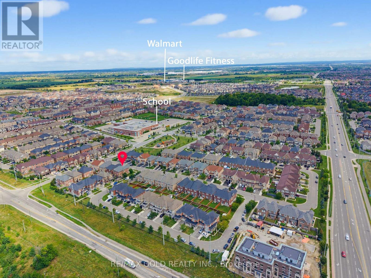
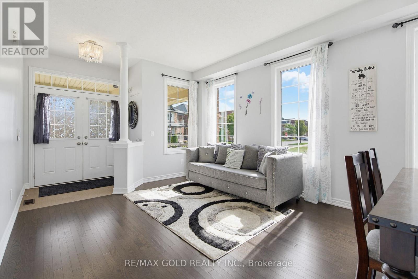
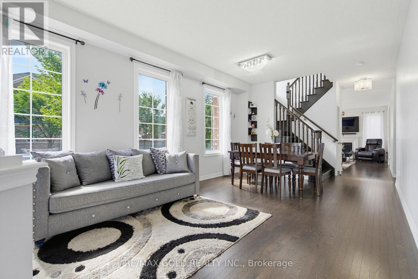
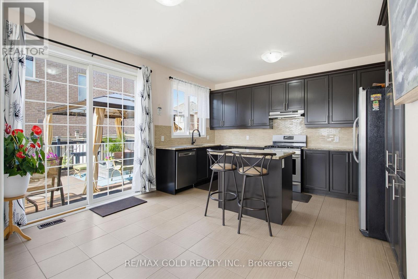
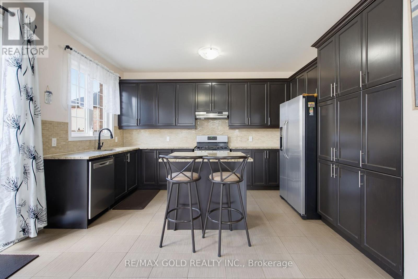
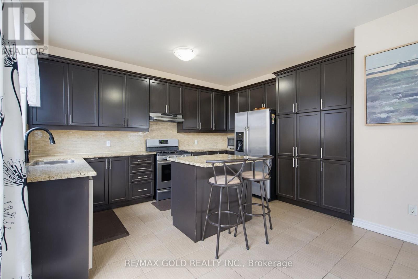
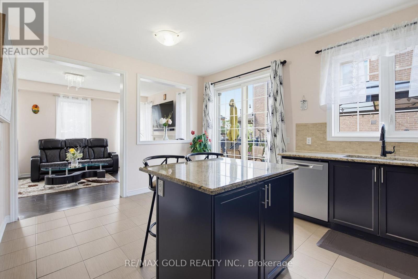
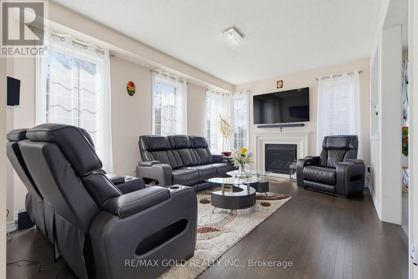
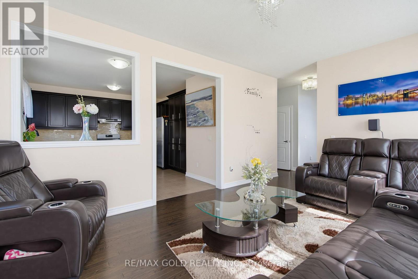
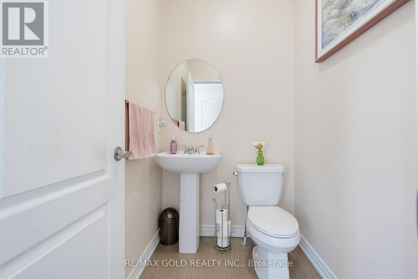
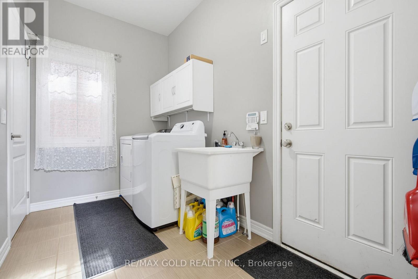
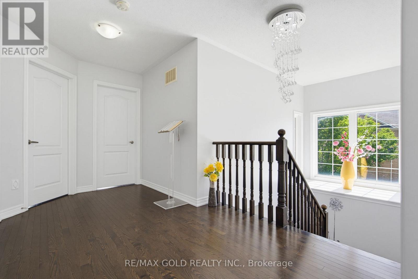
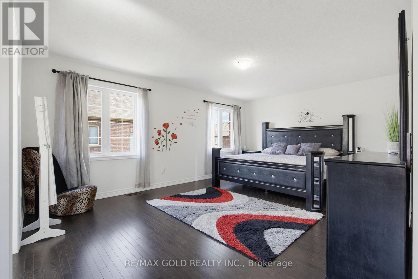
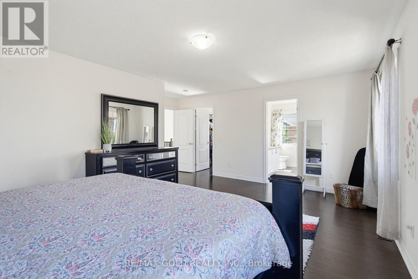
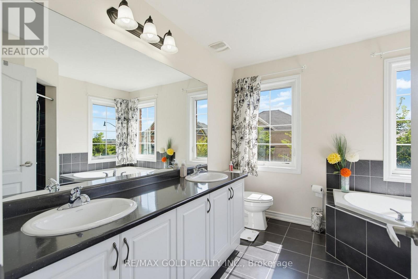
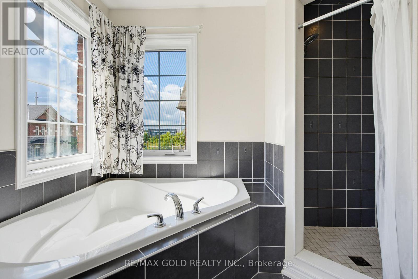
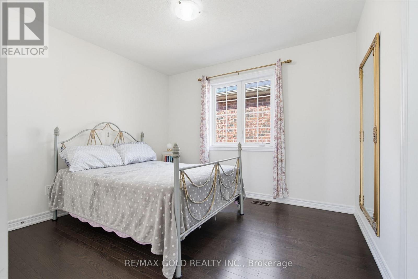
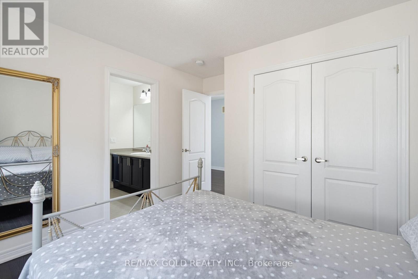
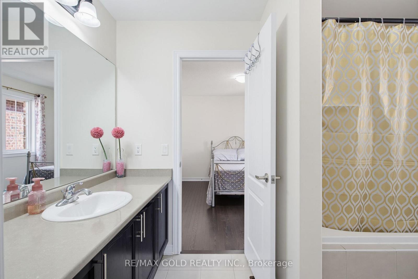
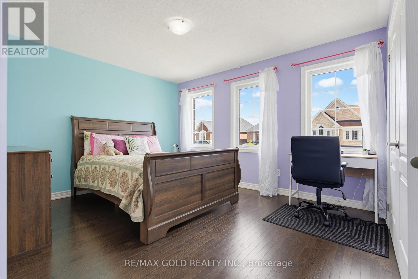
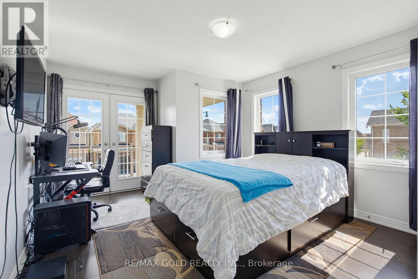
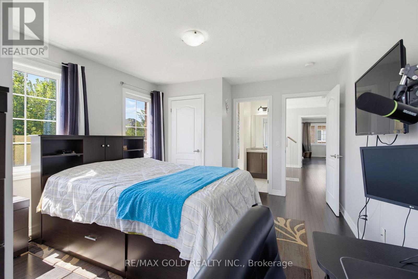
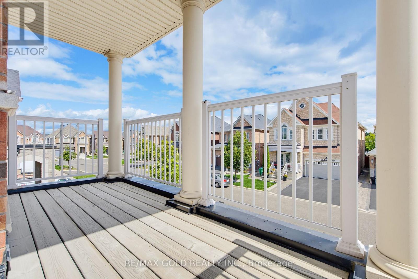
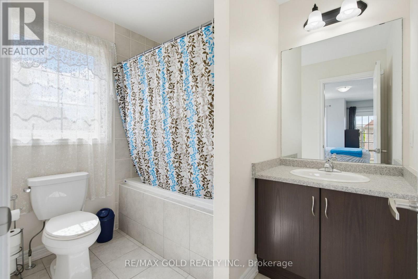
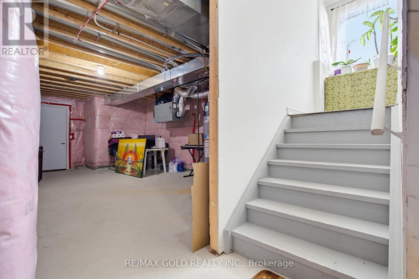
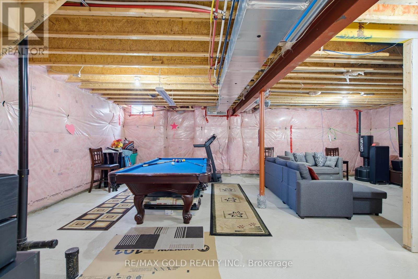
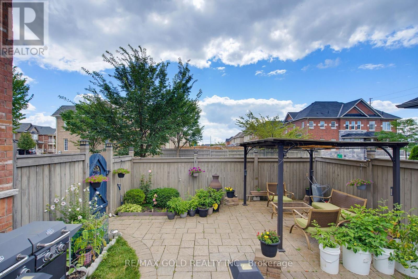
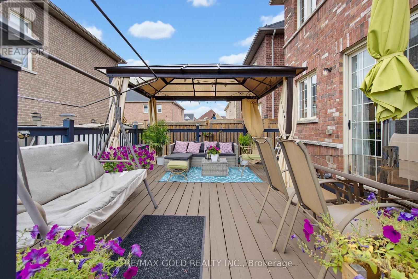
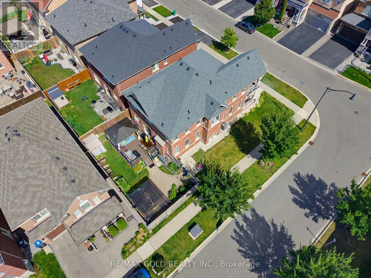
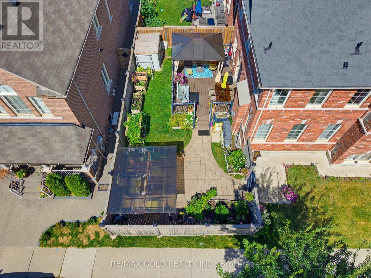
Wow! Situated on a premium 50-ft+ corner lot, this exceptional upgraded detached luxury home offers abundant natural light, spacious living, and modern elegance. Featuring 4 bedrooms and 3 full bathrooms on the second floor, including 2 primary suites and 2 additional bedrooms with Jack-and-Jill access, every bedroom enjoys convenient access to a washroom. A grand double-door entrance welcomes you into a bright layout with 9-ft ceilings, separate living, dining, and sep family rooms with a cozy fireplace, plus a convenient main-floor powder room and laundry. The beautifully designed kitchen features ample cabinetry, generous counter space, and an ideal layout for family gatherings and entertaining. The backyard is beautifully enhanced with a spacious deck and elegant interlock, creating a luxurious, resort-like outdoor setting that feels like a private 5-star hotel-perfect for relaxing, entertaining, and enjoying unforgettable evenings. The separate builder-provided basement entrance offers excellent future potential. Ideally located close to Highway 410, top-rated schools, parks, shopping, transit, restaurants, and everyday amenities. Beautifully maintained and truly move-in ready, this turnkey home is a rare opportunity in a sought-after Brampton location. Don't miss it! (id:4555)
PROPERTY SPECS
Price $1,099,900
City Brampton, Ontario
Bed / Bath 4 / 4 Full, 1 Half
Address 8 Zelda Road
Listing ID W13717410
Style House
Parking 6.00
Type Residential
Status For Sale
EXTENDED FEATURES
Subtype
Single Family Ownership
Freehold Basement
Unfinished, Separate entrance, N/A Heating / Cooling
Forced air, Natural gas Sewer
Sanitary sewer Parking
6.00

REQUEST MORE INFORMATION
Grocery Stores
Schools
Restaurants
Gas Stations
Banks
Parks
Transit
Police
Fire Station
Place of Worship
Please select an amenity above to view a list.

