53 Dunblaine Crescent Brampton, Ontario
PROPERTY INFO
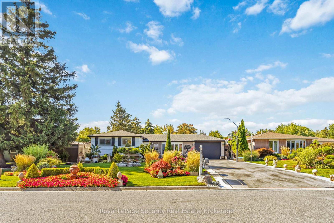
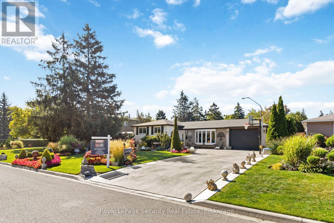
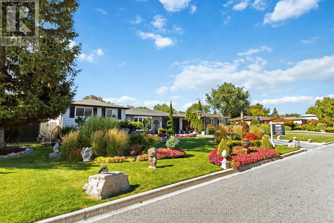
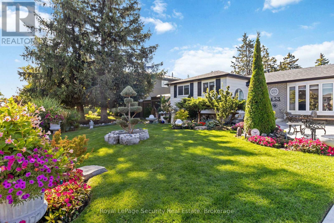
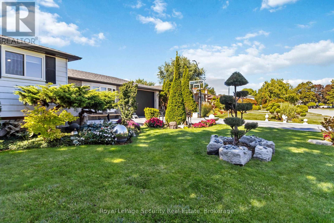
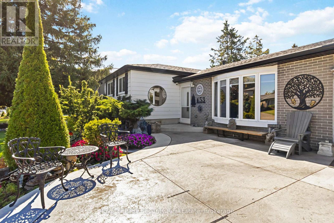
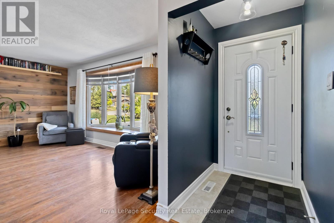
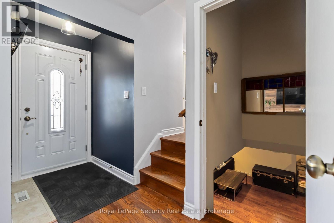
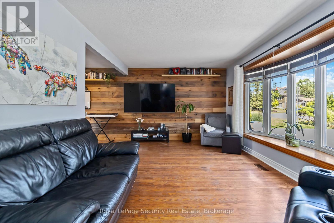
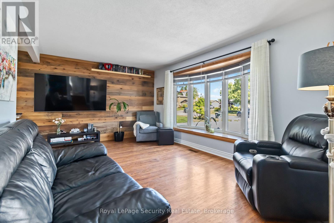
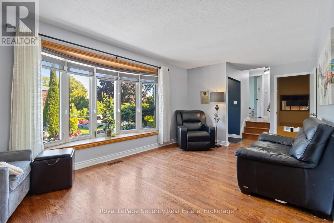
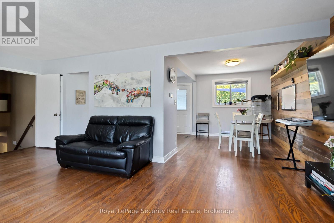
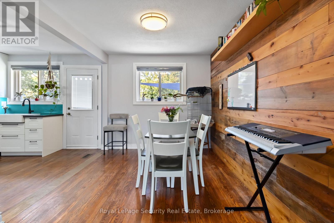
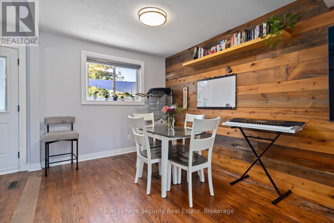
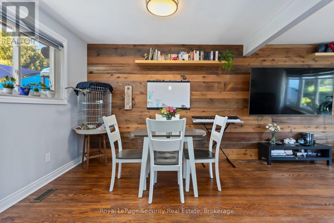
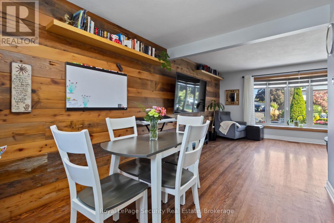
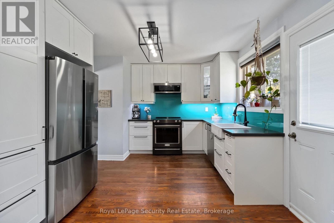
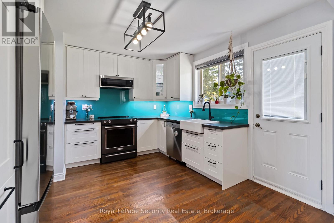
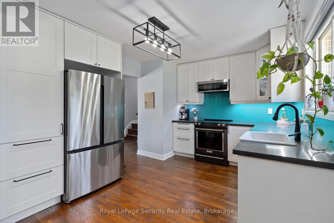
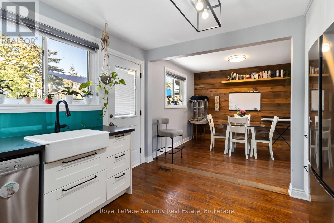
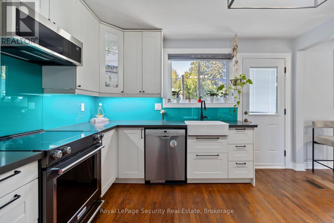
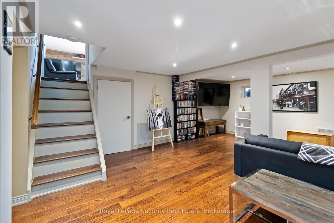
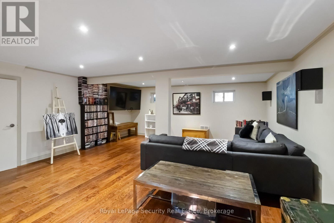
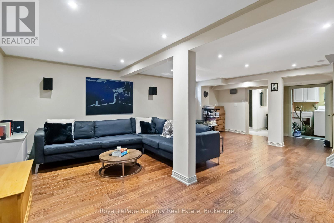
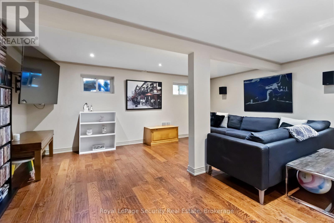
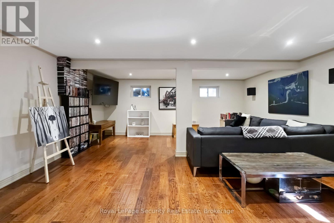
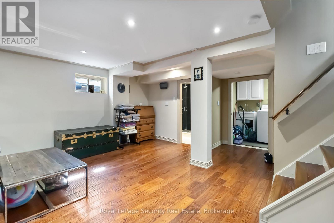
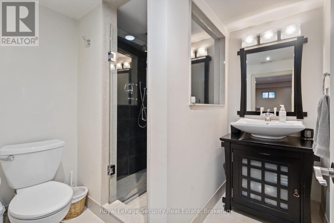
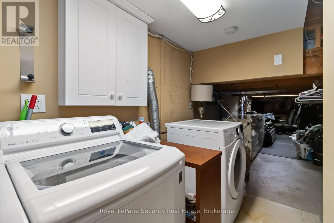
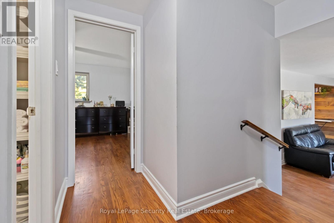
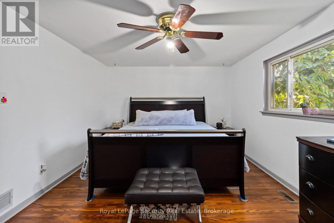
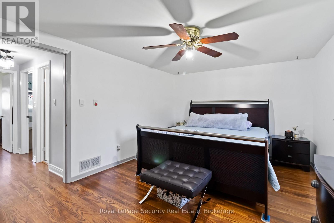
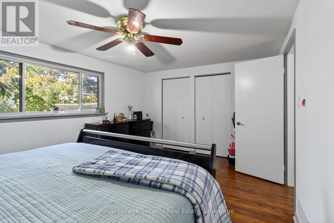
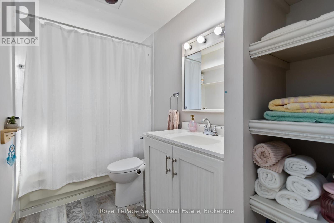
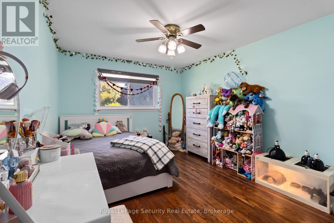
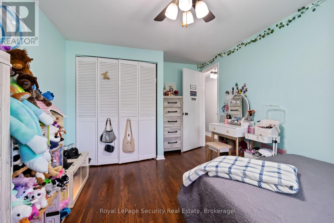
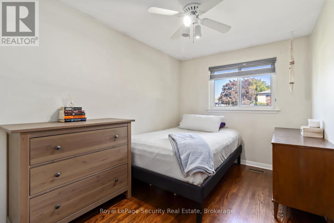
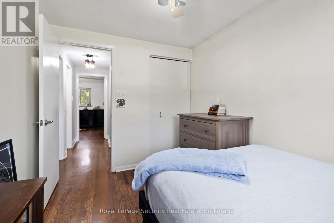
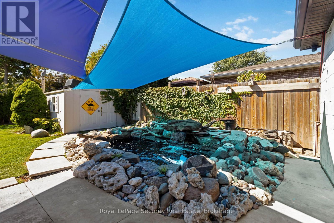
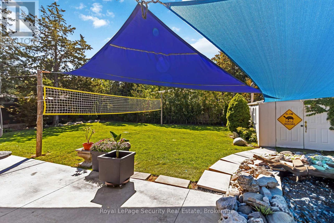
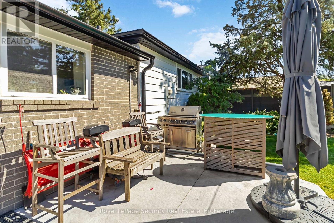
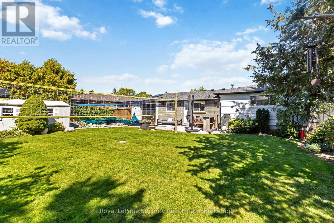
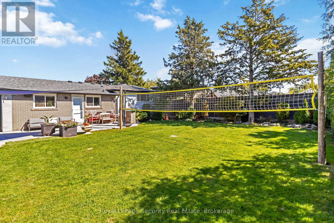
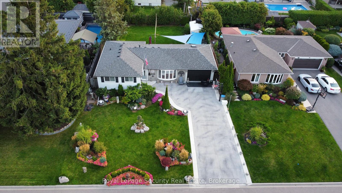
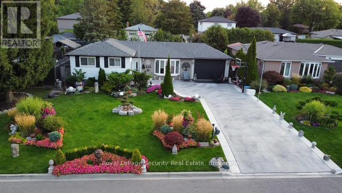
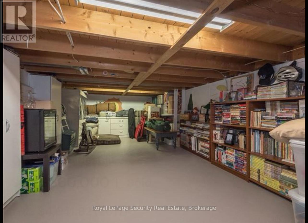
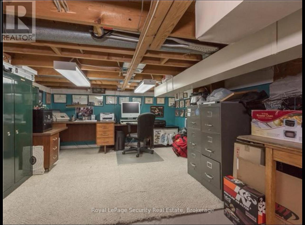
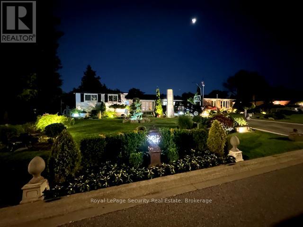
Stunning Detached on a Premium Lot! Welcome to this beautifully maintained 3 bedroom side split ideally located in the family-friendly, Southgate community. Nestled on a premium 65x115ft lot. This home boasts professionally done landscaping with lush perennial gardens with a custom pond, offering both privacy and true curb appeal. Spacious, open-concept main floor is flooded with natural light from a large bay window and features gleaming hardwood floors throughout. The updated kitchen boasts modern finishes, including quartz counters, a glass backsplash and walkout to an oversized deck, Perfect for entertaining! Upstairs, you'll find 3 generous sized bedrooms, including a large primary suite and an updated 4 piece bathroom. The lower level offers a fully finished rec room with a 3-piece bath with luxurious heated floors, a laundry area, a unique tall crawl space ideal as a kids play area, home office, or additional storage. Additional features include new furnace (2026)ac unit (2025), garage with convenient double-door access to the yard,elegant stamped concrete driveway, and the evident pride of ownership throughout. Located close to schools, parks, shopping, and transit - this is the perfect move-in ready home for families or anyone looking for style, space, and location. (id:4555)
PROPERTY SPECS
Price $950,000
City Brampton, Ontario
Bed / Bath 3 / 2 Full
Address 53 Dunblaine Crescent
Listing ID W13699266
Style House
Flooring Hardwood
Parking 6.00
Type Residential
Status For Sale
EXTENDED FEATURES
Subtype
Single Family Ownership
Freehold Basement
Finished, Crawl space Heating / Cooling
Forced air, Natural gas Sewer
Sanitary sewer Parking
6.00

REQUEST MORE INFORMATION
Grocery Stores
Schools
Restaurants
Gas Stations
Banks
Parks
Transit
Police
Fire Station
Place of Worship
Please select an amenity above to view a list.

