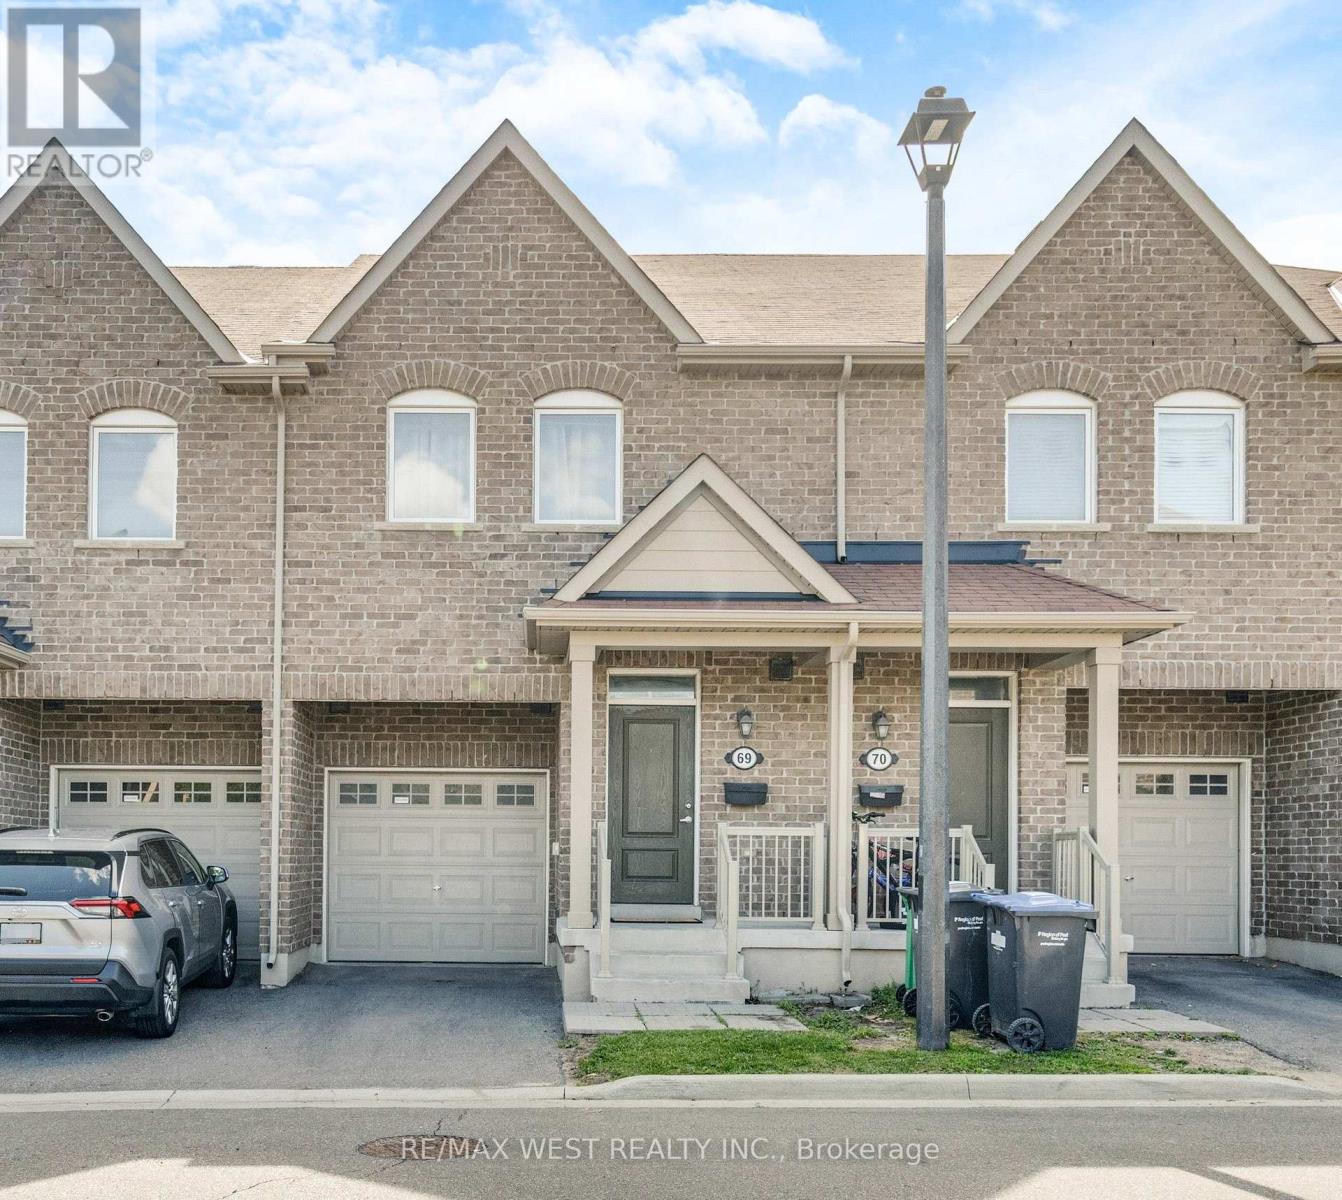
50 Edinburgh Drive Unit# 69 Brampton, Ontario
PROPERTY INFO
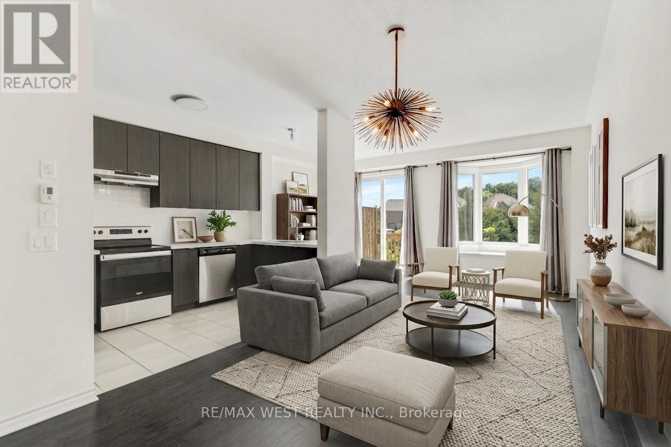
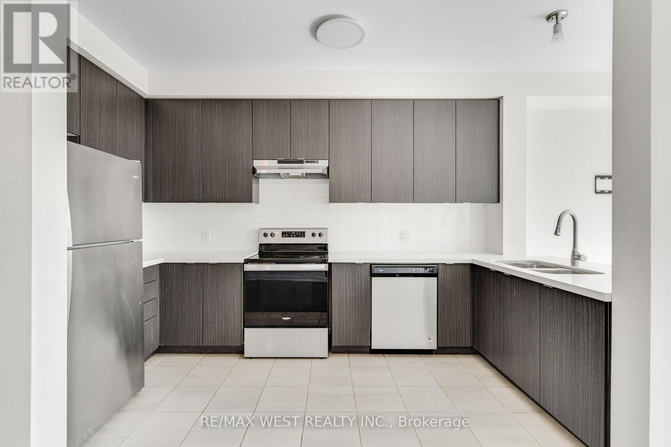
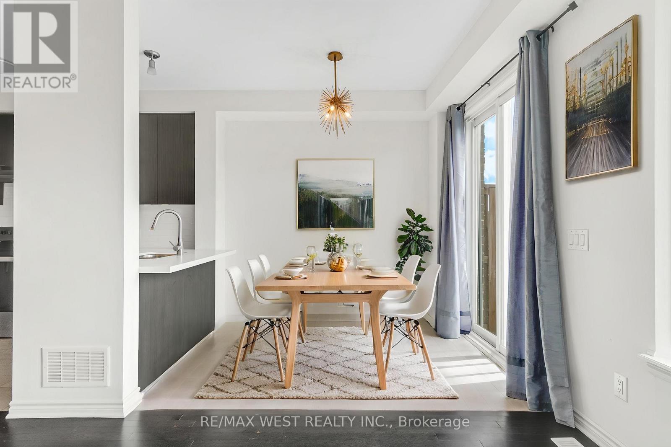
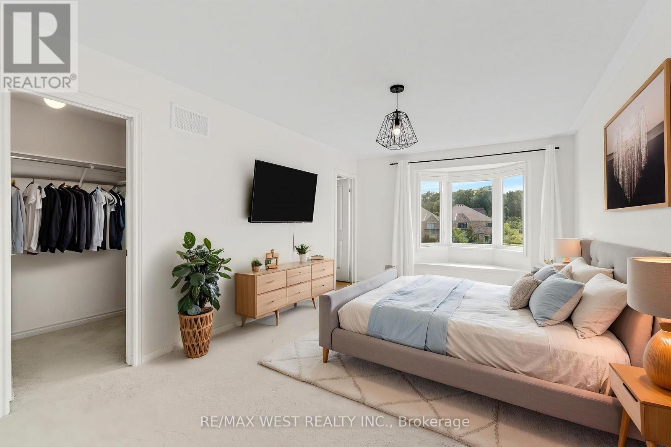
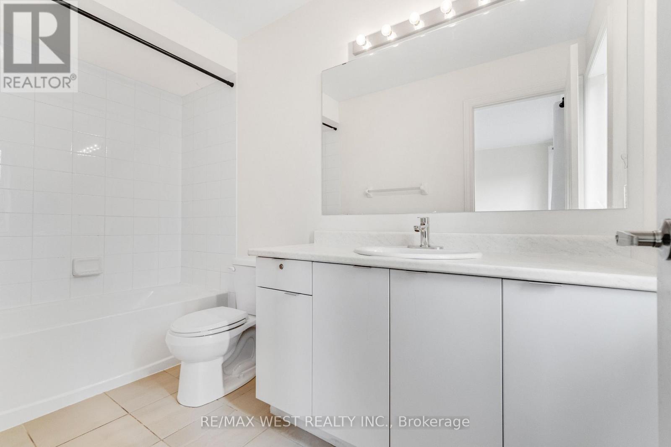
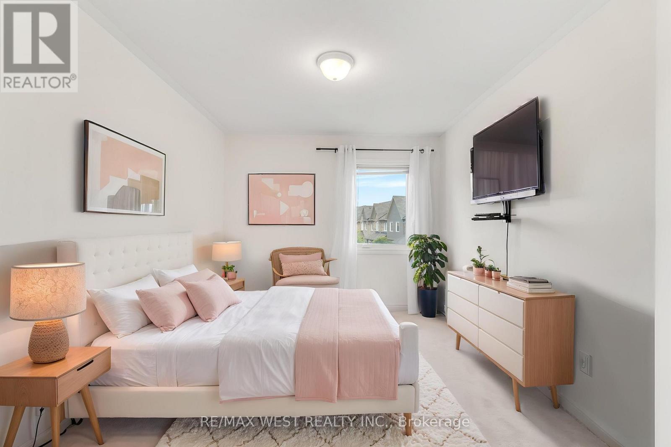
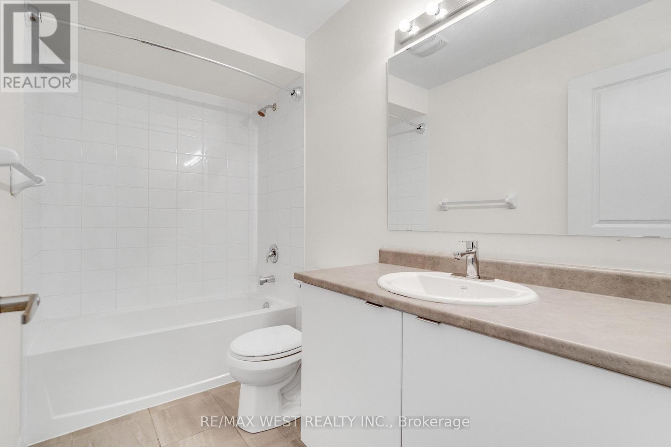
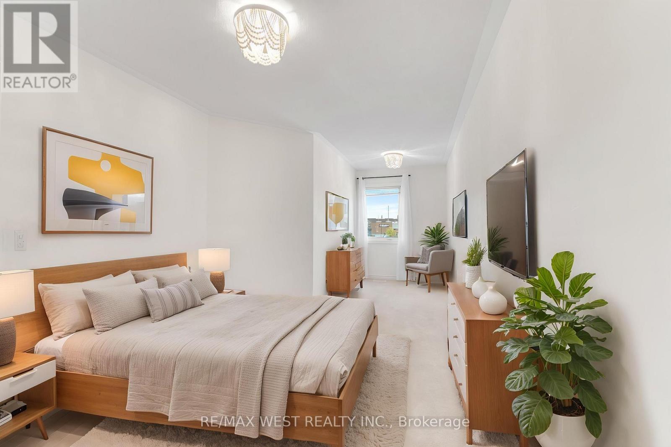
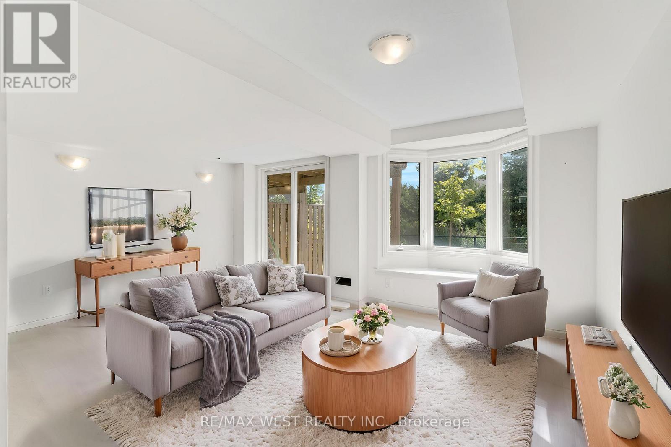
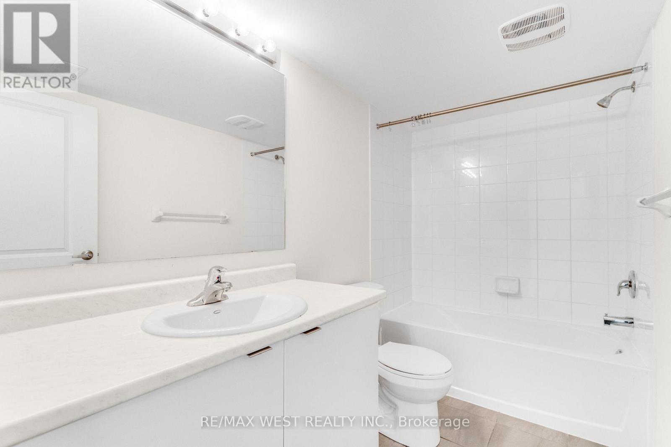
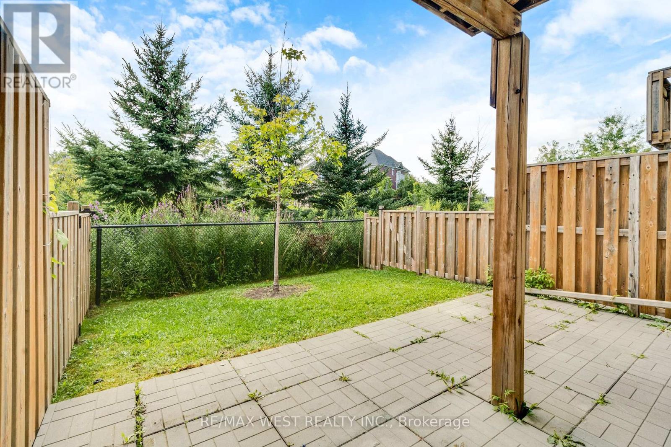
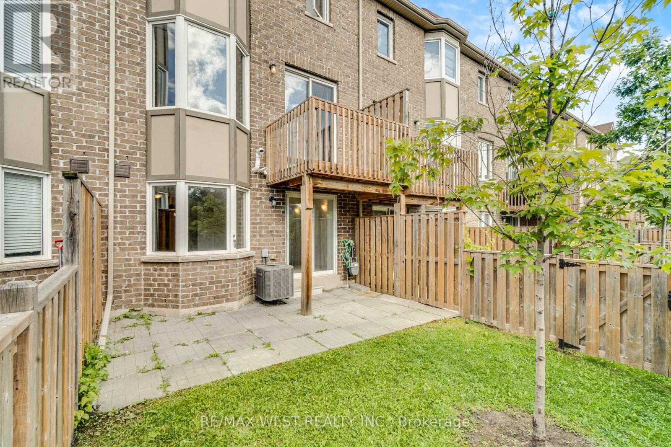
Discover Nearly 2,000 Sq. Ft. Of Beautifully Finished Living Space In This Impressive 3-Bedroom, 4-Bathroom Townhome, Ideally Positioned On A Premium Ravine Lot In West Brampton Near The Mississauga Border. Thoughtfully Upgraded And Meticulously Maintained, This Move-In-Ready Residence Offers Exceptional Privacy, Abundant Natural Light And A Versatile Layout Designed For Modern Family Living.The Open-Concept Main Level Features Rich Hardwood Flooring And Oversized Bay Windows That Create A Bright, Welcoming Atmosphere. The Spacious Kitchen Offers Stainless Steel Appliances, Generous Cabinetry, Ample Preparation Space, A Contemporary Backsplash And A Breakfast Bar For Casual Dining. Step Outside To The Elevated Deck And Enjoy Peaceful Ravine Views While Entertaining, Barbecuing Or Relaxing Outdoors.The Upper Level Includes A Generous Primary Retreat With A Walk-In Closet, Private 4-Piece Ensuite And A Charming Bay Window. Two Additional Well-Proportioned Bedrooms And A Full Bathroom Provide Comfortable Accommodations For Family, Guests Or A Home Office. The Builder-Finished Lower Level Expands The Living Space With A Walkout To A Private Patio Overlooking The Ravine, A 4pc Bathroom, Excellent Storage And Flexible Space For Recreation, Work Or Overnight Guests. Additional Highlights Include Direct Garage Entry, A Private Driveway, Two-Car Parking. Minutes From Highways 401 And 407, Schools, Transit, Parks, Golf, Grocery Stores, Banks, Restaurants And Everyday Shopping. A Rare Combination Of Space, Convenience And Natural Surroundings In A Desirable Family-Friendly Community. (id:4555)
PROPERTY SPECS
Price $750,000
City Brampton, Ontario
Bed / Bath 3 / 4 Full, 1 Half
Address 50 Edinburgh Drive Unit# 69
Listing ID W13689072
Style Row / Townhouse
Flooring Hardwood, Carpeted, Ceramic
Parking 2.00
Type Condominium
Status For Sale
EXTENDED FEATURES
Subtype
Single Family Community Features
Pets Allowed With Restrictions Features
In suite Laundry Ownership
Freehold Basement
Finished, Walk out, N/A Heating / Cooling
Forced air, Natural gas Parking
2.00

REQUEST MORE INFORMATION
Grocery Stores
Schools
Restaurants
Gas Stations
Banks
Parks
Transit
Police
Fire Station
Place of Worship
Please select an amenity above to view a list.

