46 Sliprock Crescent Brampton, Ontario
PROPERTY INFO
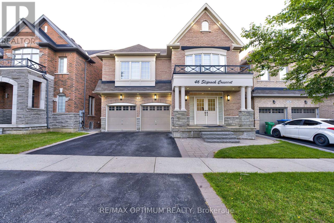
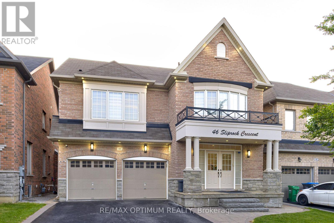
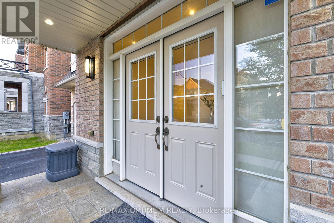
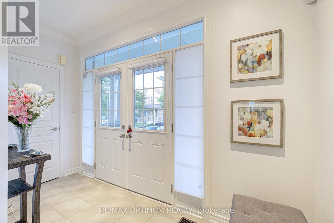
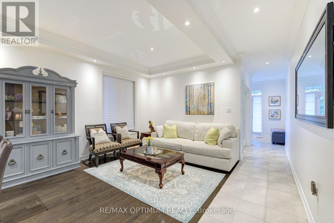
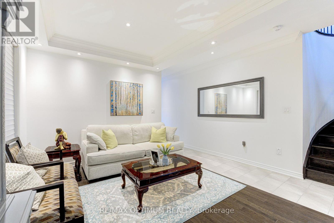
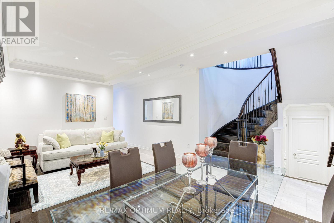
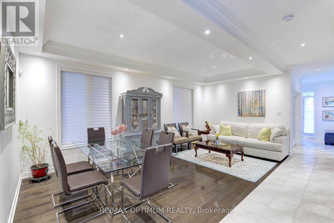
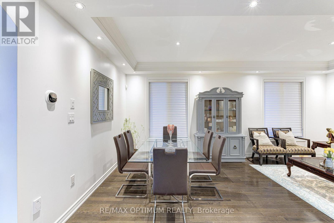
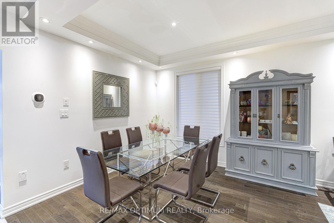
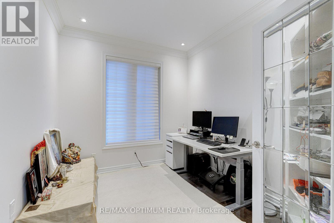
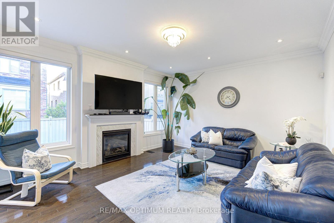
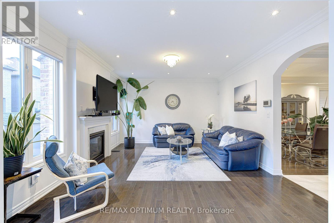
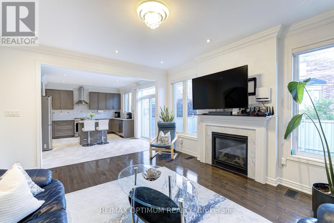
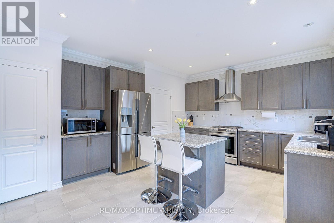
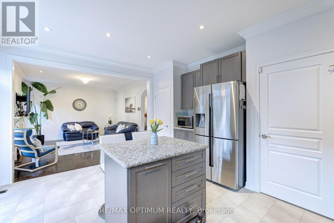
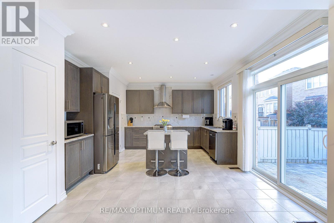
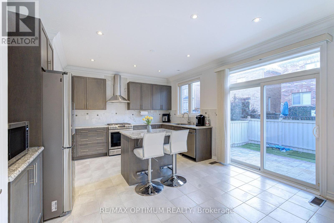
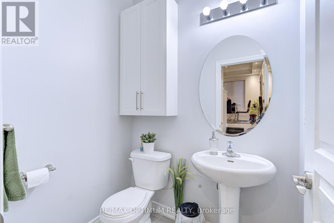
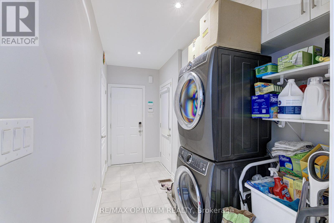
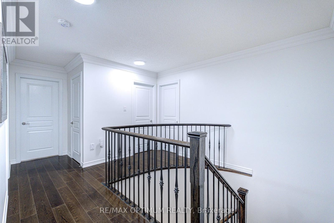
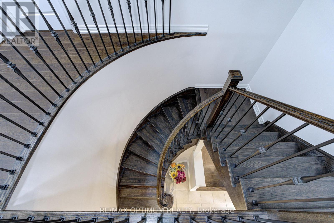
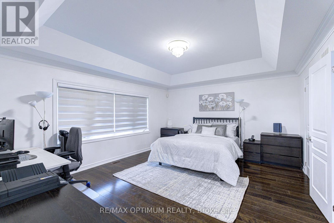
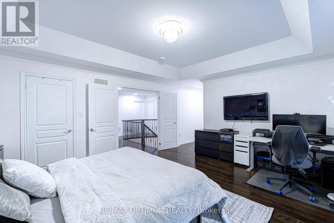
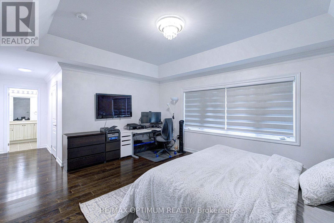
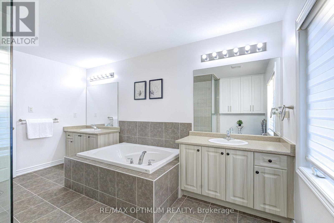
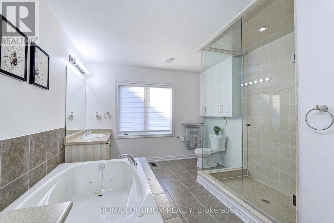
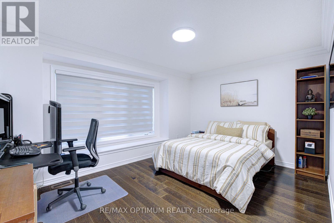
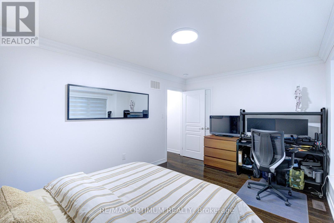
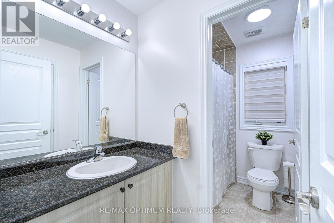
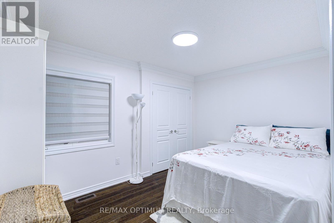
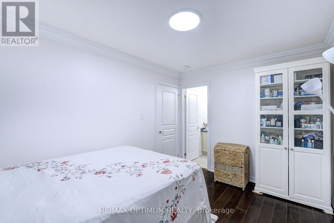
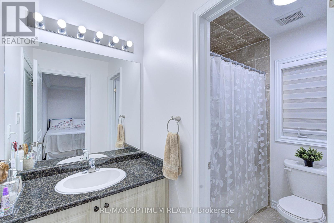
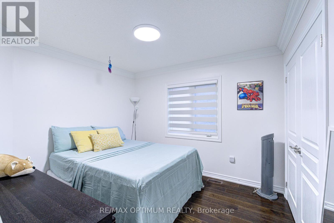
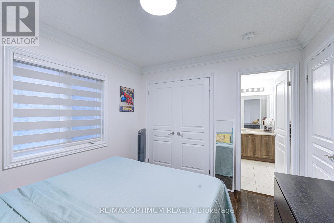
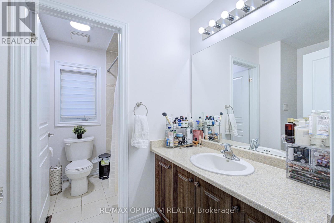
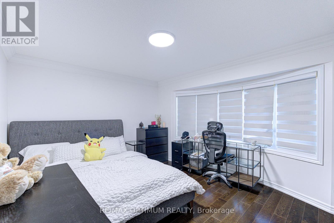
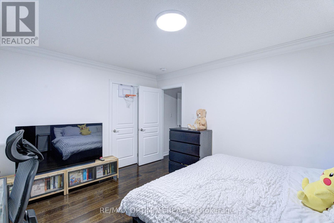
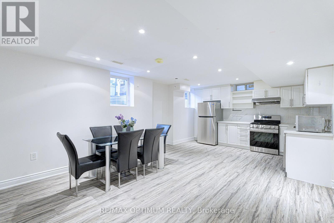
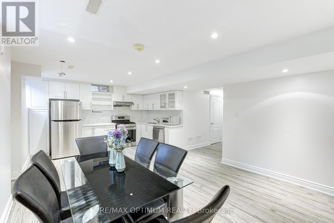
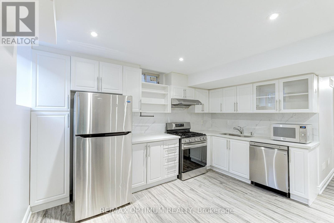
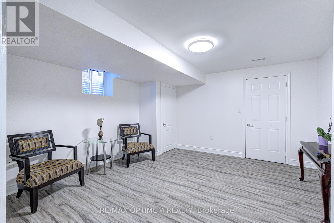
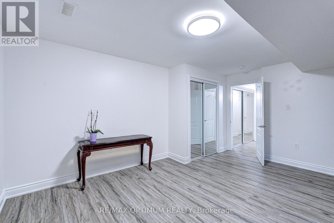
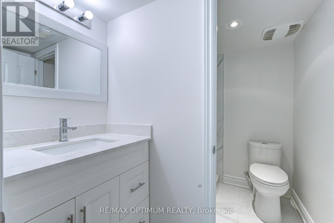
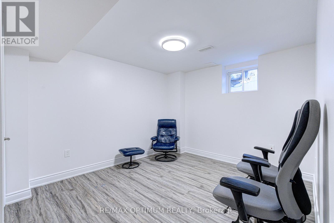
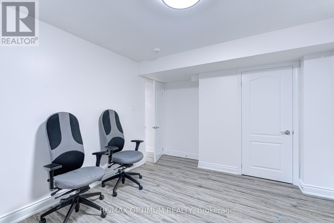
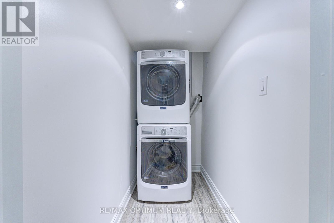
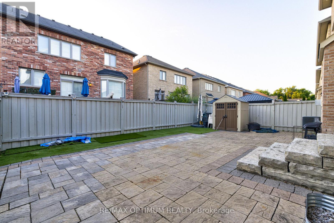
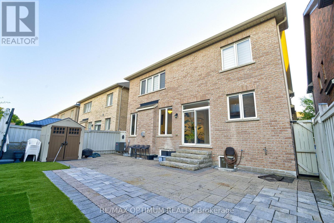
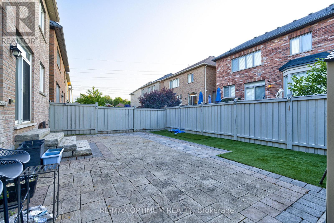
Welcome to 46 Sliprock Crescent, a beautifully maintained detached 2-storey home in Brampton's highly desirable Credit Valley community. Offering approximately 2,918 sq. ft. above grade, this spacious residence features 5+2 bedrooms, 5 washrooms, and a functional layout ideal for growing families.The main floor showcases elegant hardwood flooring, an open-concept living and dining area with a coffered ceiling, a bright family room with the home's gas fireplace, and a private library with French doors - perfect for a home office. The main floor kitchen is equipped with stainless steel appliances, pantry storage, a window for natural light, and a breakfast area with sliding door access. The home also includes a central vacuum for added convenience. Upstairs, the generous primary bedroom offers hardwood flooring, a walk-in closet, a beautiful coffered ceiling, and a 5-piece ensuite. Additional bedrooms feature excellent closet storage with ensuite or semi-ensuite access, including a spacious fifth bedroom with a window and closet.The finished basement adds excellent living space with a separate entrance, its own second kitchen, open-concept dining area, 2 bedrooms, a 4-piece bath, a separate laundry room with full-size washer and dryer, and plenty of storage space. Additional features include windows with one openable panel, an attached double-car garage with gas line and electrical heater, and 4 driveway spaces providing parking for up to 6 vehicles. Conveniently located near parks, schools, shopping, transit, and major routes, this home offers comfort, functionality, and an excellent Credit Valley lifestyle. (id:4555)
PROPERTY SPECS
Price $1,299,400
City Brampton, Ontario
Bed / Bath 7 / 5 Full, 1 Half
Address 46 Sliprock Crescent
Listing ID W13647428
Style House
Flooring Tile, Hardwood, Laminate
Parking 6.00
Type Residential
Status For Sale
EXTENDED FEATURES
Subtype
Single Family Ownership
Freehold Basement
Finished, Separate entrance, N/A Heating / Cooling
Forced air, Natural gas Sewer
Sanitary sewer Parking
6.00

REQUEST MORE INFORMATION
Grocery Stores
Schools
Restaurants
Gas Stations
Banks
Parks
Transit
Police
Fire Station
Place of Worship
Please select an amenity above to view a list.

