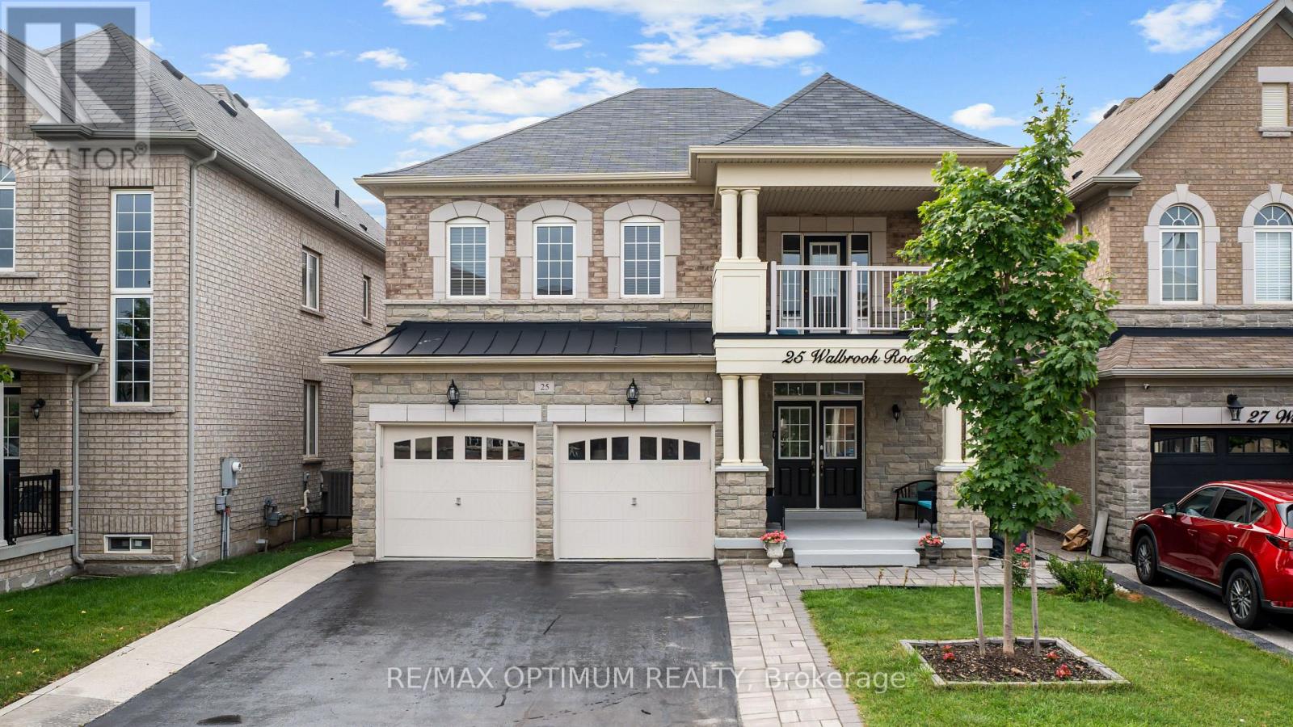
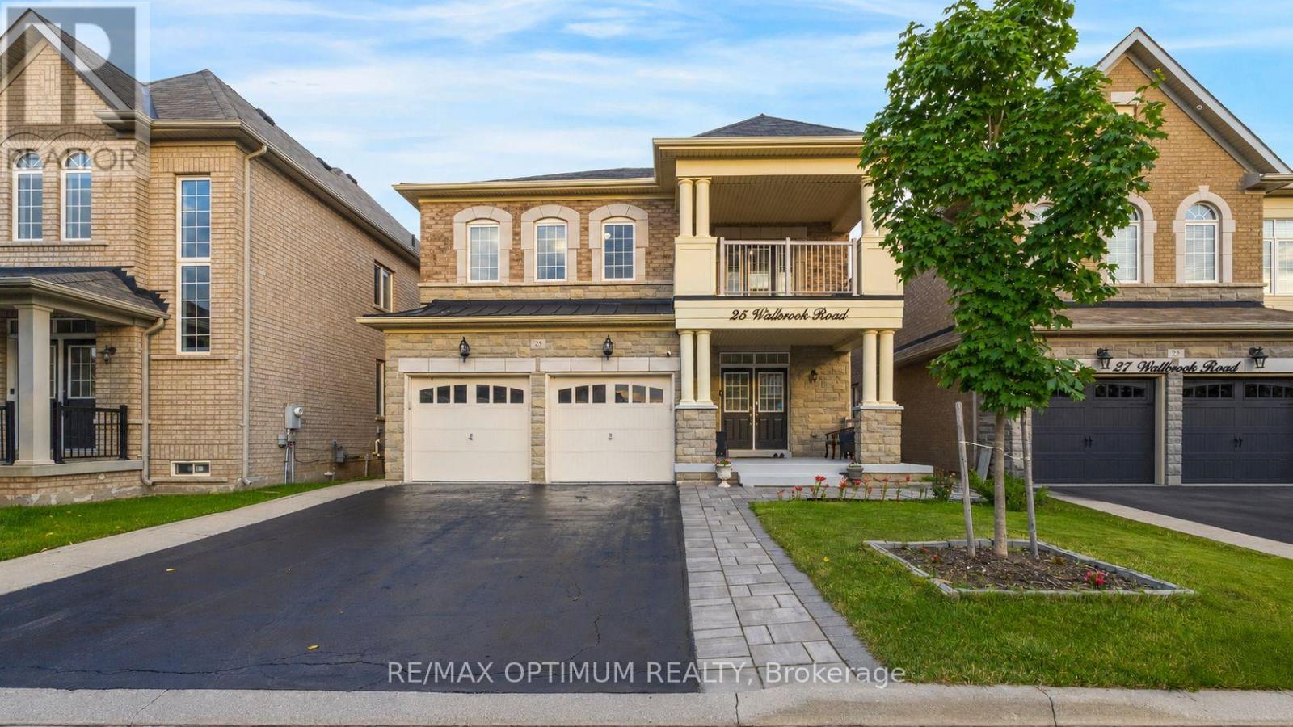
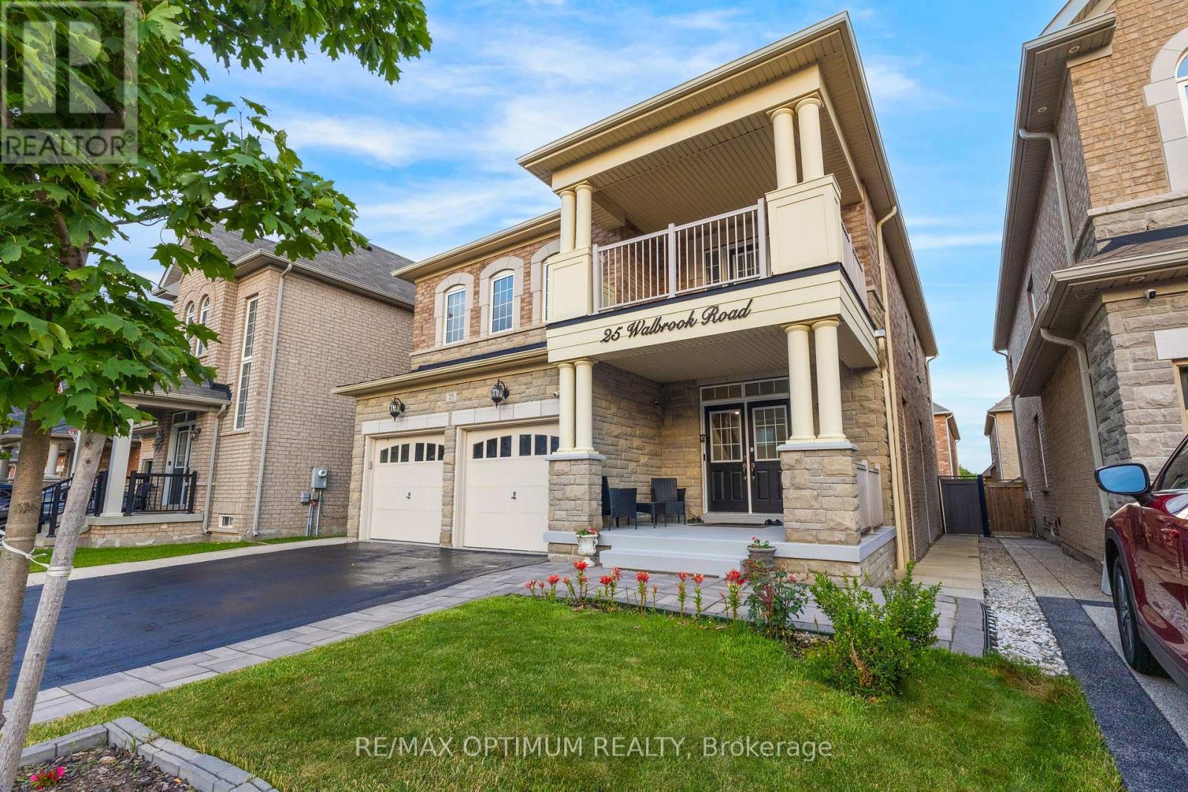
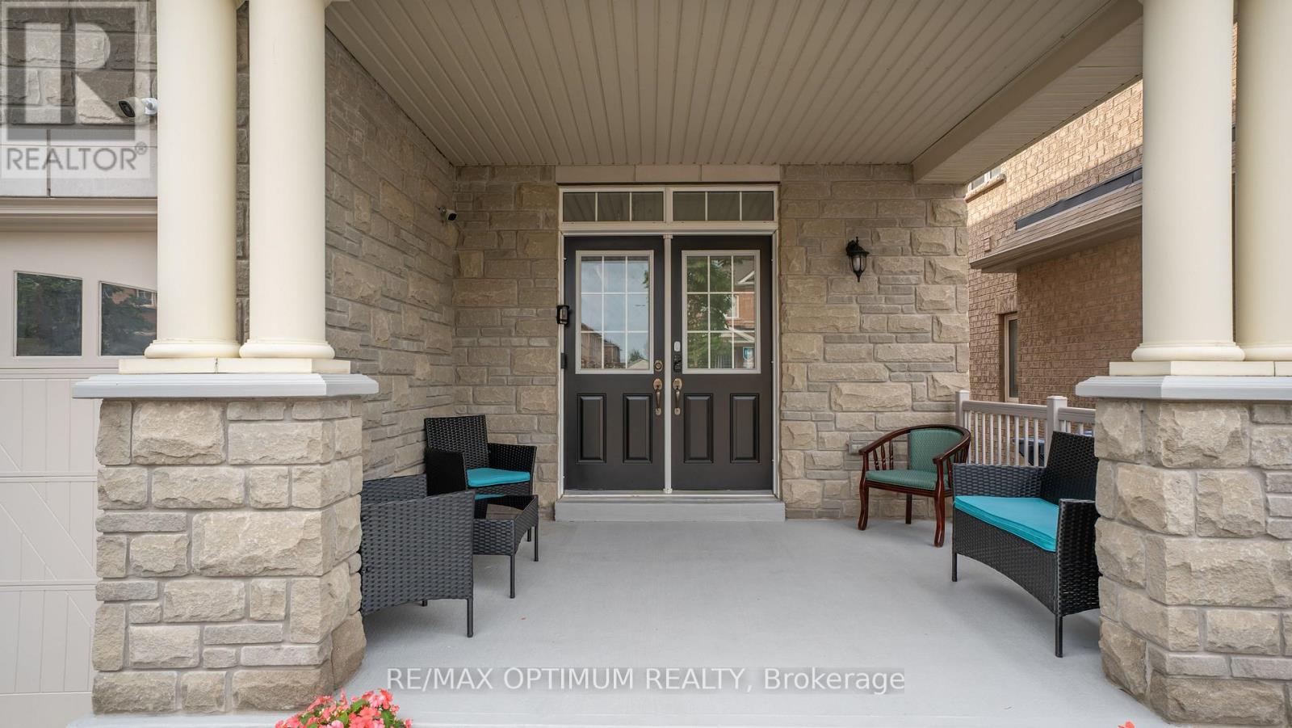
25 Walbrook Road Brampton, Ontario
PROPERTY INFO
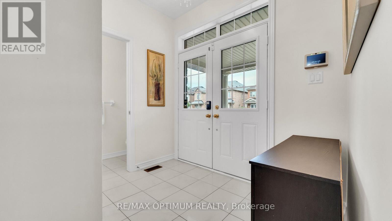
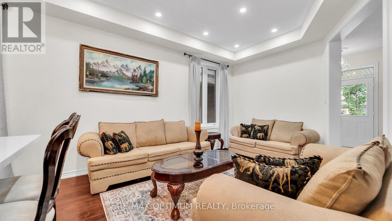
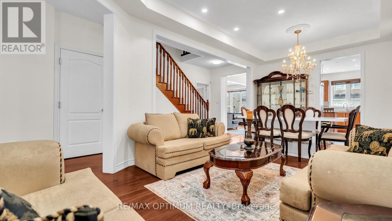
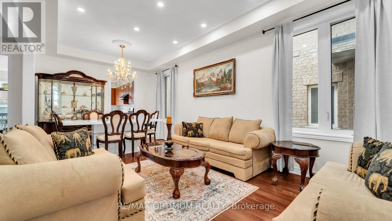
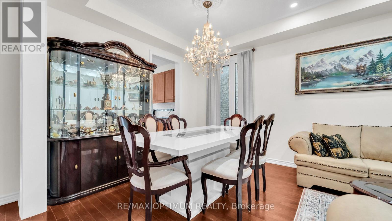
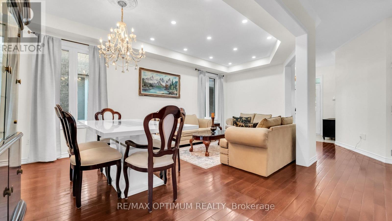
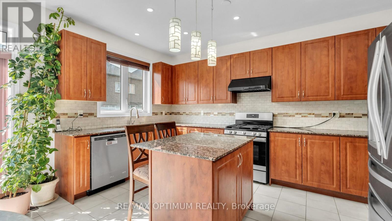
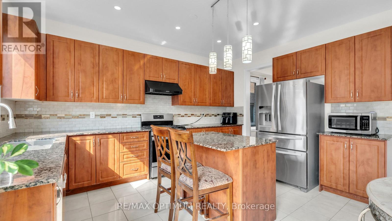
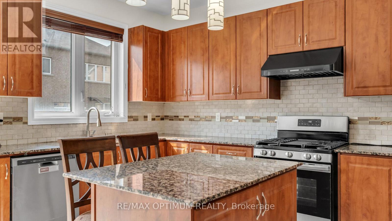
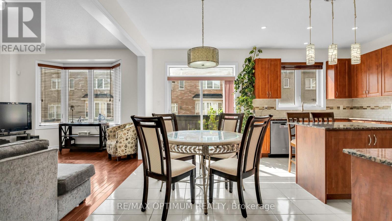
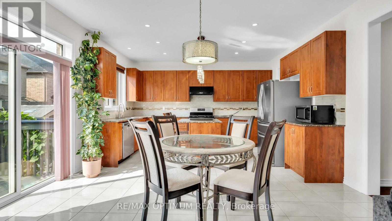
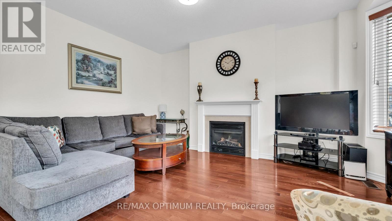
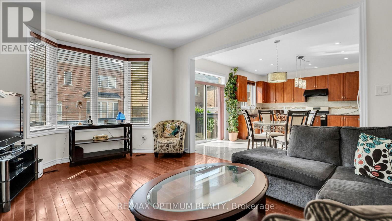
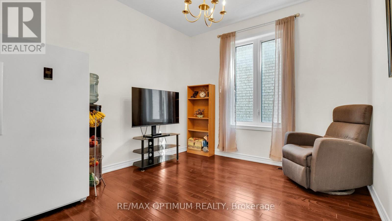
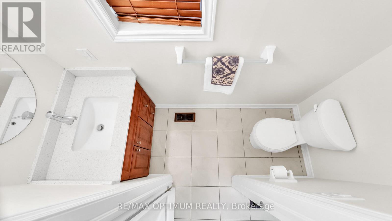
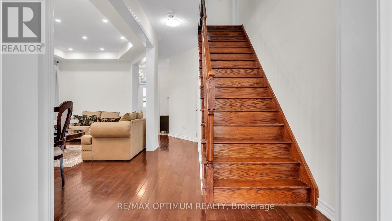
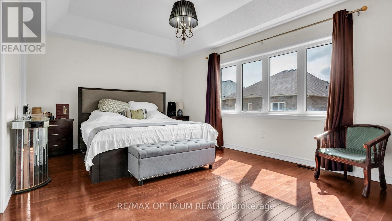
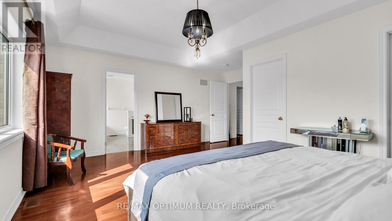
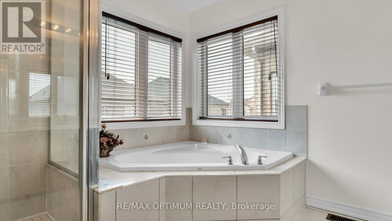
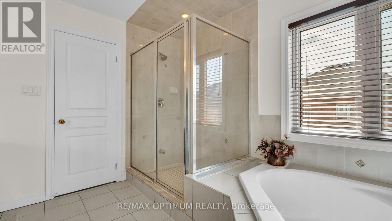
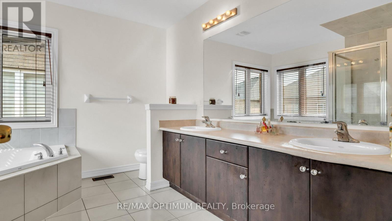
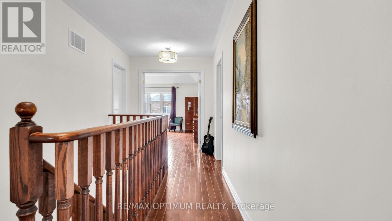
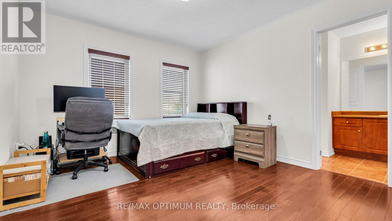
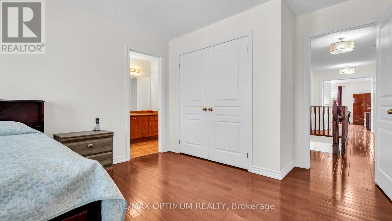
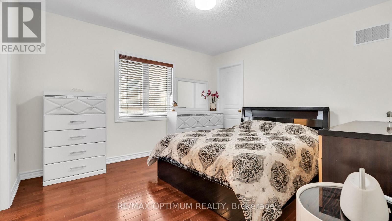
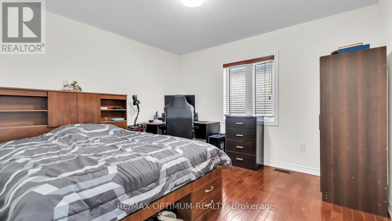
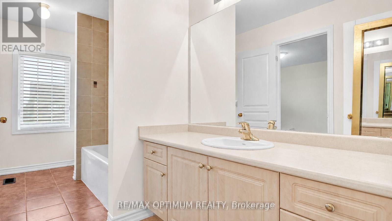
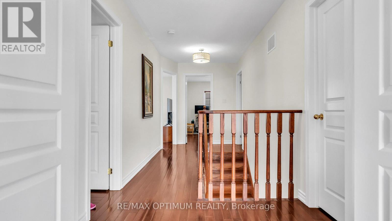
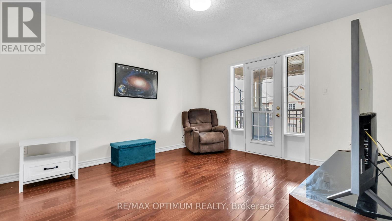
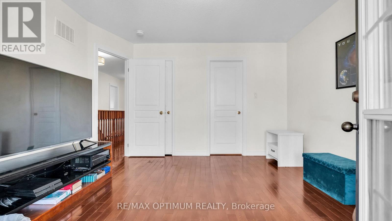
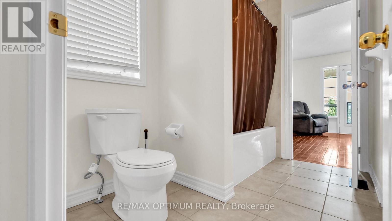
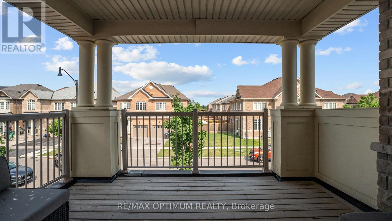
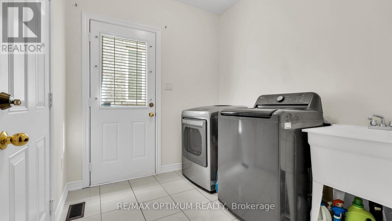
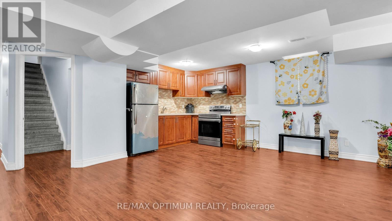
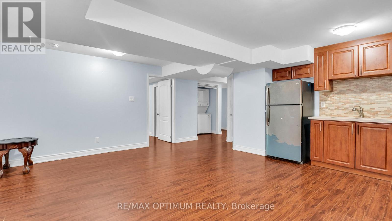
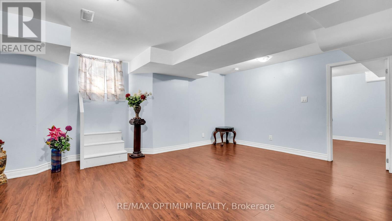
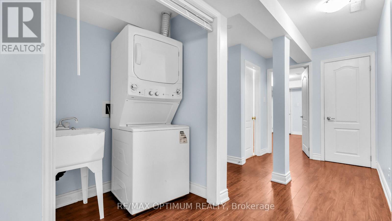
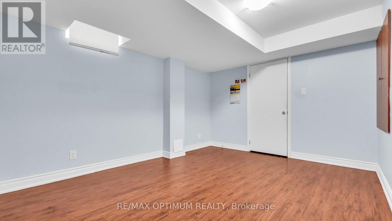
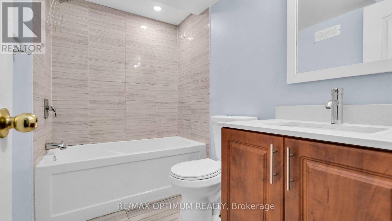
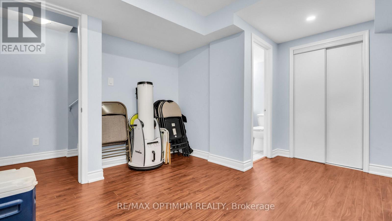
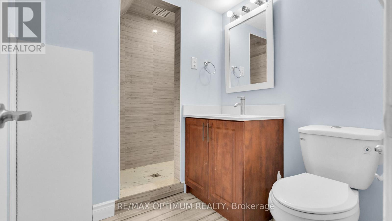
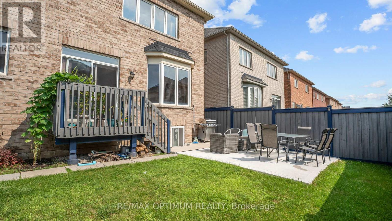
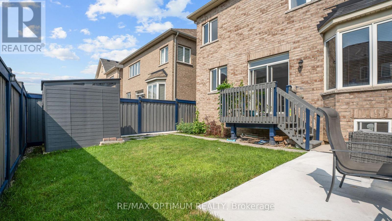
Welcome to this spacious and beautifully maintained 5 BEDROOM 6 Bathroom detached home in Brampton's highly sought-after Credit Valley community, offering approximately 2,900 sq. ft. of above-grade living space plus a 3 BEDROOM LEGAL BASEMENT APARTMENT. Freshly painted and featuring hardwood flooring throughout. The functional main level showcases an Combined living and dining area, an Office with French doors Can Be Used as Bedroom , and a bright open concept family room with a cozy gas fireplace. The Bright Eat-In kitchen is equipped with a centre island, granite countertops, S/S Appliances and the breakfast area walkout to the patio, perfect for indoor-outdoor living. Upstairs, the generous primary suite features his-and-hers closets and a luxurious 6-piece ensuite, while the additional four bedrooms offer convenient ensuite or semi-ensuite access. A large second-floor balcony provides the perfect space to relax and enjoy outdoor living. The legal basement apartment features a separate entrance, a kitchen with stainless steel appliances, a recreation area, two bedrooms, one bathroom and laminate flooring. A separate owner-occupied area is also located in the basement and features one bedroom, one bathroom and laminate flooring. Situated on a premium lot with no sidewalk, this exceptional home combines space, comfort, functionality, and the added benefit of a legal basement apartment for extended family or rental income potential. (id:4555)
PROPERTY SPECS
Price $1,389,000
City Brampton, Ontario
Bed / Bath 8 / 6 Full, 1 Half
Address 25 Walbrook Road
Listing ID W13617326
Style House
Flooring Hardwood, Laminate
Parking 6.00
Type Residential
Status For Sale
EXTENDED FEATURES
Subtype
Single Family Ownership
Freehold Basement
Finished, Apartment in basement, Separate entrance, N/A Heating / Cooling
Forced air, Natural gas Sewer
Sanitary sewer Parking
6.00

REQUEST MORE INFORMATION
Grocery Stores
Schools
Restaurants
Gas Stations
Banks
Parks
Transit
Police
Fire Station
Place of Worship
Please select an amenity above to view a list.

