3 Port Hope Hollow Brampton, Ontario
PROPERTY INFO
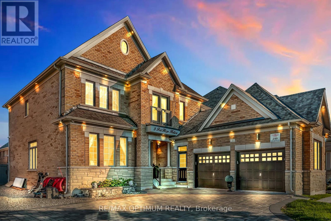
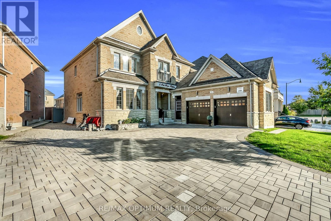
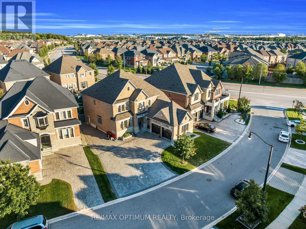
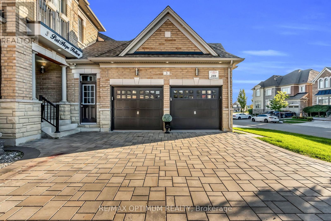
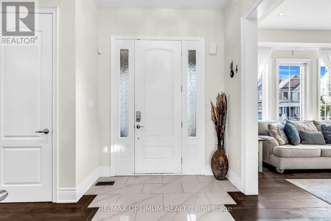
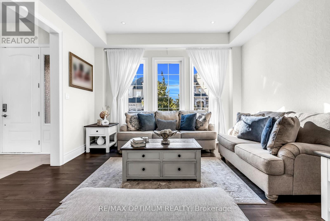
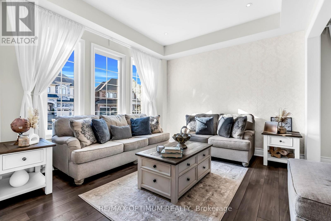
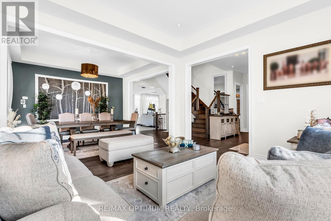
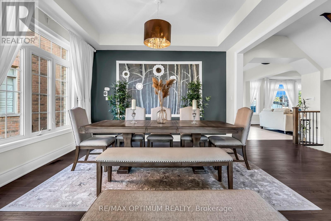
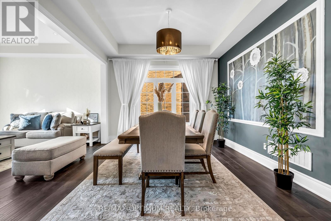
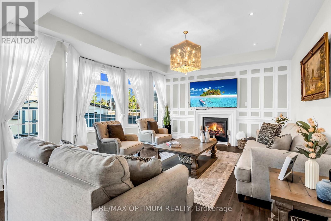
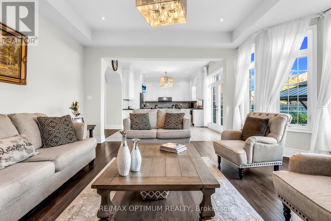
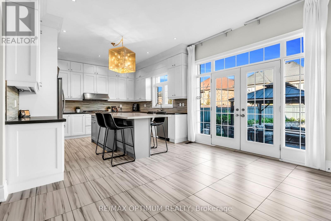
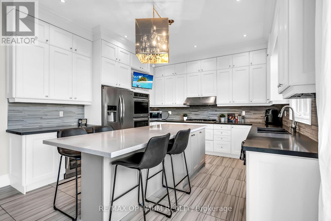
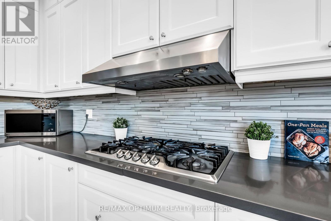
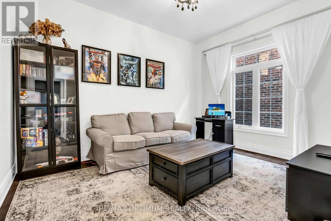
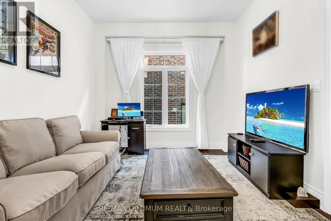
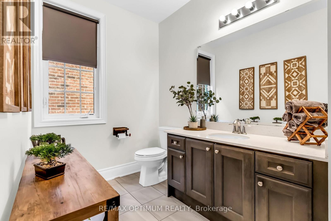
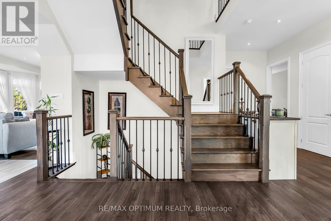
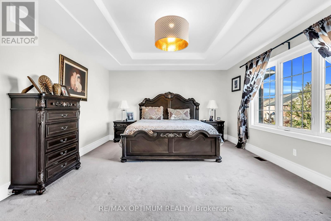
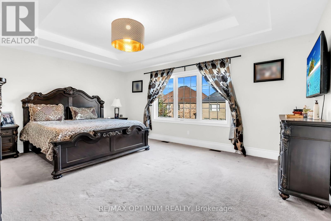
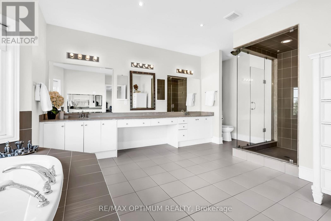
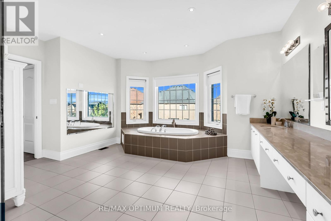
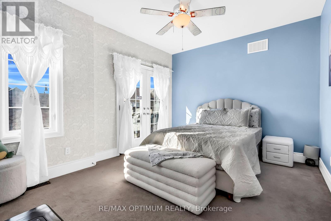
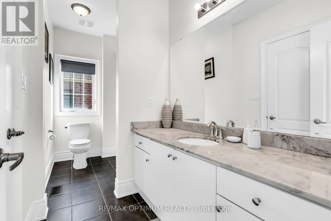
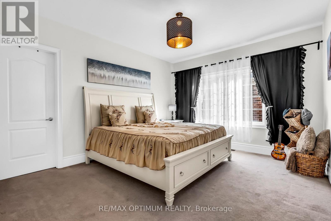
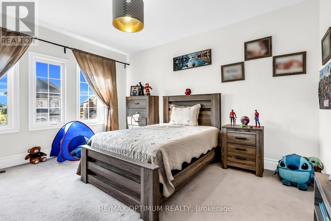
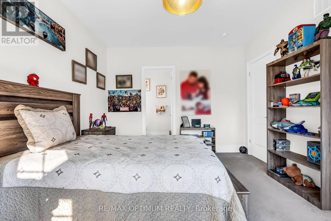
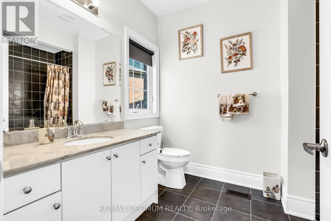
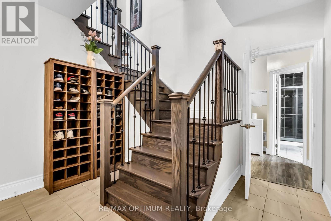
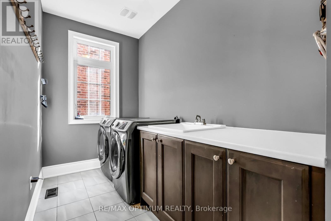
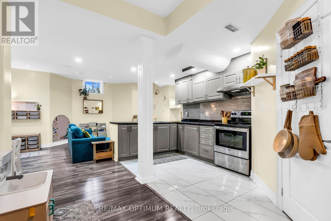
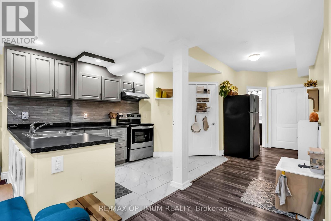
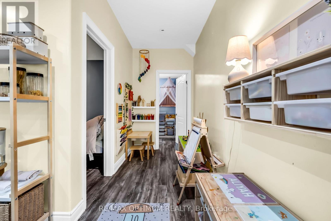
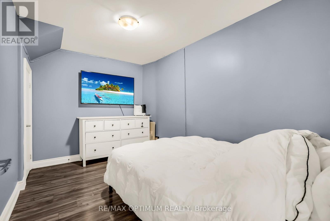
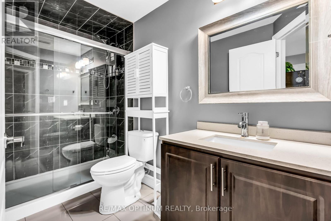
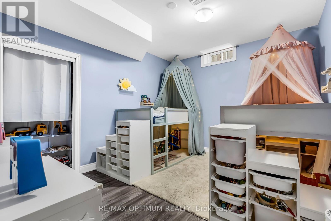
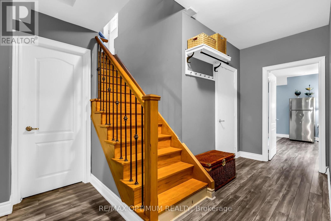
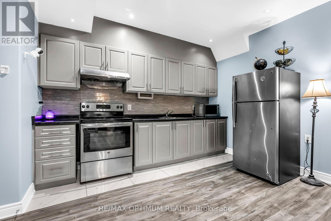
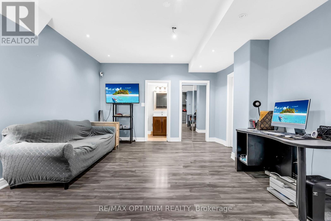
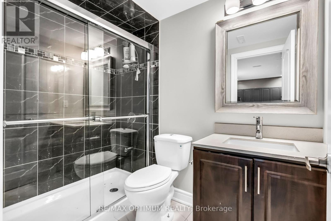
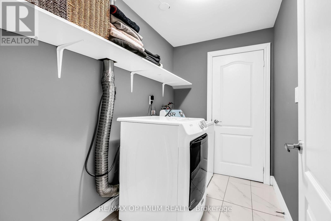
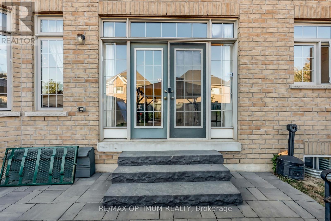
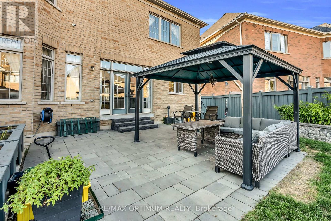
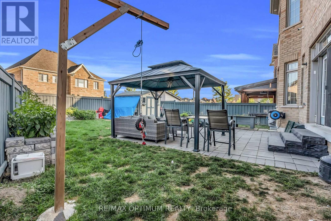
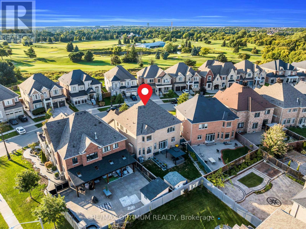
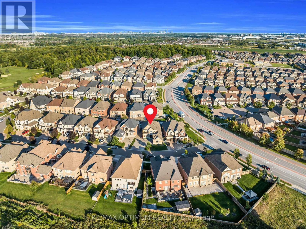
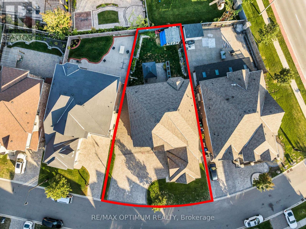
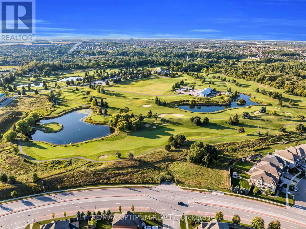
Welcome to an exceptional detached estate in Bram West, offering luxury, space, and incredible versatility. Set on a premium 81.89 ft x 130.35 ft lot, this beautifully designed 4+2 bedroom, 6-bathroom home features approximately 3,460 sq. ft. above grade, plus a fully finished basement with a separate entrance.The main level showcases an elegant layout with formal living and dining areas, a spacious family room with a fireplace and bay window, a private den, and a chef-inspired kitchen complete with a centre island, porcelain flooring, pot lights, and a bright breakfast area with walk-out access to the deck.Upstairs, the impressive primary suite offers his-and-hers closets and a spa-like 6-piece ensuite. The additional bedrooms are generously sized, each featuring walk-in closets and access to ensuite or semi-ensuite bathrooms.The finished basement adds outstanding functionality with two bedrooms, a full kitchen, a large living area, and a 3-piece bathroom, making it ideal for extended family. A separate bachelor apartment with its own kitchen and 3-piece bath provides even more flexibility for guests or income potential. Together, the basement spaces offer rental potential of over $3,000 per month.Additional features include hardwood flooring, central air conditioning, a timeless brick and stone exterior, a 2-car garage, and an extended driveway with parking for up to 10 vehicles. Conveniently located near Mississauga Road and Financial Drive, this home is close to schools, shopping, parks, highways, and everyday amenities in one of Brampton's most desirable communities. (id:4555)
PROPERTY SPECS
Price $2,150,000
City Brampton, Ontario
Bed / Bath 6 / 6 Full, 1 Half
Address 3 Port Hope Hollow
Listing ID W13466662
Style House
Flooring Tile, Hardwood, Laminate, Carpeted, Porcelain Tile
Parking 10.00
Type Residential
Status For Sale
EXTENDED FEATURES
Subtype
Single Family Ownership
Freehold Basement
Finished, Separate entrance, N/A Heating / Cooling
Forced air, Natural gas Sewer
Sanitary sewer Parking
10.00

REQUEST MORE INFORMATION
Grocery Stores
Schools
Restaurants
Gas Stations
Banks
Parks
Transit
Police
Fire Station
Place of Worship
Please select an amenity above to view a list.

