18 Ashford Court Brampton, Ontario
PROPERTY INFO
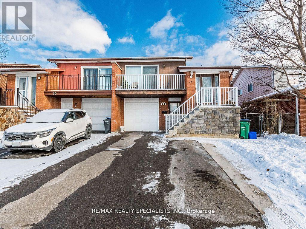
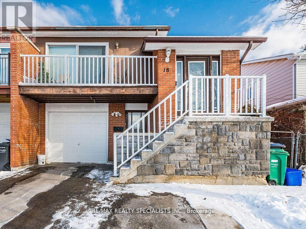
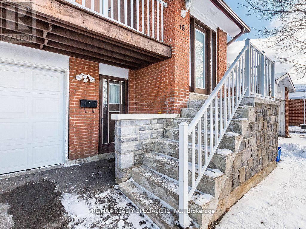
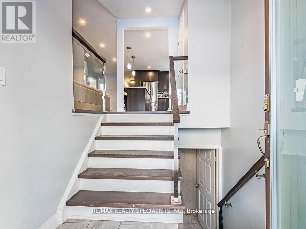
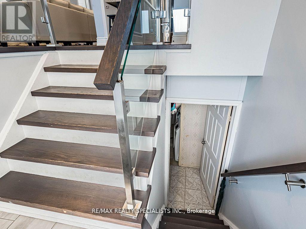
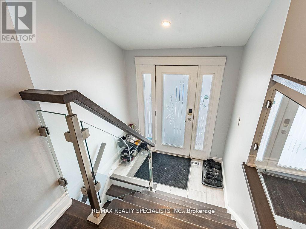
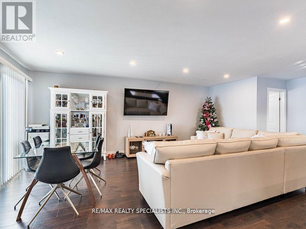
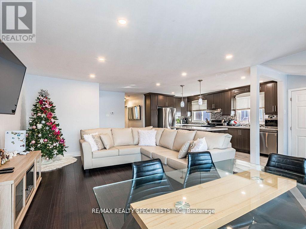
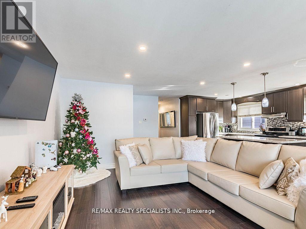
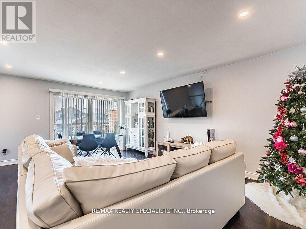
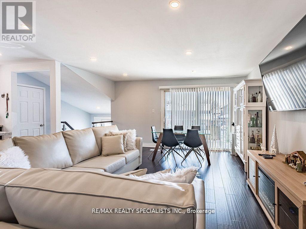
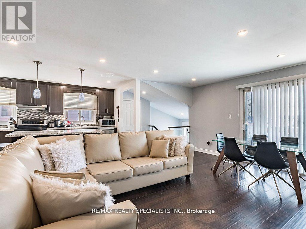
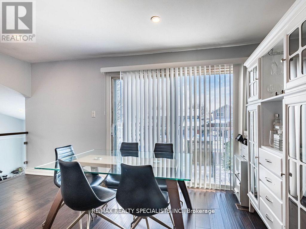
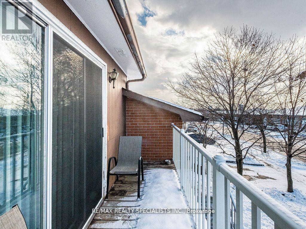
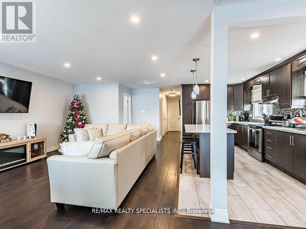
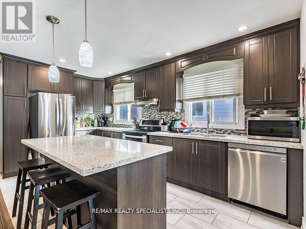
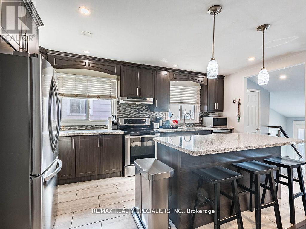
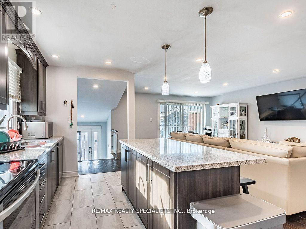
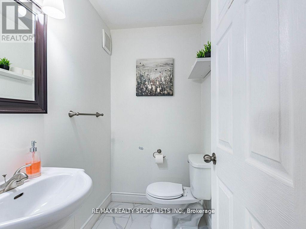
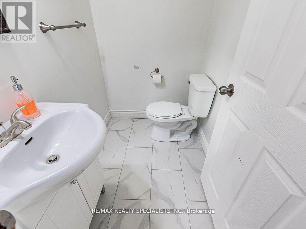
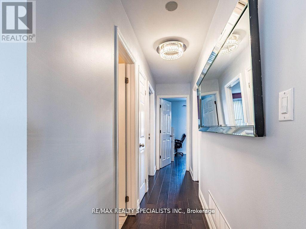
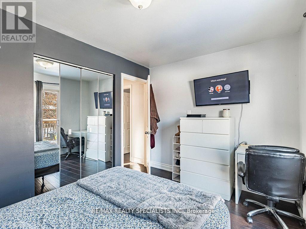
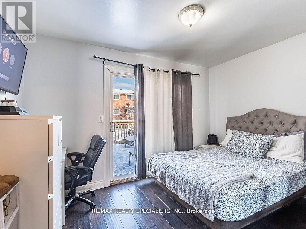
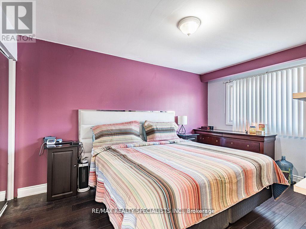
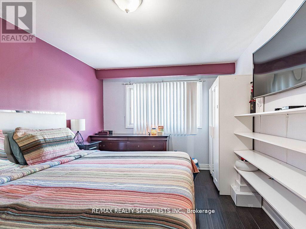
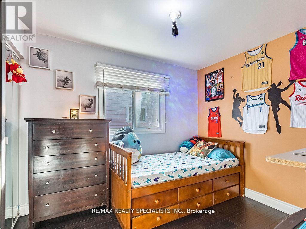
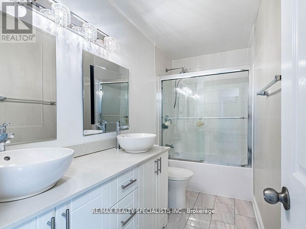
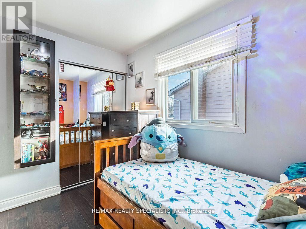
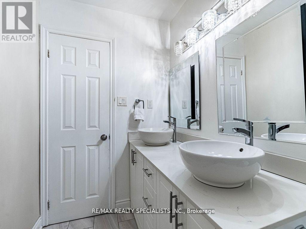
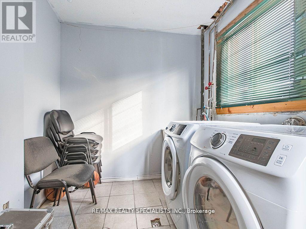
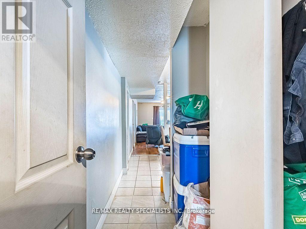
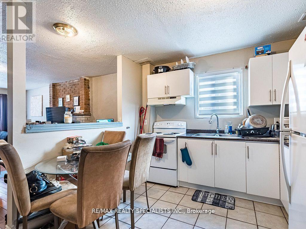
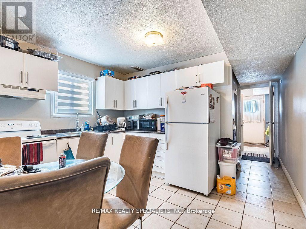
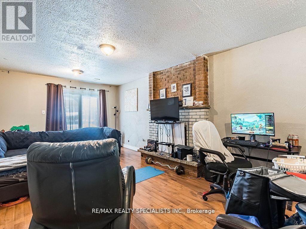
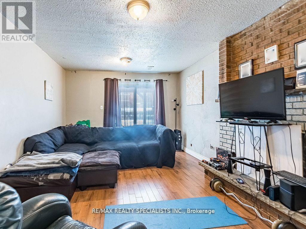
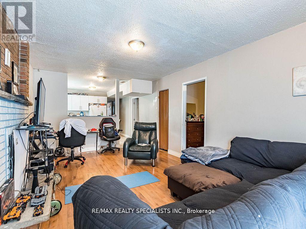
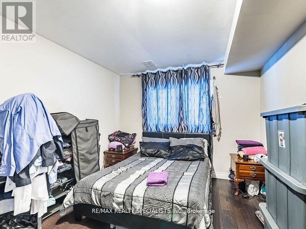
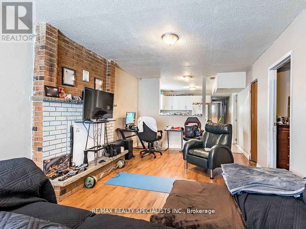
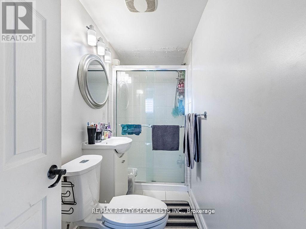
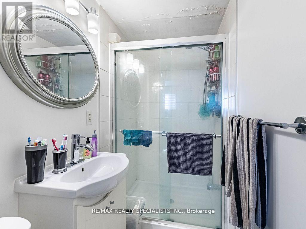
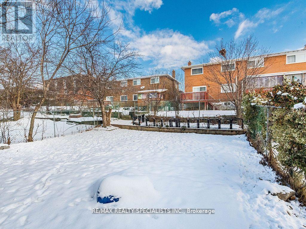
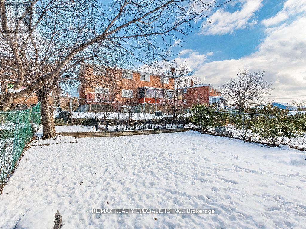
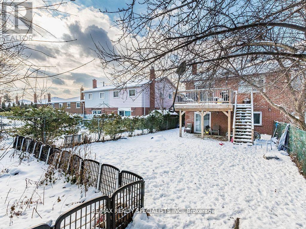
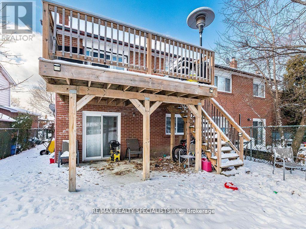
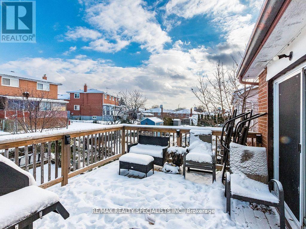
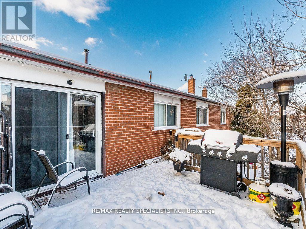
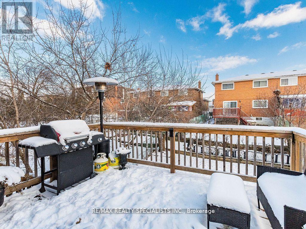
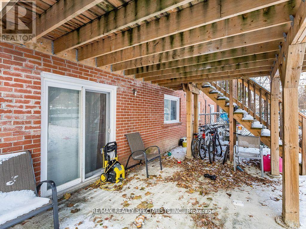
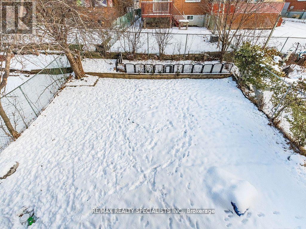
Fantastic Opportunity - Renovated Home with Income Potential Welcome to this well-maintained and thoughtfully upgraded 3+1 bedroom homeoffering two kitchens and separate entrances, making it ideal for first-time buyers, extended families, or investors seeking rental income. Themain level features modern laminate flooring throughout, a stylish kitchen with stone countertops, centre island, backsplash, and newerstainless steel appliances including fridge, stove, dishwasher, and range hood. The upgraded main bathroom offers a double vanity, whilemirrored closets and warm, neutral tones add to the home's polished appeal. Enjoy two open walk-out balconies and excellent front curb appeal.The fully enclosed basement apartment includes a second kitchen with appliances, ensuite laundry, a 3-piece bathroom, private front entrance,and walk-out access to a spacious fenced backyard-perfect for added flexibility or income generation. Additional highlights include a single-cargarage, ample driveway and outdoor parking, and afunctional layout that presents extremely well. Conveniently located close to schools,shopping, and public transit. A turnkey property with strong value and versatility-this one won't last. (id:4555)
PROPERTY SPECS
Price $769,000
City Brampton, Ontario
Bed / Bath 4 / 3 Full, 1 Half
Address 18 Ashford Court
Listing ID W13644828
Style House
Flooring Laminate, Ceramic
Parking 4.00
Type Residential
Status For Sale
EXTENDED FEATURES
Subtype
Single Family Ownership
Freehold Basement
Apartment in basement, Separate entrance, N/A Heating / Cooling
Forced air, Natural gas Sewer
Sanitary sewer Parking
4.00

REQUEST MORE INFORMATION
Grocery Stores
Schools
Restaurants
Gas Stations
Banks
Parks
Transit
Police
Fire Station
Place of Worship
Please select an amenity above to view a list.

