18 Summer Mist Court Brampton, Ontario
PROPERTY INFO
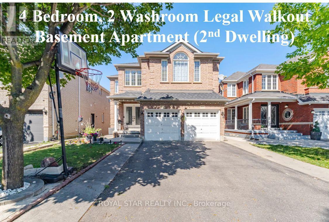
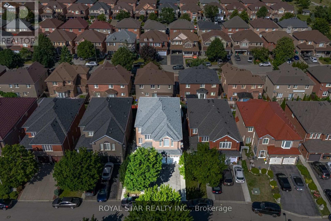
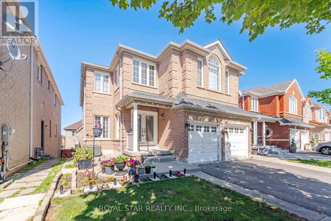
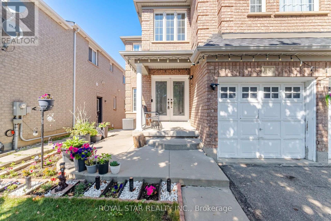
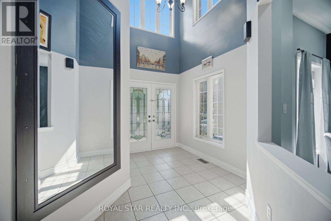
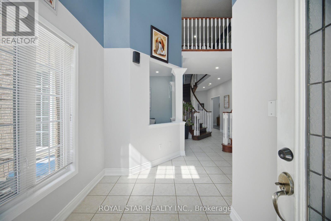
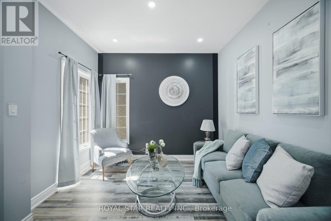
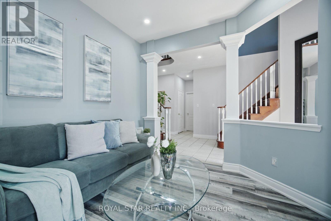
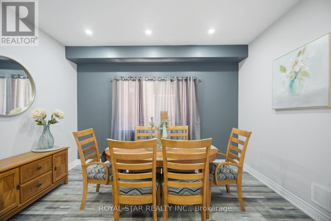
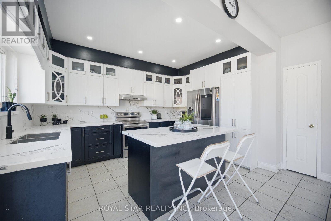
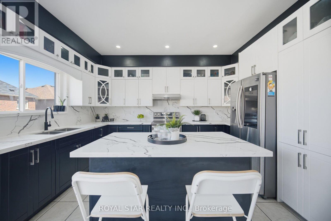
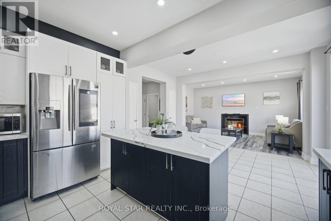
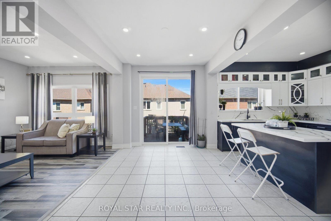
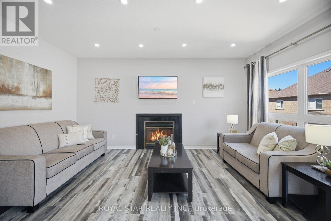
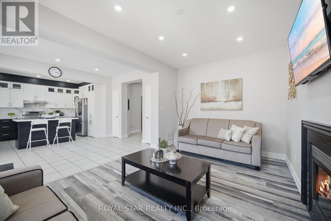
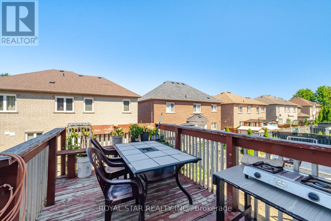
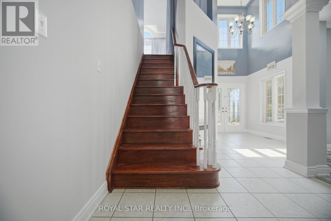
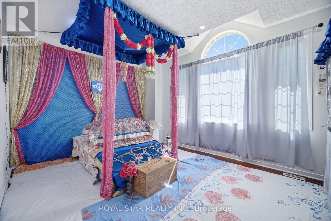
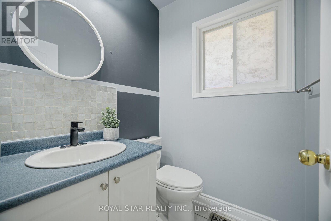
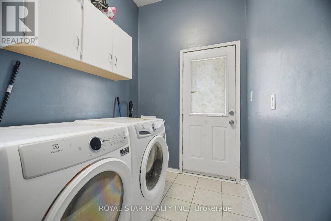
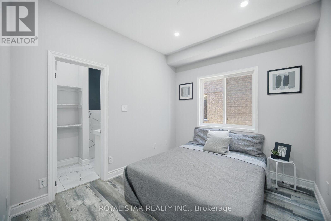
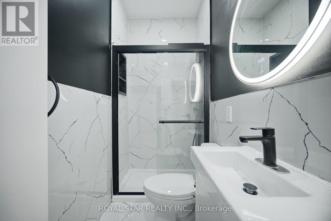
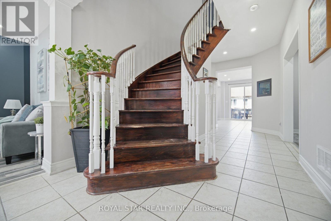
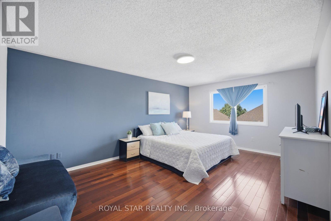
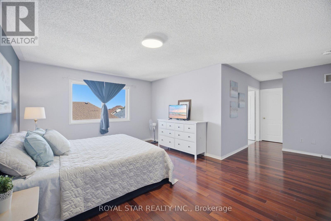
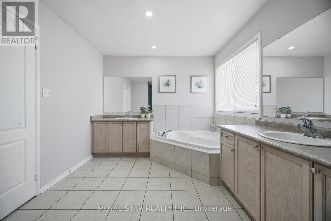
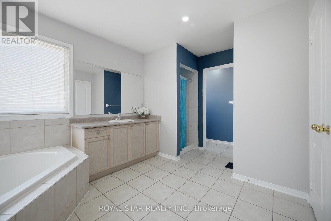
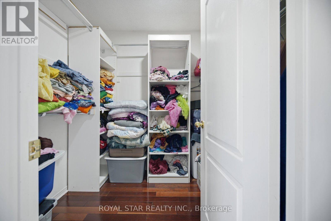
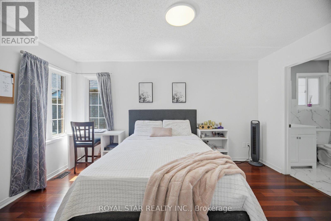
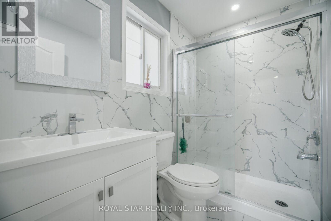
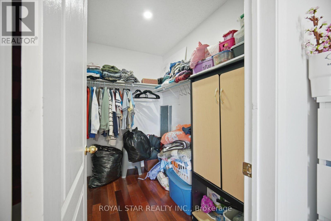
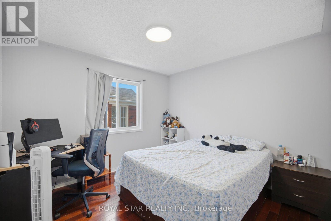
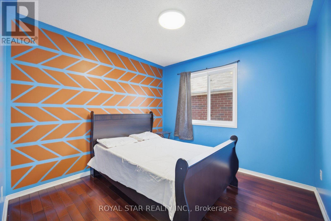
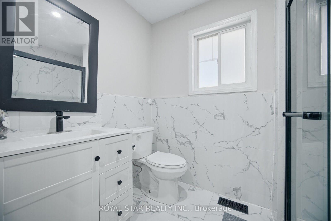
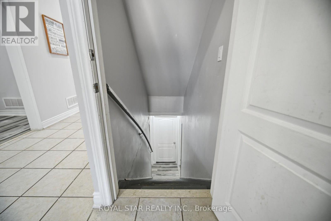
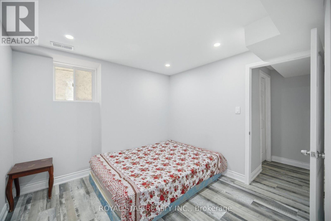
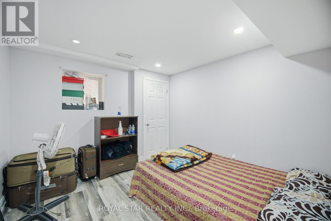
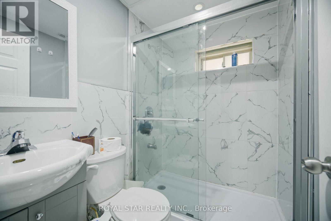
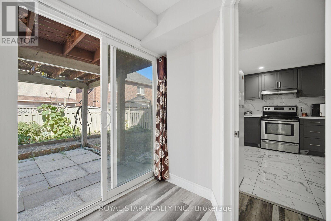
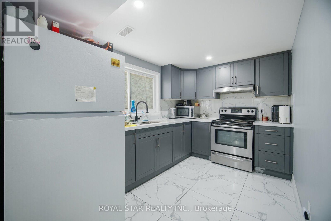
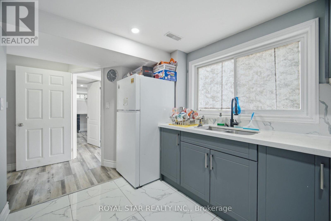
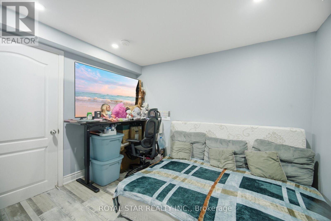
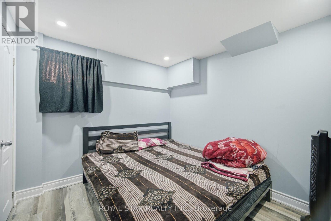
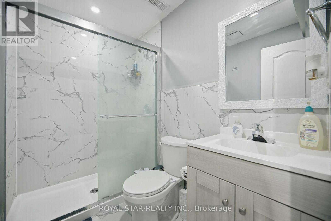
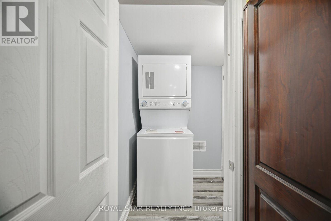
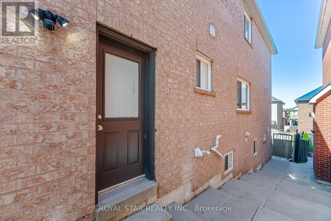
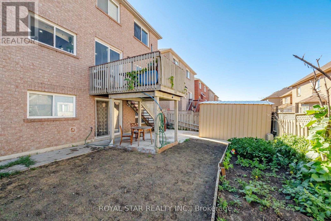
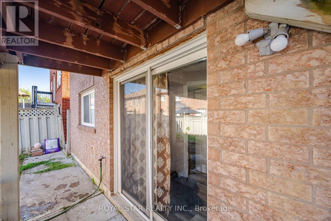
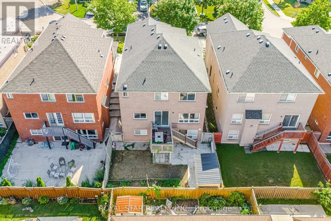
Stunning Bright Detached House On A Premium Court Location with LEGAL WALKOUT 4 BEDROOM & 2 WASHROOM BASEMENT APARTMENT. Great Location For Family Living. FULL 3 WASHROOMS ON UPPER FLOOR. Over 3000 sqft Above Grade of Luxury. Designer double-door entry welcomes you into the open-to-above foyer. Very Practical Sun-Filled Layout Throughout Includes 9-Feet Ceiling, Main Floor Office, Dining, Sep Family Room & Main Floor Bedroom with 4 Pc Ensuite. Beautifully renovated custom kitchen with stainless steel appliances, New Quartz Counter Tops, backsplash, and Large Island overlooking a warm, inviting family room with gas fireplace. Walk-Out to fully fenced yard; dark 2-tone oak staircase takes you to the 2nd floor with bright primary bedroom with 5 Pc Ensuite, Quartz Counter, upgraded glass standing shower & W/I Closet. 2nd Bedroom with 4 Pc Ensuite, other 2 good-sized bedrooms and a common 4 Pc washroom. 2nd Floor also features a huge living room; an additional feature is the WALKOUT LEGAL BASEMENT APARTMENT with 4 bedrooms, 2 full washrooms, sep laundry, upgraded kitchen with S/S appliances. No carpet anywhere in the property; plenty of parking space. Driveway can fit 6 cars. No sidewalk. Professionally landscaped yard. Meticulously maintained property. $$$ spent on renovations. Concrete interlock all around the house. New roof 2018, Interior pot lights 2023, New kitchen cabinets, quartz counters & backsplash (2024), new furnace (2023). New A/C (2023), storage shed in backyard (2025). Conveniently located steps to public transit, library, shopping, schools, hospital, and a few minutes' drive to Highway 410. ** The sellers will be installing new garage doors before closing** (id:4555)
PROPERTY SPECS
Price $1,370,000
City Brampton, Ontario
Bed / Bath 9 / 7 Full, 1 Half
Address 18 Summer Mist Court
Listing ID W13638722
Style House
Flooring Porcelain Tile
Parking 6.00
Type Residential
Status For Sale
EXTENDED FEATURES
Subtype
Single Family Features
Carpet Free Ownership
Freehold Basement
Apartment in basement, Separate entrance, Walk out, N/A Heating / Cooling
Forced air, Natural gas Sewer
Sanitary sewer Parking
6.00

REQUEST MORE INFORMATION
Grocery Stores
Schools
Restaurants
Gas Stations
Banks
Parks
Transit
Police
Fire Station
Place of Worship
Please select an amenity above to view a list.

