79 Burgby Avenue Brampton, Ontario
PROPERTY INFO
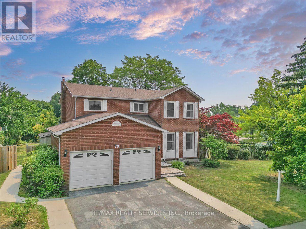
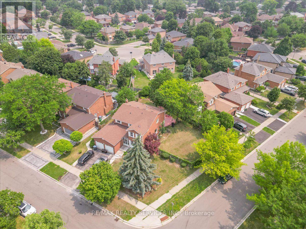
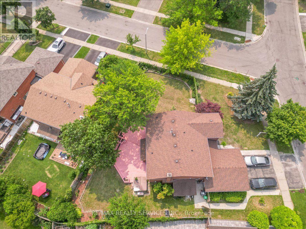
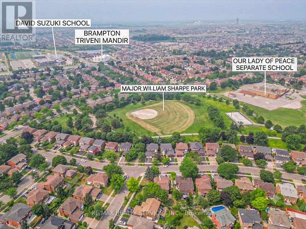
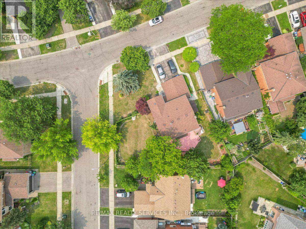
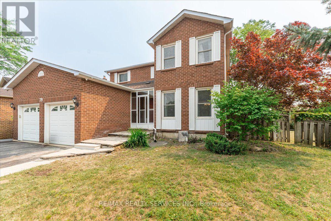
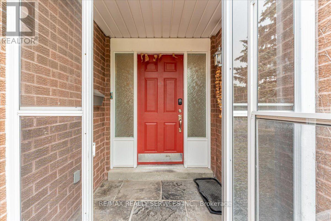
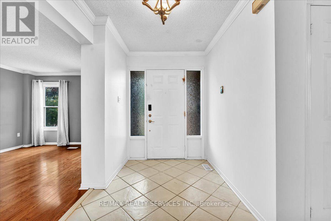
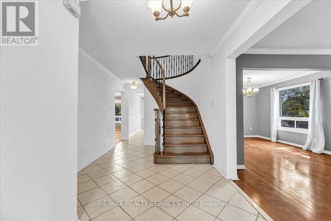
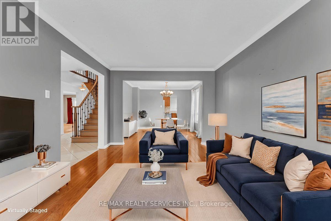
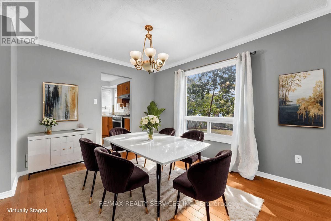
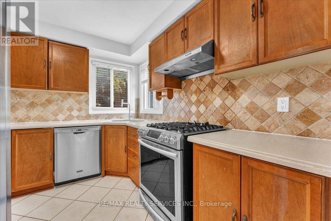
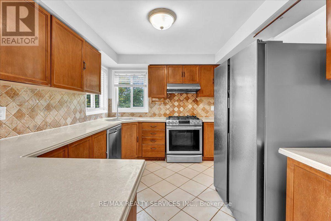
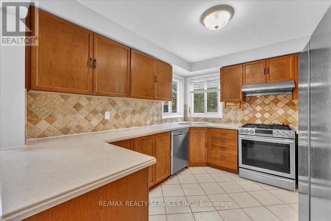
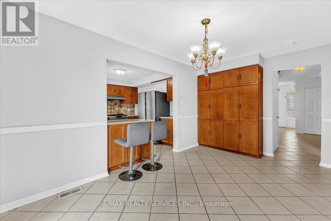
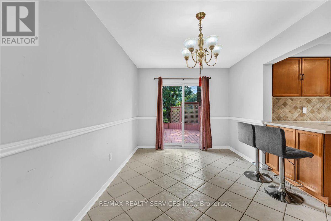
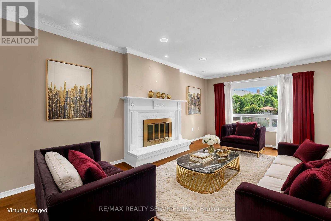
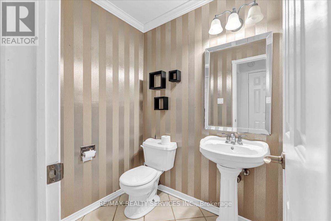
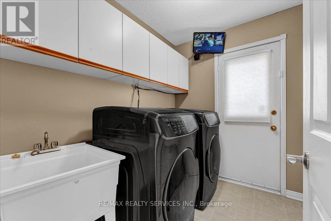
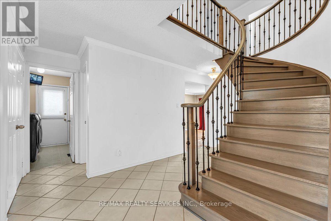
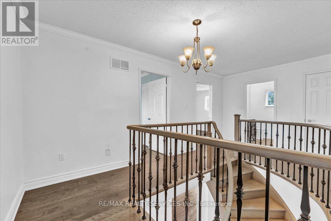
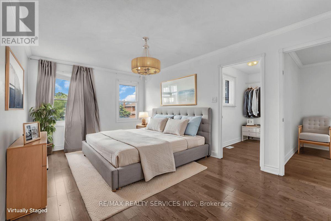
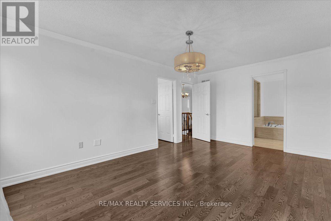
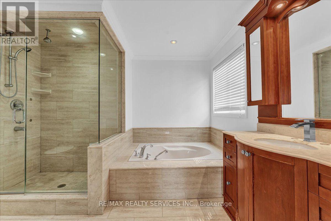
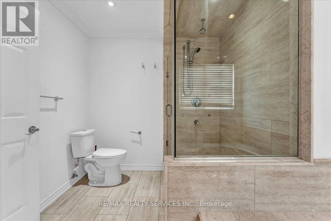
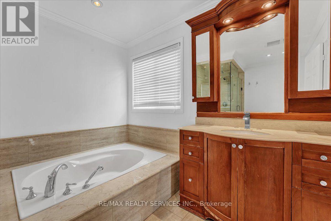
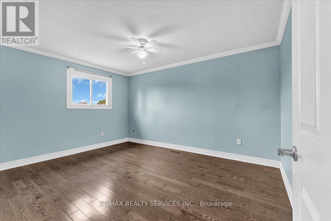
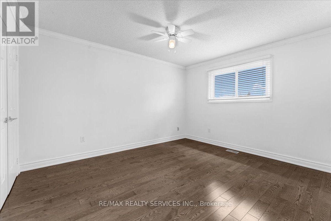
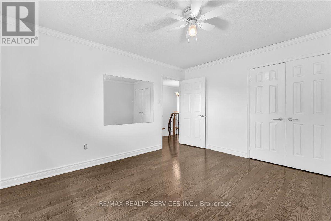
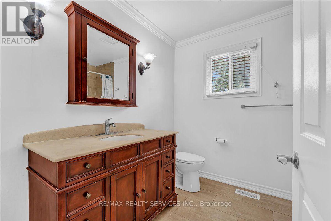
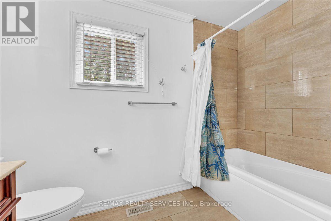
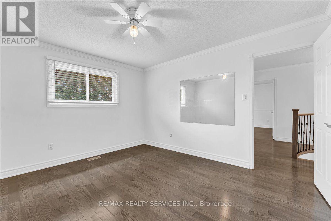
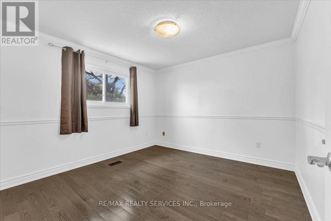
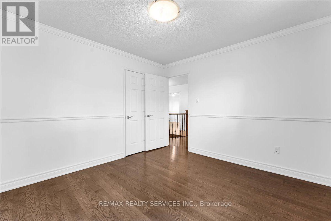
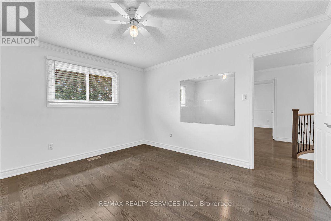
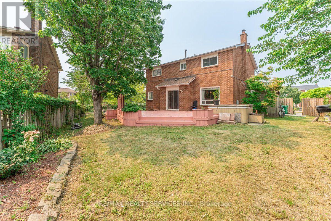
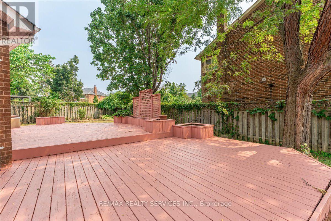
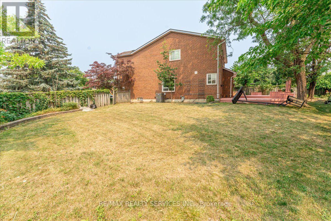
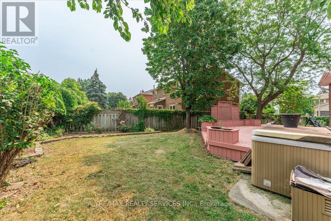
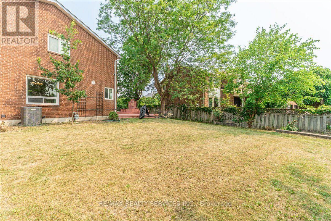
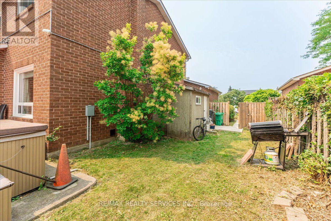
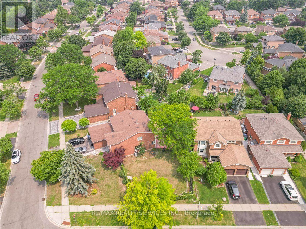
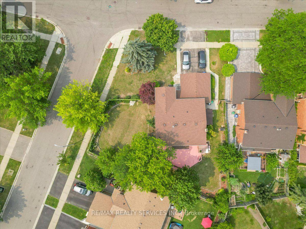
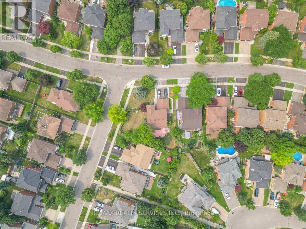
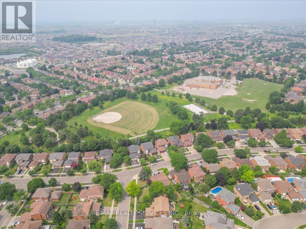
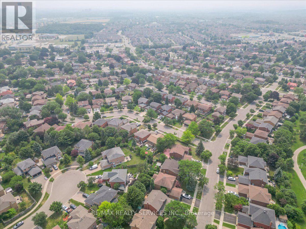
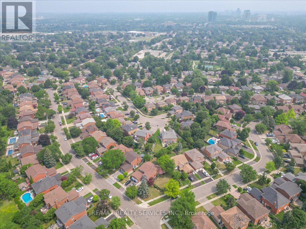
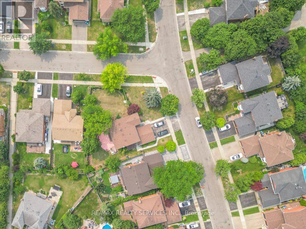
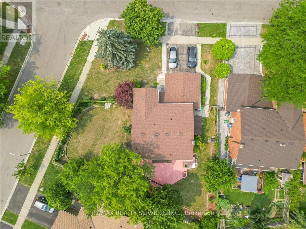
Rare To find Luxurious And Spacious Home Ideally Situated On Premium Pie Shape Lot, 116 wide from back .4+2 Bedroom 4 bathroom With Double Car Garage Separate side Side Entrance .The Main floor features A Bright Living & Dining Area, A Separate family Room, And A Sunlit Eat-In kitchen with Walkout To a Large Backyard .Enjoy Your Private Backyard Oasis With a Patio, Lush Greenery, And Potential For Outdoor Entertaining. Modern kitchen With Stainless Steel Appliances, Upstairs Offers 4 Large Sized Bedrooms, including a Primary retreat with a spa-like 5-piece en suite with walk-in closet. The other bedroom are bright and generous, Each with ample Closet Space , The Finished Basement Includes 2 Bedroom A Full 3 -Piece Bathroom And Offers Flexible Space For A Living Room, . Friendly Neighborhood Steps To David Suzuki School, Lady Of Peace School, Triveni Temple Park & Public Transit this property combines comfort, style, and practicality. Don't miss the opportunity to make this lovely house your new home!(some photos are subject to virtual staging) (id:4555)
PROPERTY SPECS
Price $999,000
City Brampton, Ontario
Bed / Bath 6 / 4 Full, 1 Half
Address 79 Burgby Avenue
Listing ID W13579486
Style House
Flooring Tile, Hardwood, Laminate, Ceramic
Fireplace 1.00
Parking 4.00
Type Residential
Status For Sale
EXTENDED FEATURES
Subtype
Single Family Features
Carpet Free Ownership
Freehold Basement
Finished, Separate entrance, N/A Heating / Cooling
Forced air, Natural gas Sewer
Sanitary sewer Parking
4.00

REQUEST MORE INFORMATION
Grocery Stores
Schools
Restaurants
Gas Stations
Banks
Parks
Transit
Police
Fire Station
Place of Worship
Please select an amenity above to view a list.

