7 Royal Links Circle Brampton, Ontario
PROPERTY INFO
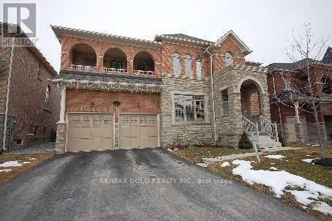
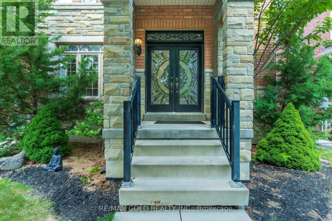
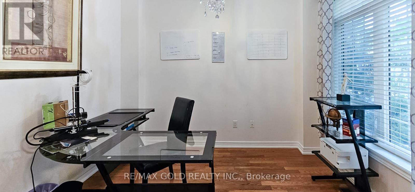
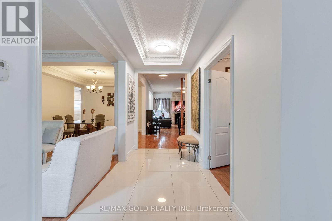
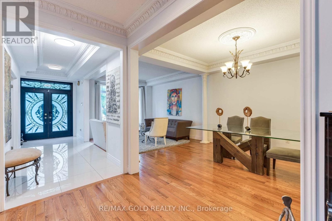
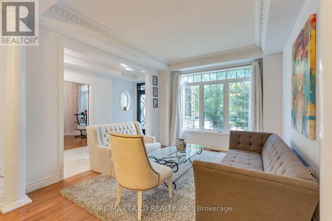
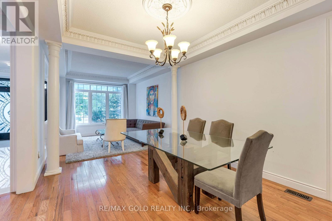
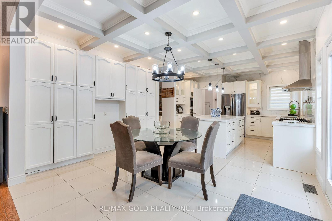
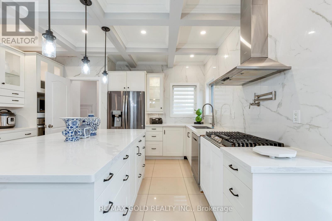
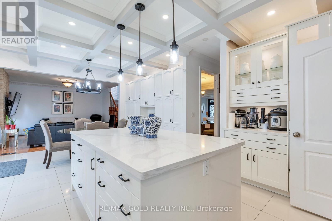
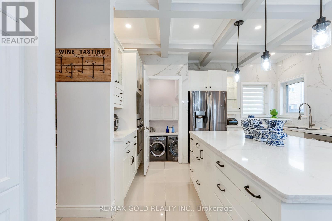
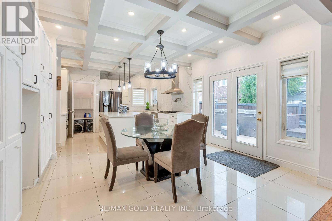
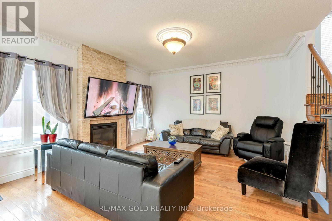
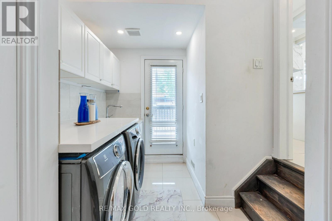
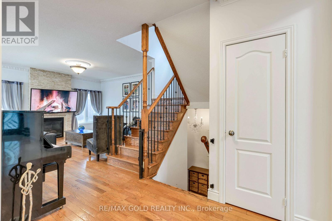
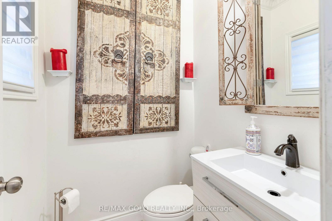
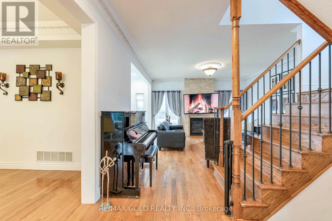
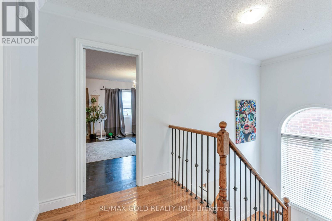
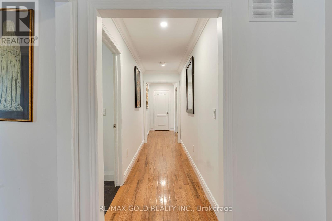
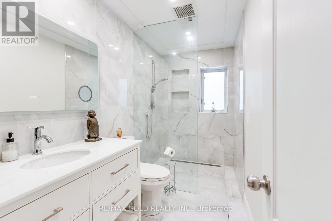
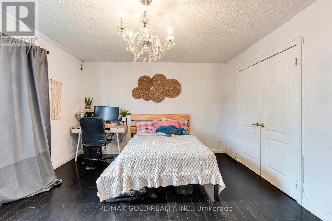
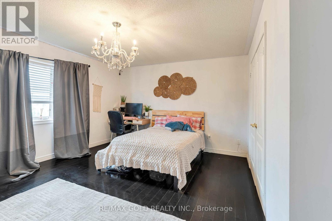
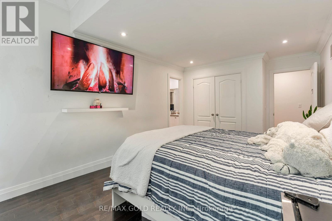
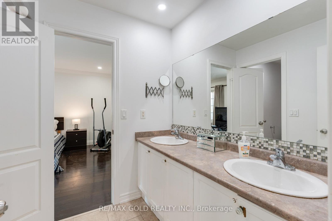
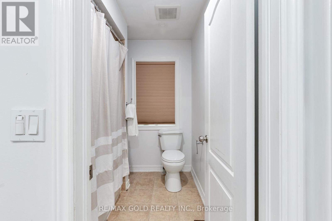
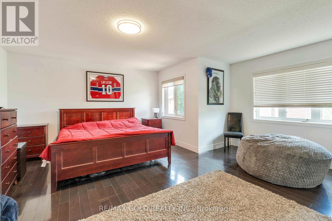
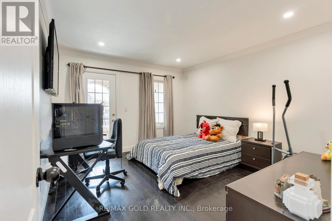
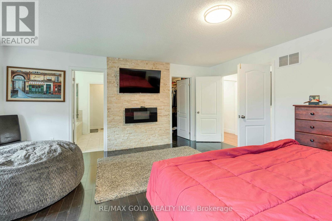
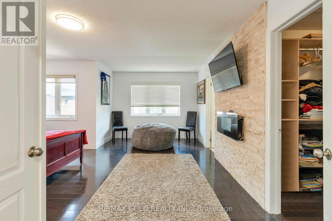
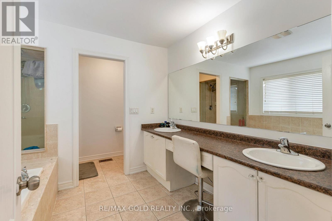
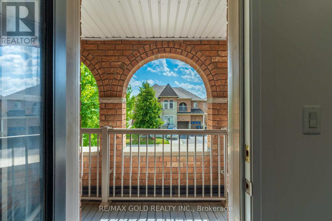
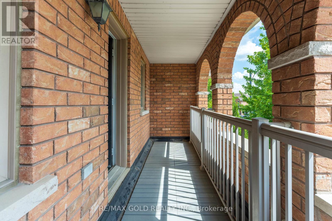
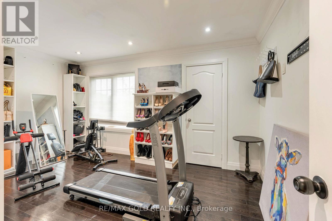
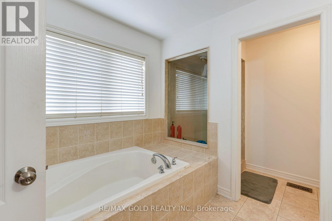
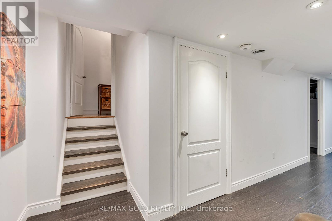
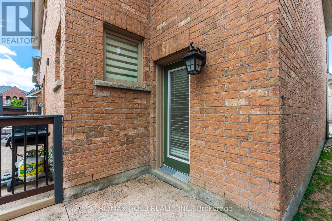
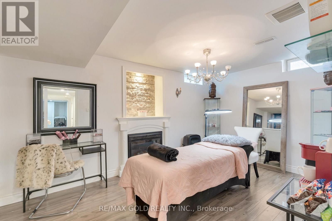
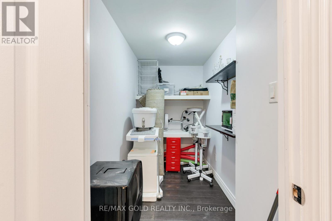
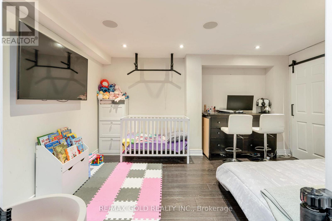
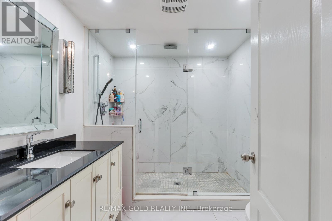
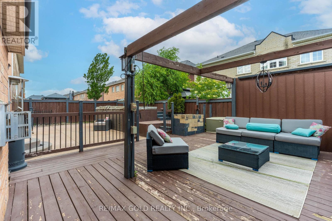
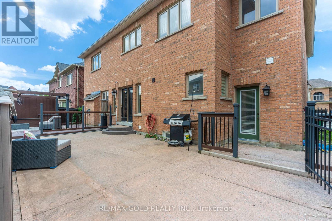
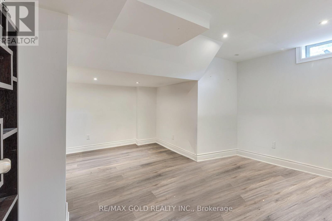
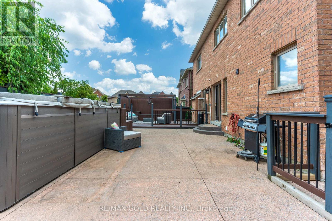
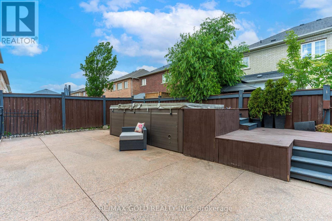
3396 Sq Ft as per MPAC. Welcome to this Multi-generational 5 bed + 3 bed in Basement detached home on a premium 55 ft lot offering bright, spacious living in the highly desirable Vales of Castlemore. Situated in one of the area's most sought-after neighborhoods, this property is conveniently close to top schools, community centres, public transit, and Highway. The main level showcases a gorgeous kitchen elegant and a versatile den for a home office alongside generously sized principal rooms designed for comfortable family living. Extensive upgrades have been completed, including a renovated main floor, upgraded kitchen, 2nd floor washroom, above ground Hot Tub SPA, light fixtures and a rough in sprinkler system. The entrance to the basement from rear yard can easily be used as a separate entry to a potential basement apartment. This an excellent opportunity for investors or multi-generational living. A rare chance to own a turnkey property with significant income potential in a prime location. Includes an above Ground Hot Tub SPA, for Luxurious Elevated Relaxation (id:4555)
PROPERTY SPECS
Price $1,288,000
City Brampton, Ontario
Bed / Bath 8 / 5 Full, 1 Half
Address 7 Royal Links Circle
Listing ID W13520602
Style House
Flooring Hardwood, Laminate, Ceramic
Parking 4.00
Type Residential
Status For Sale
EXTENDED FEATURES
Subtype
Single Family Features
Carpet Free Ownership
Freehold Basement
Finished, Separate entrance, N/A Heating / Cooling
Forced air, Natural gas Sewer
Sanitary sewer Parking
4.00

REQUEST MORE INFORMATION
Grocery Stores
Schools
Restaurants
Gas Stations
Banks
Parks
Transit
Police
Fire Station
Place of Worship
Please select an amenity above to view a list.

