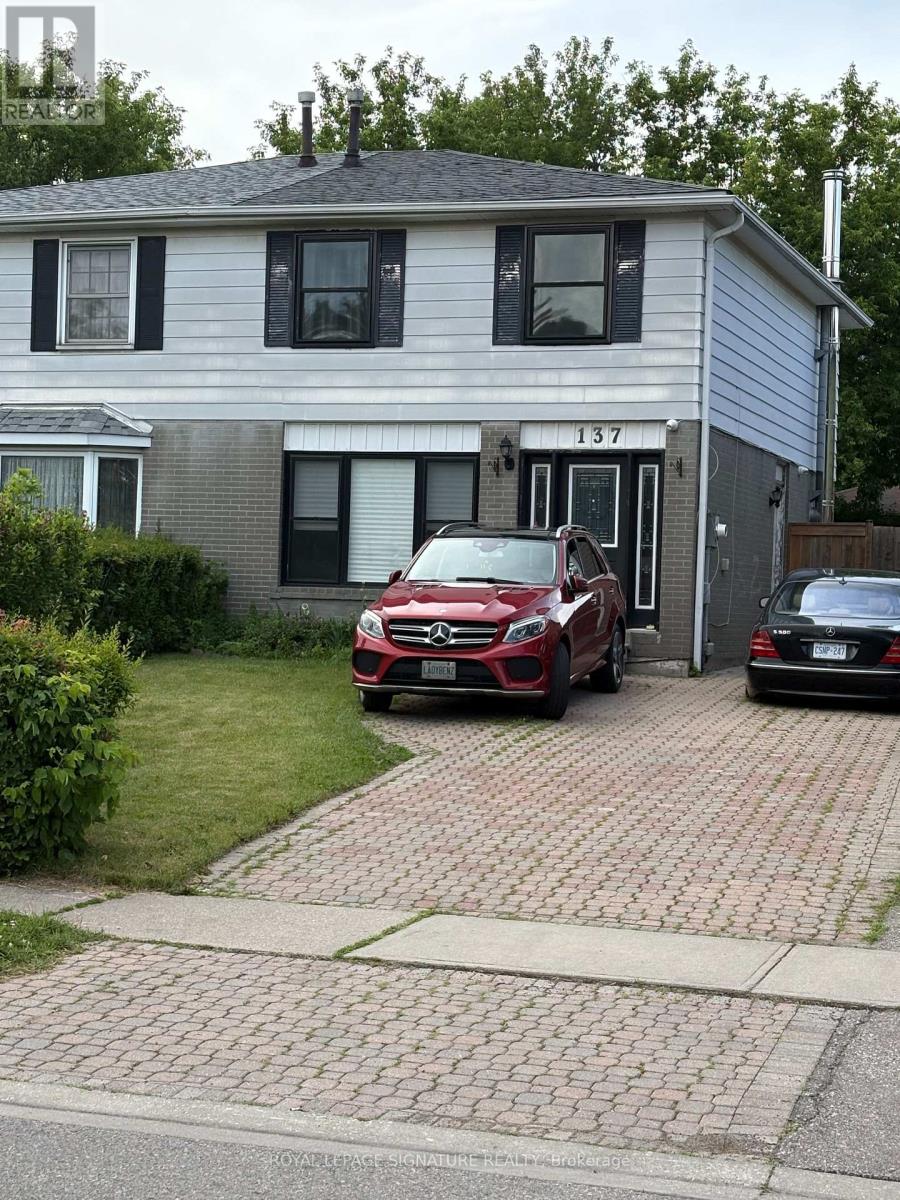
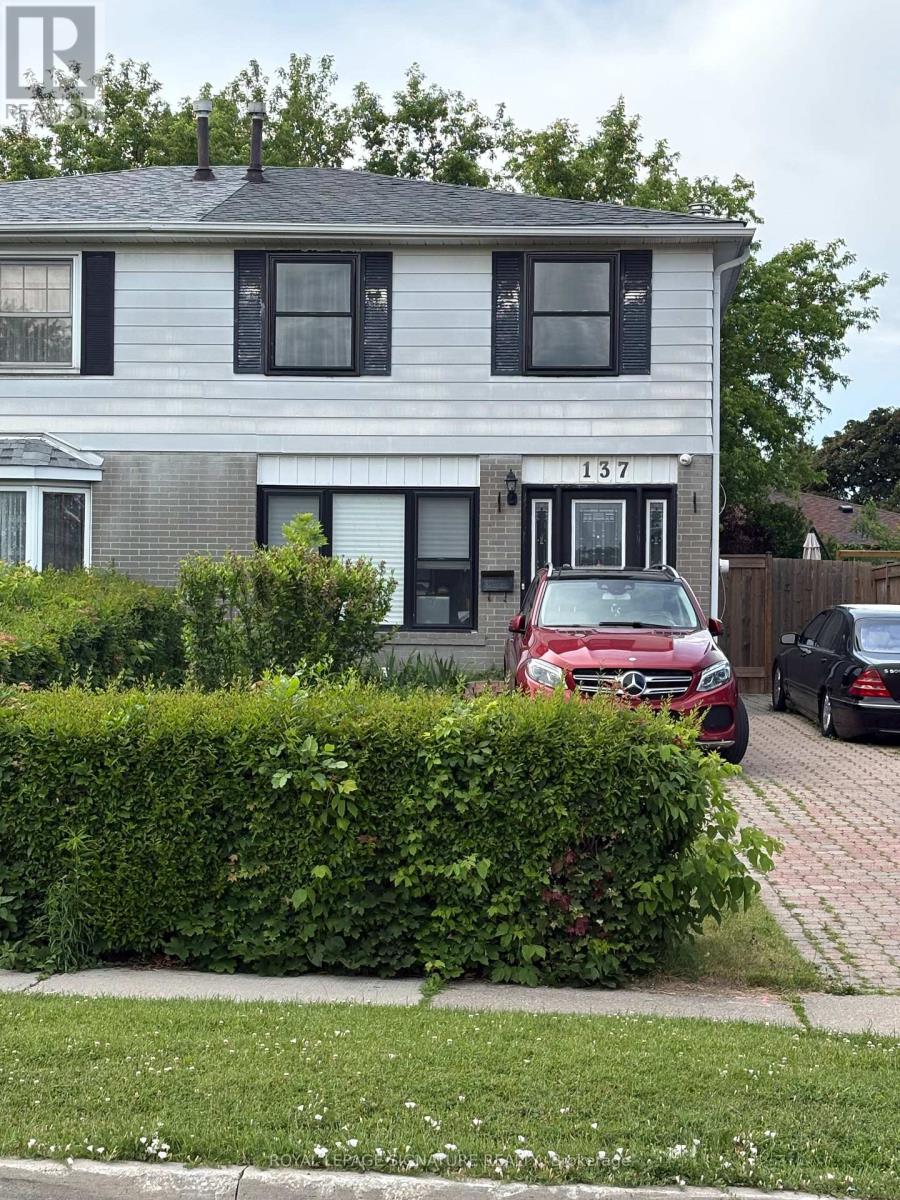
137 Madoc Drive Brampton, Ontario
PROPERTY INFO
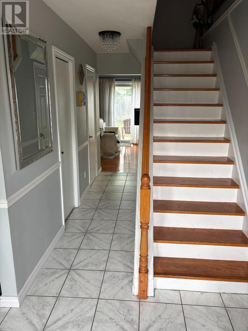
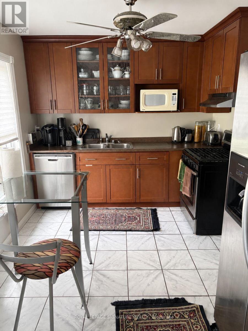
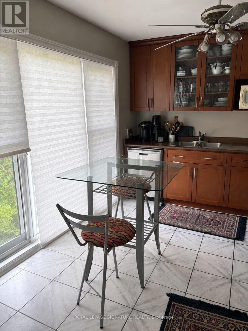
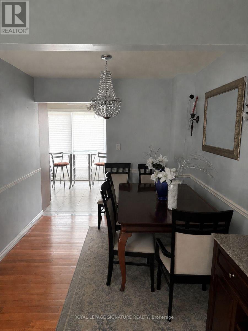
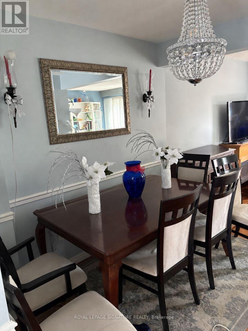
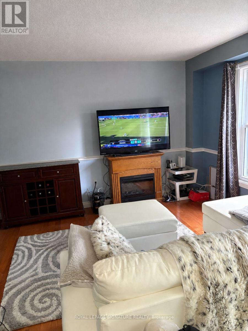
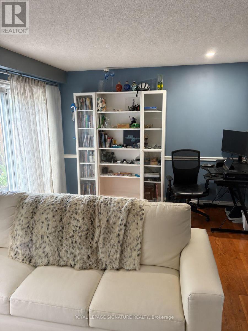
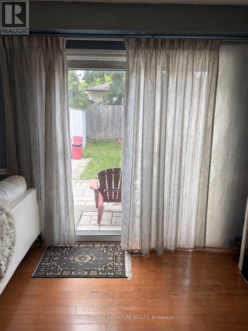
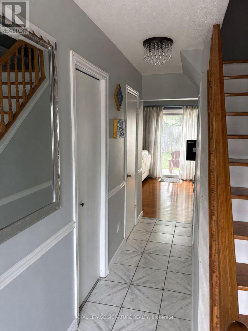
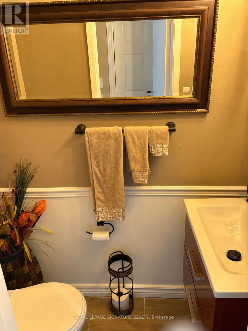
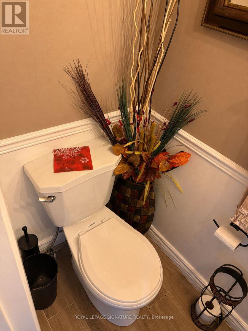
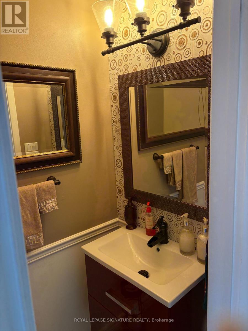
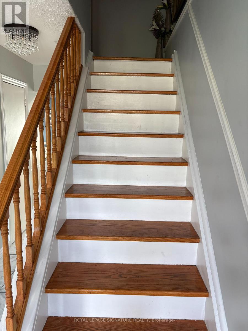
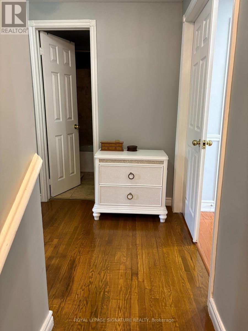
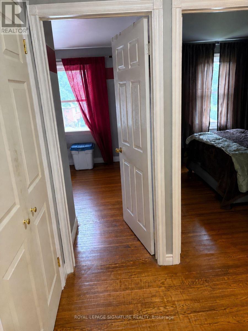
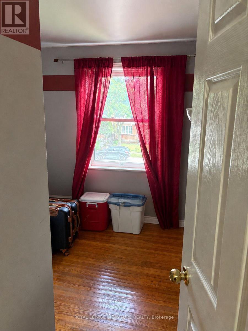
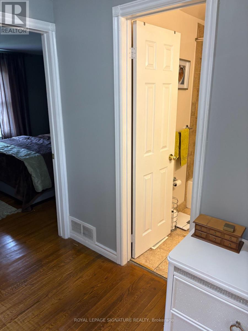
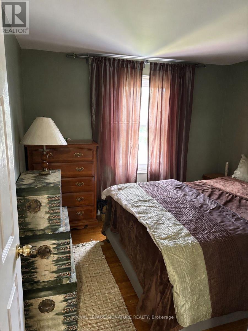
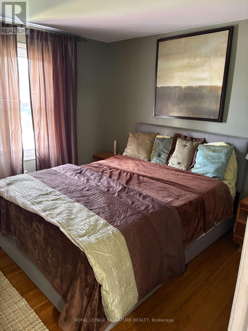
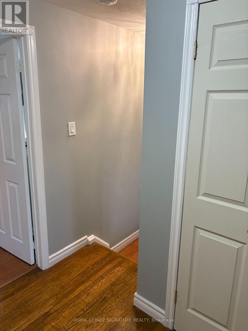
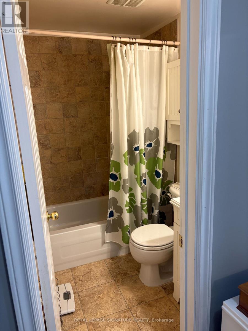
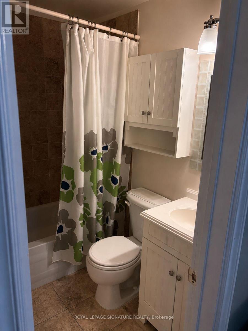
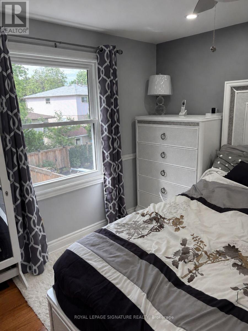
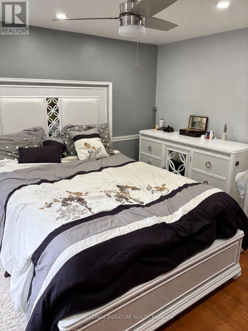
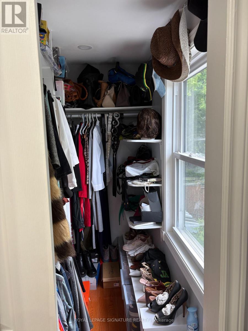
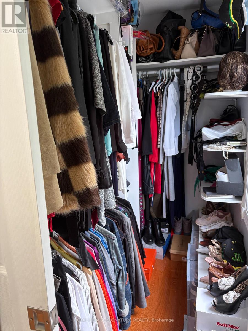
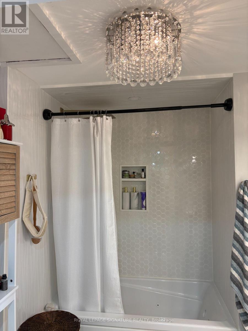
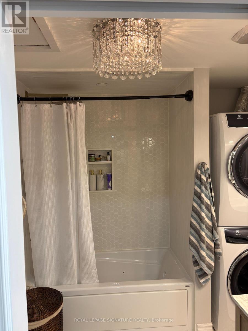
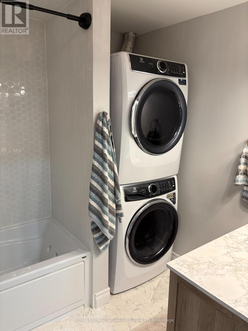
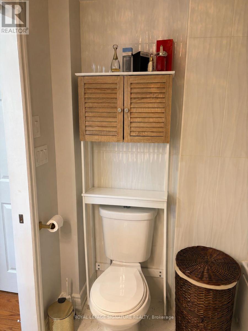
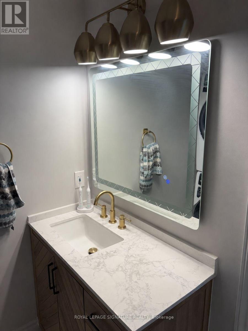
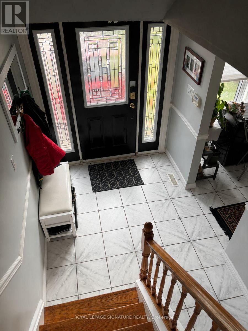
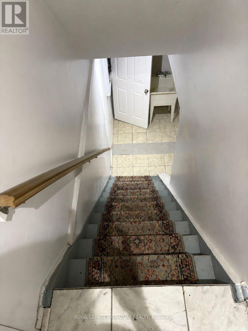
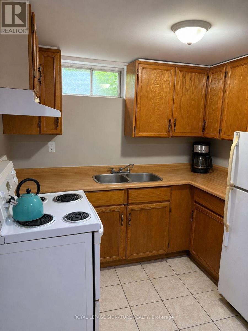
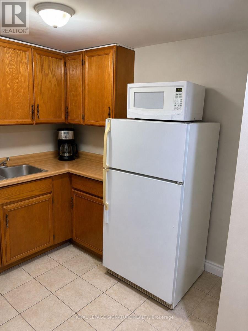
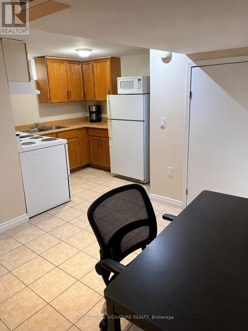
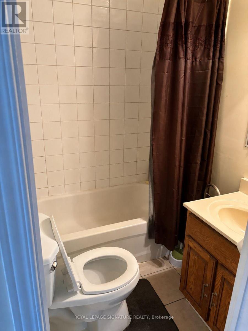
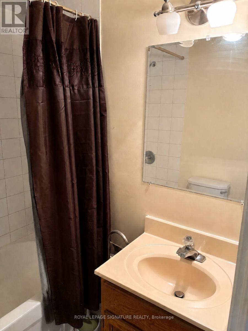
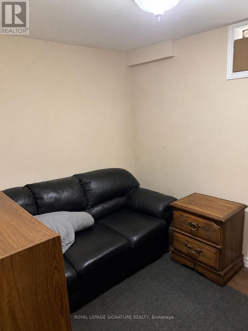
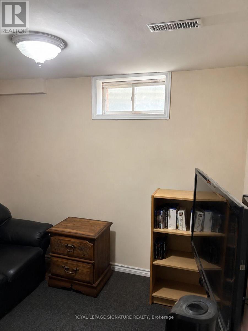
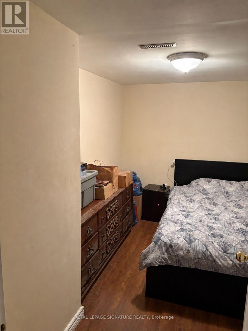
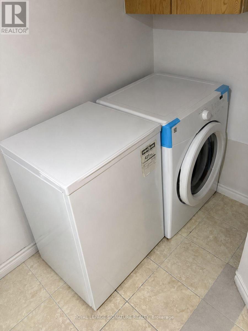
Welcome to this bright and spacious 2-storey semi-detached home, offered for lease in its entirety!Featuring 5 bedrooms and 3.5 bathrooms, this well-maintained home offers approximately 1,350 sq. ft. above grade plus a finished basement with a separate entrance, providing exceptional space and flexibility for families. The partially furnished basement also includes its own laundry area for added convenience.The sun-filled main level offers an inviting layout with large windows that fill the home with natural light. The spacious primary bedroom features his-and-hers closets and a private ensuite bathroom. This property has central air conditioning.Step outside to a fully fenced backyard, perfect for relaxing or entertaining, while the oversized private driveway comfortably accommodates up to four vehicles.Ideally situated in a family-friendly neighbourhood, this home is centrally located close to schools, shopping, parks, public transit, and major highways, making commuting and everyday living a breeze.Entire property for lease. A wonderful opportunity to enjoy comfortable family living in a convenient location!No Pets, No smoking. Tenant to transfer to name and pay all utilities. Tenant responsible for snow removal and lawn care. (id:4555)
PROPERTY SPECS
Lease $3,400
City Brampton, Ontario
Bed / Bath 5 / 4 Full, 1 Half
Address 137 Madoc Drive
Listing ID W13519688
Style House
Flooring Tile, Hardwood
Parking 4.00
Type Residential
Status For Lease
EXTENDED FEATURES
Subtype
Single Family Features
Carpet Free Ownership
Freehold Basement
Finished, Apartment in basement, Separate entrance, N/A Heating / Cooling
Forced air, Natural gas Sewer
Sanitary sewer Parking
4.00

REQUEST MORE INFORMATION
Grocery Stores
Schools
Restaurants
Gas Stations
Banks
Parks
Transit
Police
Fire Station
Place of Worship
Please select an amenity above to view a list.

