39 Grassmere Crescent Brampton, Ontario
PROPERTY INFO
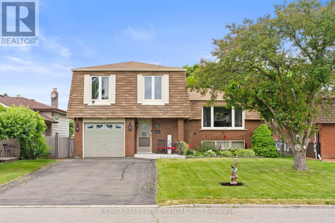
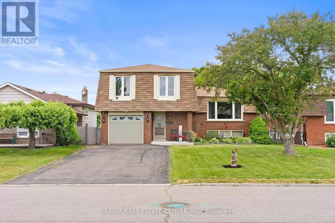
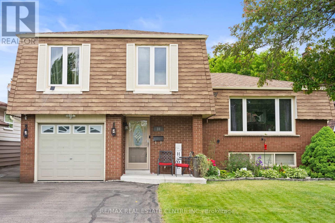
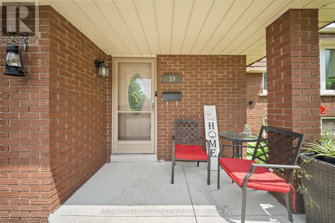
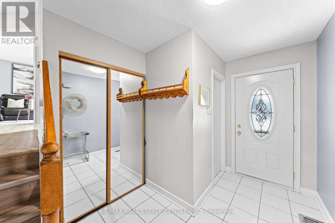
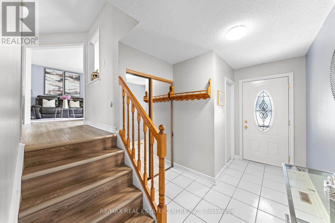
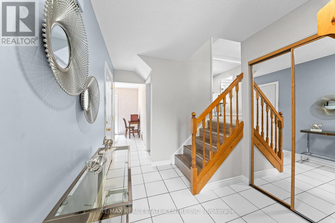
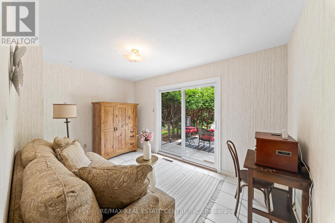
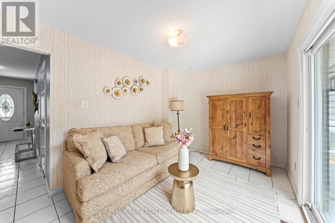
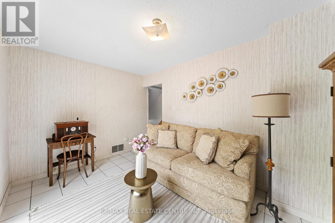
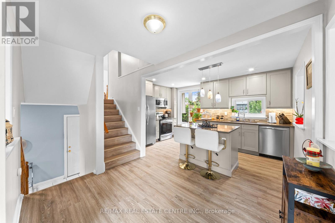
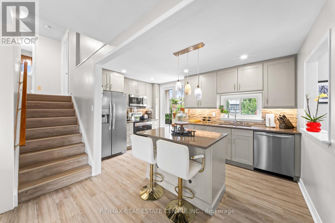
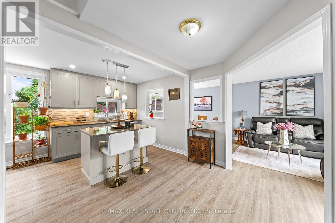
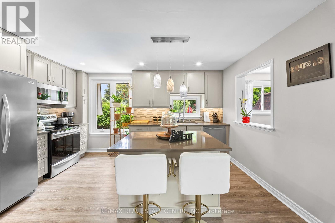
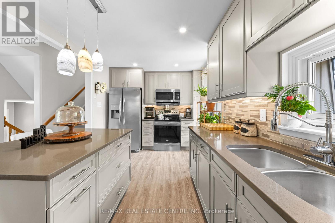
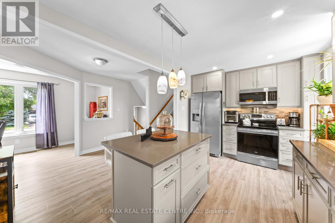
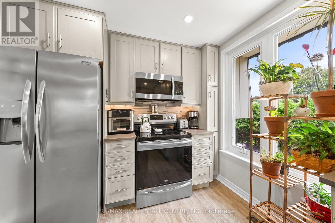
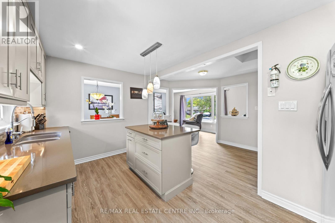
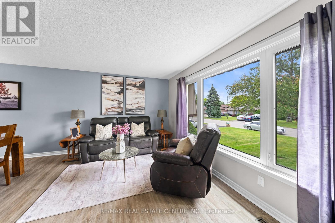
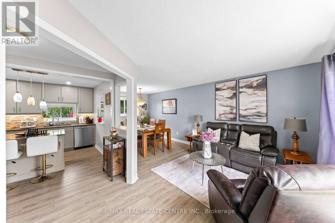
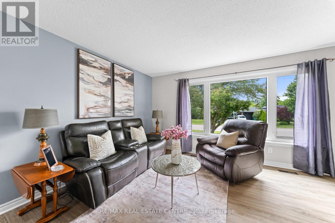
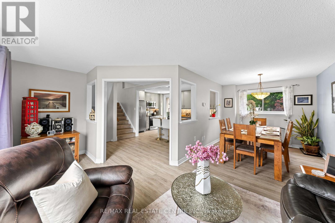
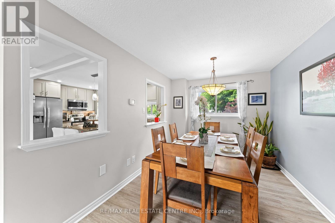
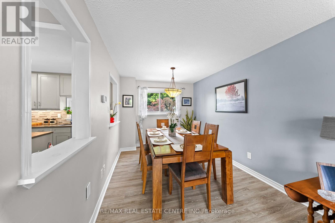
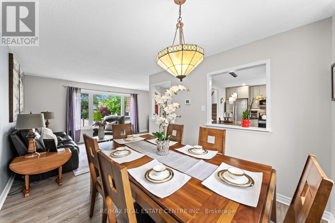
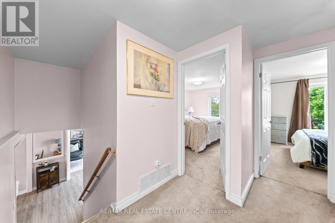
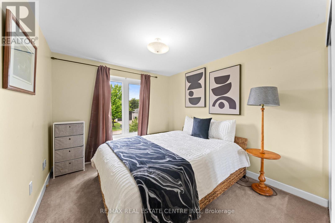
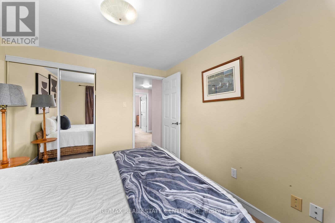
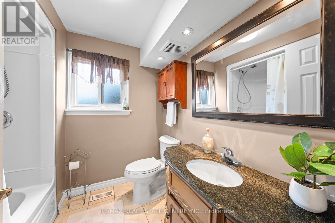
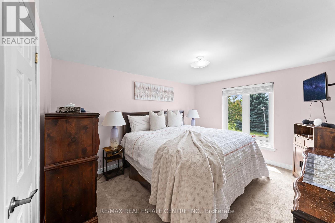
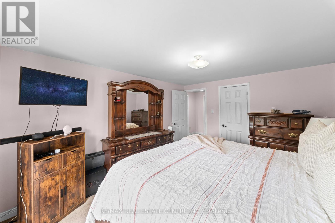
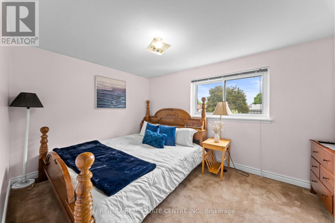
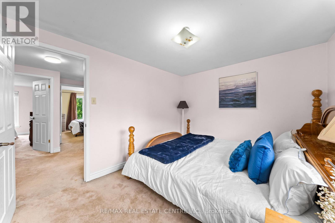
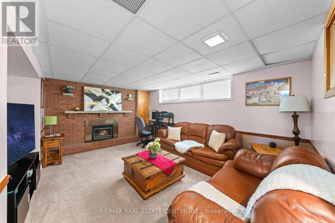
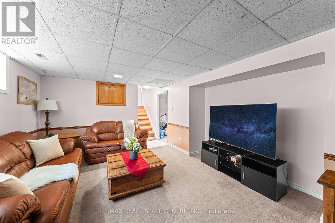
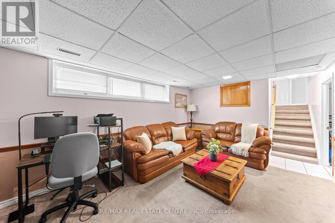
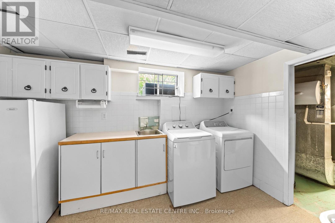
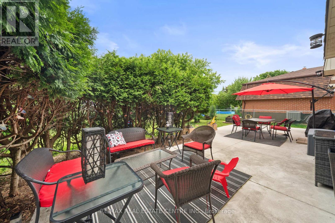
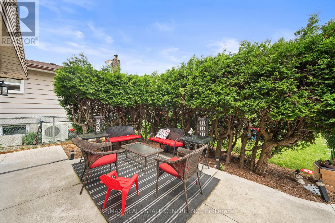
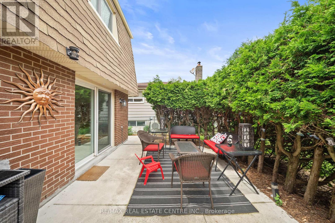
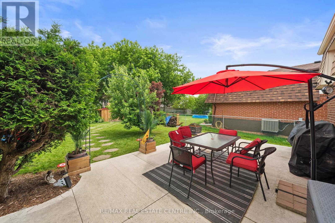
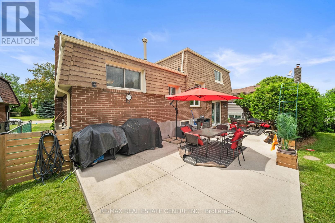
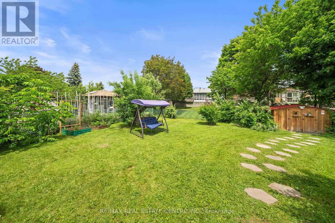
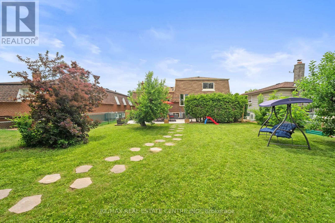
Welcome To 39 Grassmere Crescent, A Well-Maintained Detached Home Located On A Quiet Crescent In One Of Brampton's Most Desirable Family-Friendly Neighbourhoods. This Beautiful 3+1 Bedroom, 2 Bathroom Home Sits On A Rare Premium 50 X 120 Ft Pool-Sized Lot, Offering Exceptional Outdoor Space, A Functional Multi-Level Layout, And Incredible Value For Families. Featuring 3 Spacious Bedrooms Filled With Natural Light, An Updated Kitchen With Stainless Steel Appliances, A Separate Dining Area Ideal For Family Gatherings, And Convenient Inside Access To The Garage. The Lower Level Extends The Living Space And Offers Excellent Flexibility As A Potential 4th Bedroom, Guest Suite, Home Office, Recreation Room, Or Future In-Law Suite. Outside, Enjoy Serenity And Convenience In The Fully Fenced Private Backyard, Featuring A Large Concrete Patio Perfect For Summer Gatherings And BBQs With Family And Friends. This Outdoor Retreat Also Offers Plenty Of Space For Gardening Enthusiasts To Grow Their Own Vegetables. The Deep Pool-Sized Lot Provides Endless Possibilities For Outdoor Enjoyment, Entertaining, Or Future Enhancements. A Long Extended Driveway With No Sidewalk Offers Ample Parking For Multiple Vehicles. Ideally Located Just Minutes From Chinguacousy Park, Professor's Lake, Bramalea City Centre, Brampton Civic Hospital, Greenbriar Recreation Centre, Major Highways, Public Transit, Parks, Trails, And Places Of Worship. Walking Distance To St. Jean Brebeuf Catholic Elementary School, Chinguacousy Secondary School, And Grenoble Public School Makes This Home An Excellent Choice For Growing Families. Roof (2024), Windows (2010), Backyard Patio (2021). Come And Fall In Love With This Beauty! Open House 2 To 4 PM Sat & Sun. (id:4555)
PROPERTY SPECS
Price $709,990
City Brampton, Ontario
Bed / Bath 4 / 2 Full, 1 Half
Address 39 Grassmere Crescent
Listing ID W13516018
Style House
Fireplace 1.00
Parking 5.00
Type Residential
Status For Sale
EXTENDED FEATURES
Subtype
Single Family Community Features
School Bus Ownership
Freehold Basement
Finished, Separate entrance, N/A Heating / Cooling
Forced air, Natural gas Sewer
Sanitary sewer Parking
5.00

REQUEST MORE INFORMATION
Grocery Stores
Schools
Restaurants
Gas Stations
Banks
Parks
Transit
Police
Fire Station
Place of Worship
Please select an amenity above to view a list.

